411 Celebration Avenue, Celebration, FL 34747
- $1,325,000
- 4
- BD
- 4
- BA
- 3,211
- SqFt






- Sold Price
- $1,325,000
- List Price
- $1,324,000
- Status
- Sold
- Days on Market
- 3
- Closing Date
- Mar 18, 2024
- MLS#
- S5097930
- Property Style
- Single Family
- Architectural Style
- Coastal
- Year Built
- 1996
- Bedrooms
- 4
- Bathrooms
- 4
- Baths Half
- 1
- Living Area
- 3,211
- Lot Size
- 10,629
- Acres
- 0.24
- Total Acreage
- 0 to less than 1/4
- Legal Subdivision Name
- Celebration Village Unit 02
- MLS Area Major
- Kissimmee/Celebration
Property Description
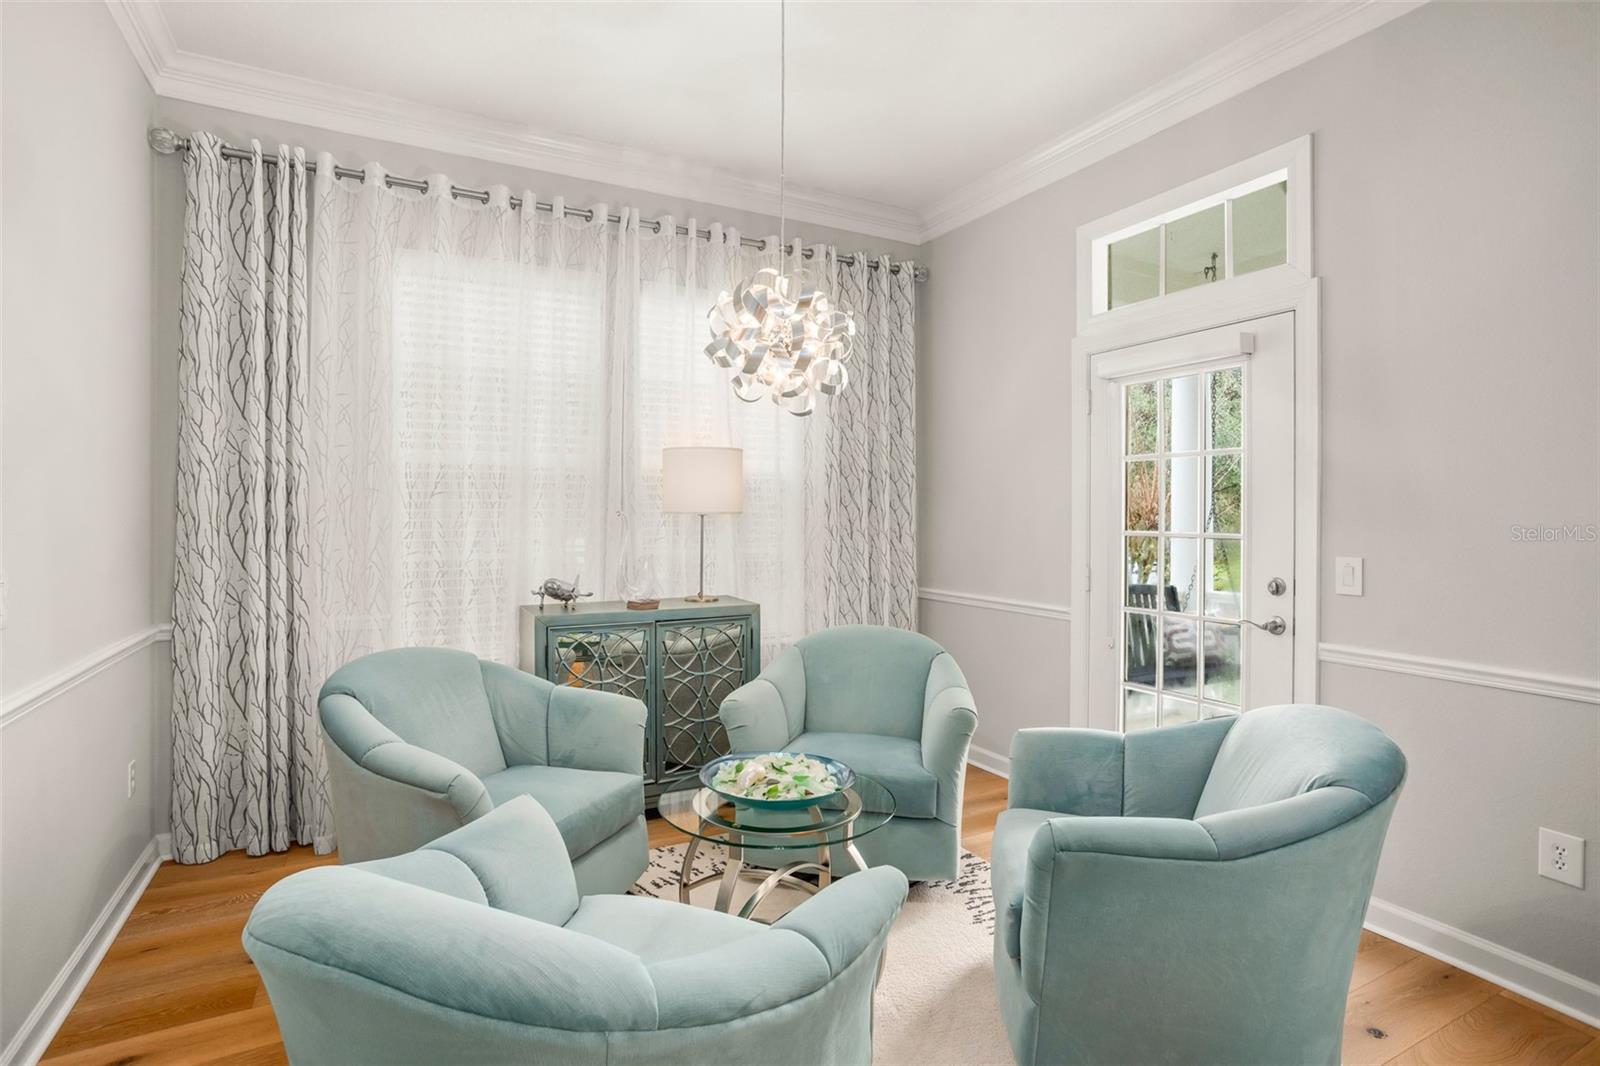
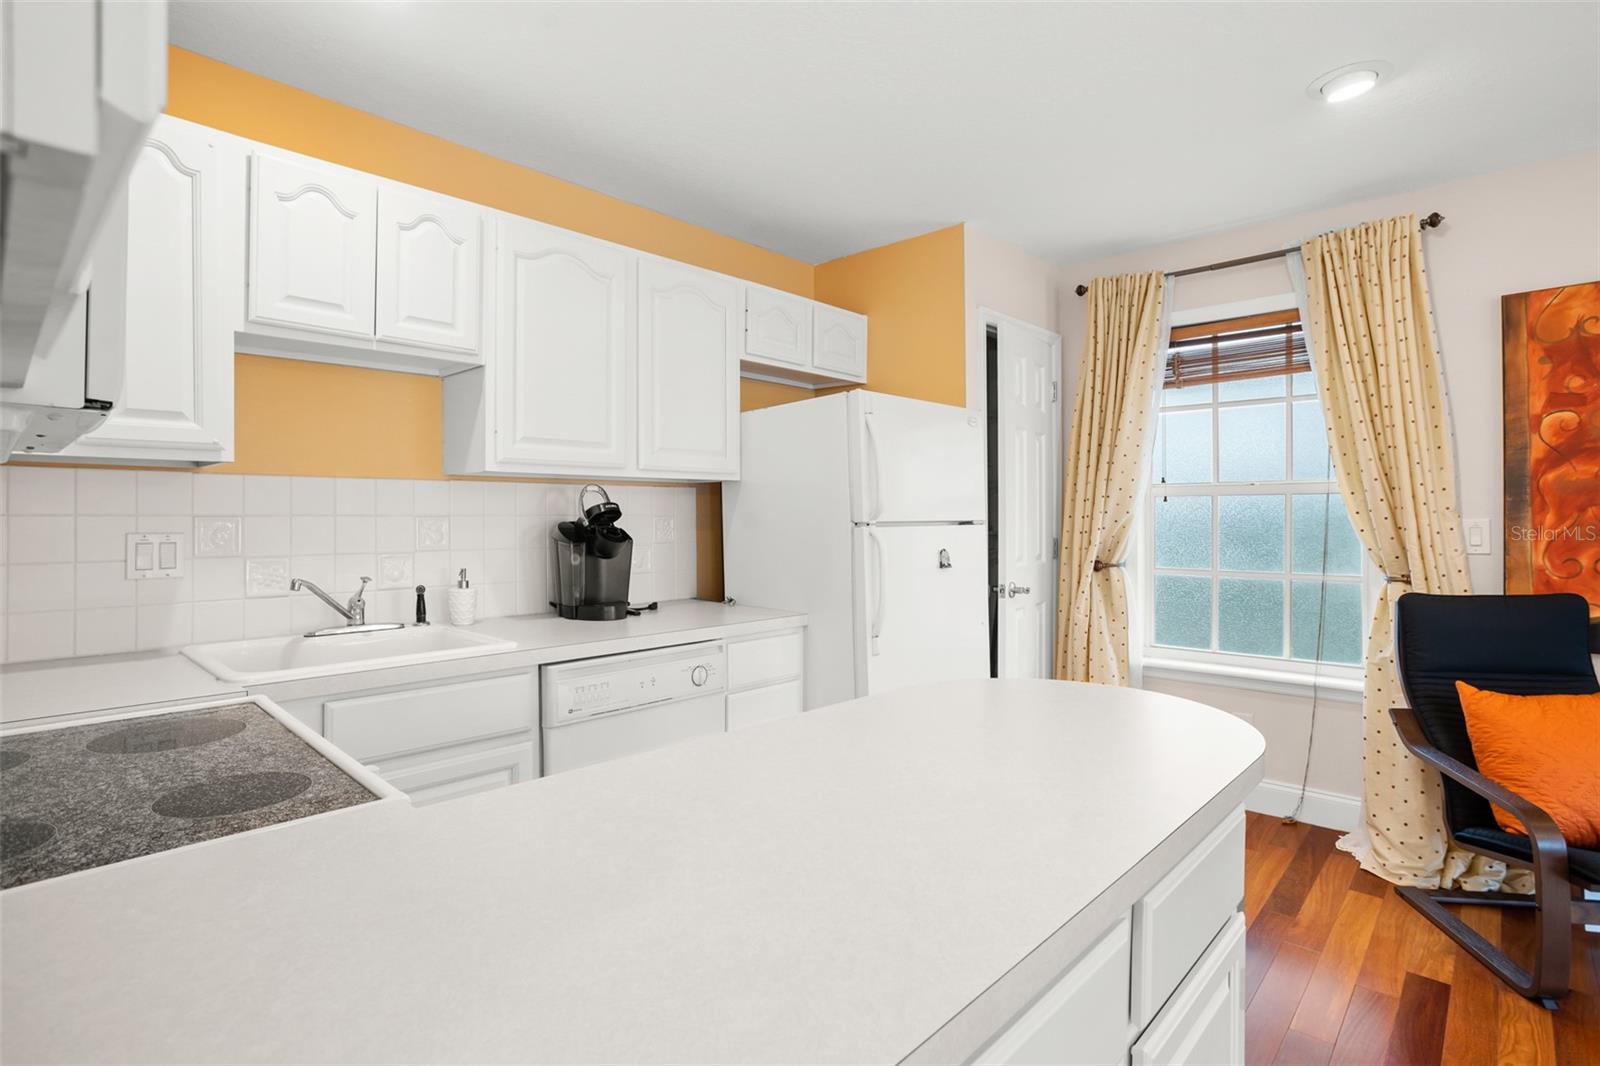
Welcome to this gorgeous updated single story coastal pool home with a one-bedroom garage apartment located in the Main Village of Celebration. As you approach the home you are greeted by a charming front porch that has views of a pond and conservation. The main home offers a one-story spacious floor plan that provides plenty of living space and features a large owners suite, two secondary bedrooms, a bonus room (which can be converted to a 4th bedroom). Upon entry through the double front doors you are greeted with the soft hues of wide plank white oak flooring throughout the main living areas. Adjacent to the foyer is the ‘jewel box’ half bathroom which sparkles with highly detailed wallpaper and wall mount sink that emits a soft glow. To the right is the dining room and a comfortable sitting/conversation space which receives plenty of light from the large windows. The light and bright gourmet kitchen is sure to please. The kitchen features a stainless steel ZLINE stove with six burner propane cooktop, griddle and electric ovens. The under mount Ruvati sink offers convenient accessories and a reverse osmosis system. There is an oversized stainless steel Frigidaire refrigerator and freezer, under-counter microwave and beautiful quartz countertops. Off of the kitchen is an eat in a space and laundry room. The family room provides a fireplace, sky lights, built-ins and French doors that lead to the pool area. The owners suite is a comfortable space with lush wall to wall carpeting, a sitting area and plantation shutters. The owners bathroom has a large walk-in closet with built-in, dual sinks, walk-in shower and a heated towel rack. The private pool is completely enclosed with a screened in lanai. There is plenty of covered seating and lounging space around the pool and hot tub. The one-bedroom garage apartment is a great space and has its own washer and dryer. There are two entrances to the garage apartment. One is from the backyard and one is from the rear of the home making it very private if you would like to rent out the garage apartment. There is also parking space in the driveway for someone living in the apartment. The oversized garage has epoxy floor coating and has space for two cars and offers a workshop or artists retreat as well. The roof was replaced in 2021.
/u.realgeeks.media/homesinorlando/NextHome-Neighborhood-Realty-Logo-Horizontal-OrangeOnWhite-Web-RGB.jpg)
Additional Information
- Taxes
- $8791
- Taxes
- $895
- Minimum Lease
- 1-2 Years
- HOA Fee
- $302
- HOA Payment Schedule
- Quarterly
- Community Features
- Clubhouse, Deed Restrictions, Dog Park, Playground, Pool, Sidewalks, Tennis Courts
- Property Description
- One Story
- Zoning
- OPUD
- Interior Layout
- Built-in Features, Ceiling Fans(s), Eat-in Kitchen, Open Floorplan, Primary Bedroom Main Floor, Skylight(s), Solid Surface Counters
- Interior Features
- Built-in Features, Ceiling Fans(s), Eat-in Kitchen, Open Floorplan, Primary Bedroom Main Floor, Skylight(s), Solid Surface Counters
- Floor
- Carpet, Hardwood, Tile
- Appliances
- Dishwasher, Dryer, Kitchen Reverse Osmosis System, Microwave, Range, Range Hood, Refrigerator, Washer
- Utilities
- BB/HS Internet Available, Cable Available, Electricity Connected, Sewer Connected, Sprinkler Meter, Sprinkler Recycled, Street Lights, Underground Utilities, Water Connected
- Heating
- Central
- Air Conditioning
- Central Air
- Exterior Construction
- Wood Frame
- Exterior Features
- French Doors, Irrigation System, Sidewalk, Sprinkler Metered
- Roof
- Shingle
- Foundation
- Slab, Stem Wall
- Pool
- Community, Private
- Pool Type
- Gunite, Screen Enclosure
- Garage Carport
- 2 Car Garage
- Garage Spaces
- 2
- Elementary School
- Celebration K-8
- Middle School
- Celebration K-8
- High School
- Celebration High
- Pets
- Allowed
- Flood Zone Code
- X
- Parcel ID
- 07-25-28-2783-0001-2970
- Legal Description
- CELEBRATION VILLAGE UNIT 2 PB 8 PG 185-212 LOT 297 08/25/28
Listing courtesy of NECTAR REAL ESTATE. 407-414-4005
Selling Office: PREMIER SOTHEBYS INT'L REALTY.Mortgage Calculator
StellarMLS is the source of this information via Internet Data Exchange Program. All listing information is deemed reliable but not guaranteed and should be independently verified through personal inspection by appropriate professionals. Listings displayed on this website may be subject to prior sale or removal from sale. Availability of any listing should always be independently verified. Listing information is provided for consumer personal, non-commercial use, solely to identify potential properties for potential purchase. All other use is strictly prohibited and may violate relevant federal and state law. Data last updated on