3243 Winged Foot Road, Mount Dora, FL 32757
- $429,000
- 4
- BD
- 2
- BA
- 1,801
- SqFt





- Sold Price
- $429,000
- List Price
- $429,000
- Status
- Sold
- Days on Market
- 14
- Closing Date
- Feb 28, 2024
- MLS#
- S5097673
- Property Style
- Single Family
- Year Built
- 2017
- Bedrooms
- 4
- Bathrooms
- 2
- Living Area
- 1,801
- Lot Size
- 9,735
- Acres
- 0.22
- Total Acreage
- 0 to less than 1/4
- Legal Subdivision Name
- Mount Dora Wolf Creek Ridge Ph 01
- MLS Area Major
- Mount Dora
Property Description
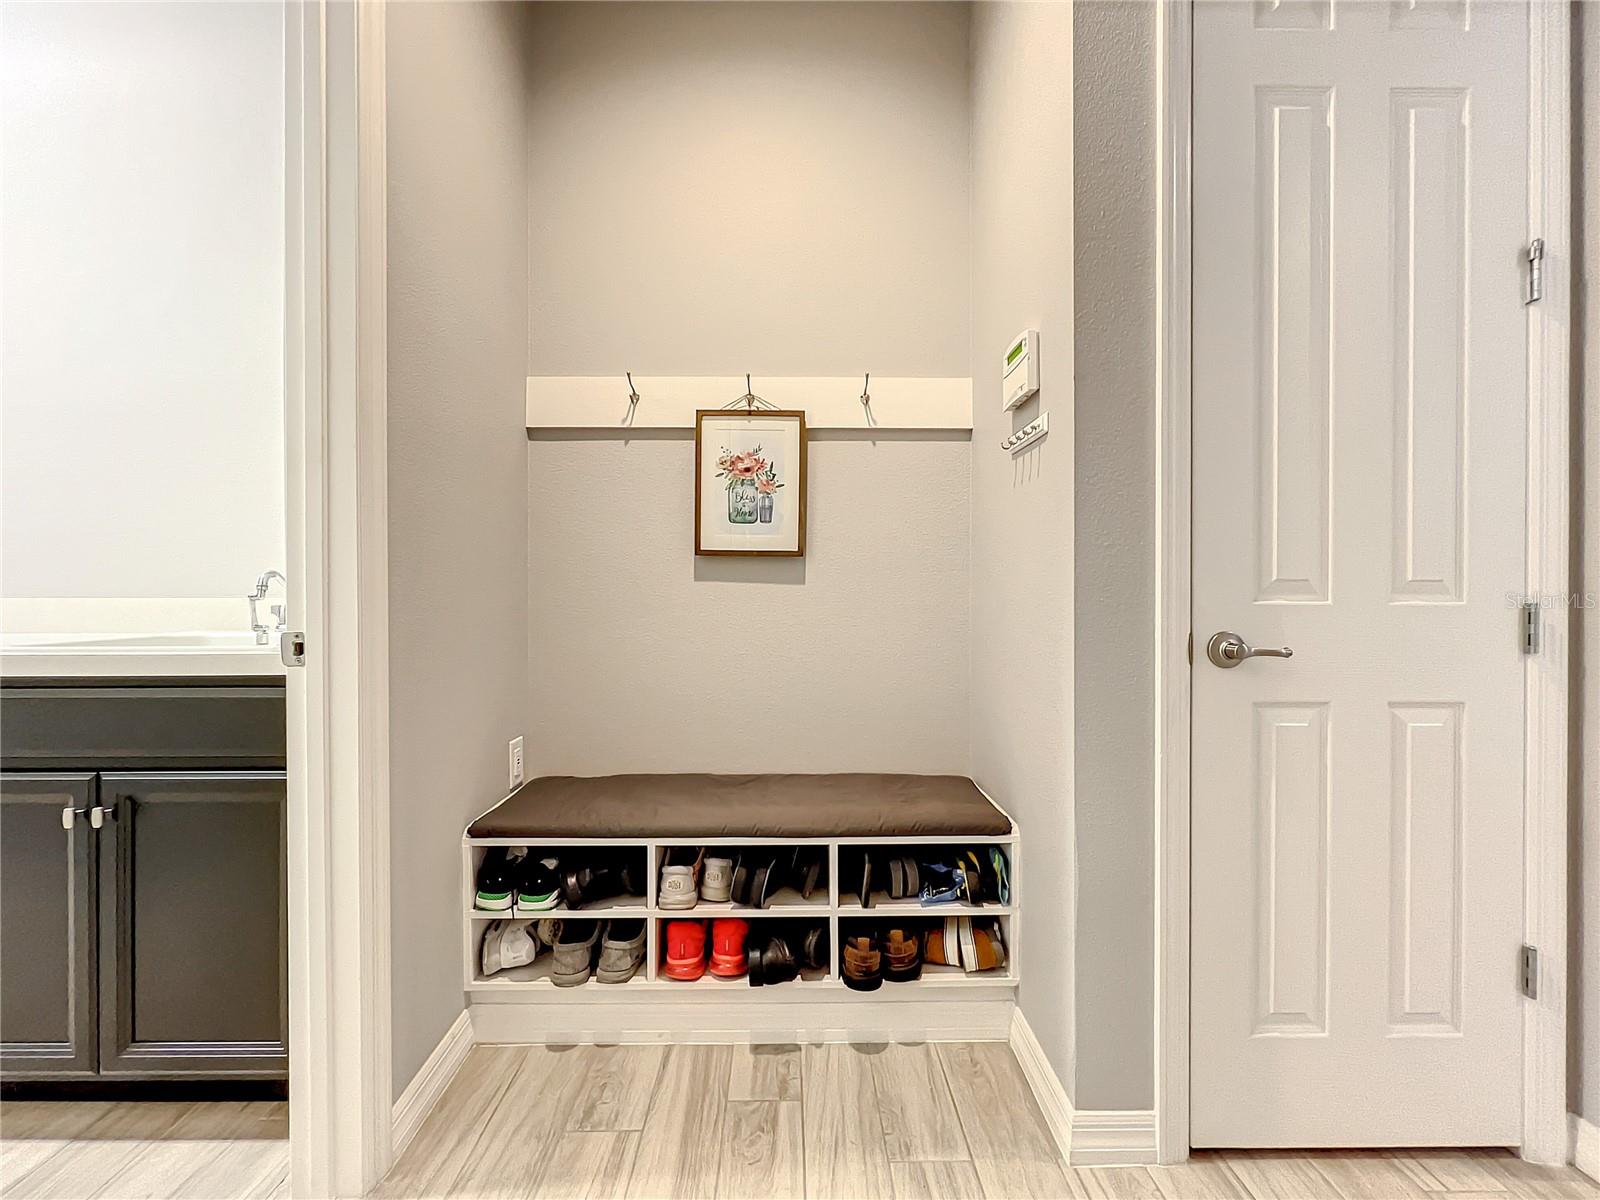
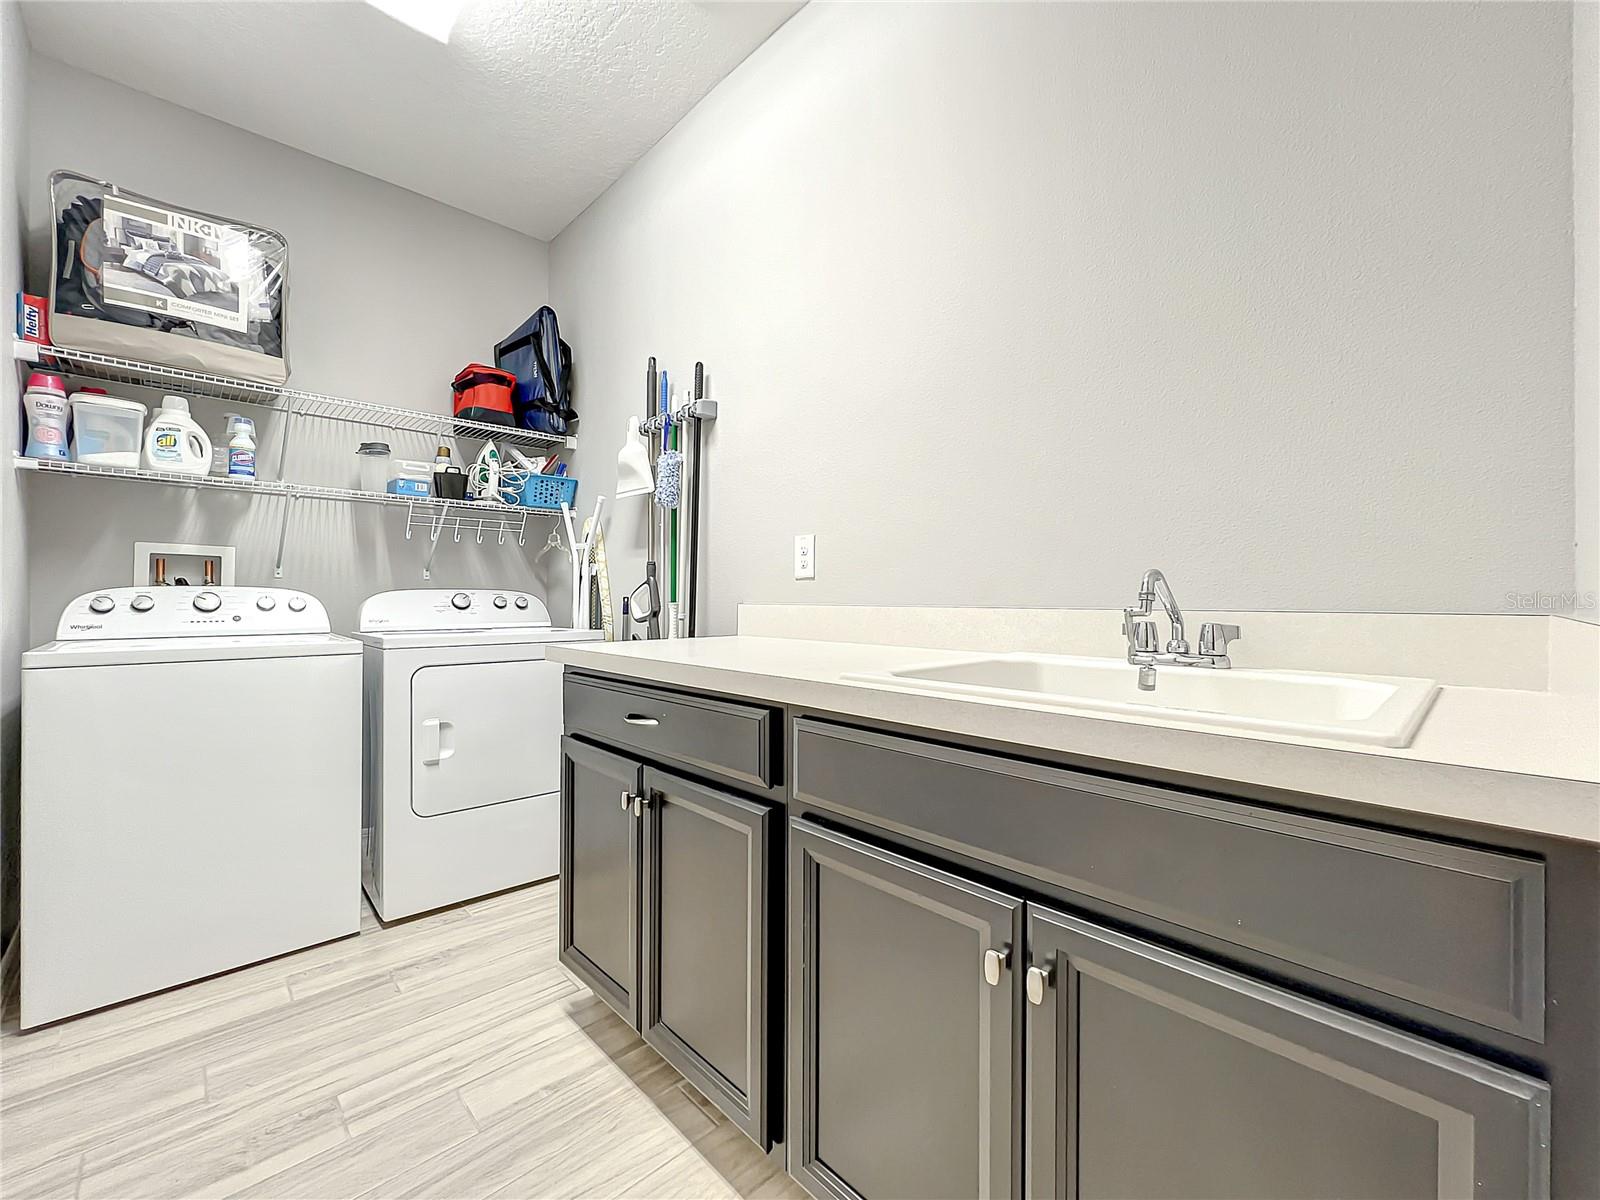
Welcome to 3243 Winged Foot Road, a 4-bedroom, 2-baths haven located in the desirable Summerview neighborhood of Mount Dora. This corner lot home is the essence of contemporary living with a tasteful blend of modern comfort and practical elegance. When you step inside you will be taken away by the high 9'4" ceilings, recessed lighting and modern tile flooring that seamlessly flows throughout the main living areas providing a clean and cohesive aesthetic. The elegantly designed kitchen seamlessly blends style and functionality, showcasing stainless steel appliances, including a new stove (2023), stunning quartz countertops, a generous island, espresso cabinets, and an array of lighting options, including recessed lights, pendant lighting, and under cabinet lighting. The kitchen is accompanied by a walk-in pantry boasting a complete and fully customizable PAX shelving system. After a long day, enjoy the tranquil retreat of the primary suite complete with dual sinks and a walk-in shower featuring matching tiles, built-in seating and a waterfall shower head. The three additional bedrooms offer versatile space for family, guests, or a home office. The utility room is well-equipped for your laundry needs with brand new energy-efficient washer and dryer (2023), useful lower cabinets, and a convenient utility sink. As you step outside, you will discover a large backyard, perfect for building a pool or creating additional spaces for leisure and entertaining. The extended screened-in lanai is ideal for morning coffee, the best place to start your day. The beautiful blue exterior paint was completed in 2023. Maintaining the lawn is a breeze thanks to the programmable irrigation system, equipped with rain sensors and wifi capabilities for efficient control. The massive three car garage has an epoxy floor coating and ample space ideal for car hobbies, storage space or both. You will experience enhanced security and peace of mind with features such as a wired alarm system, doorbell camera, and the assurance that the roof, HVAC, plumbing, and electrical systems were all installed in 2017, ensuring years of worry-free living. Joining the Summerview community comes with exciting perks, including a modestly priced HOA that covers a gated community pool for family activities and the upkeep of beautifully maintained common areas. Schedule your private showing today and experience a life of comfort, convenience, and community firsthand.
/u.realgeeks.media/homesinorlando/NextHome-Neighborhood-Realty-Logo-Horizontal-OrangeOnWhite-Web-RGB.jpg)
Additional Information
- Taxes
- $3478
- Minimum Lease
- 1-2 Years
- HOA Fee
- $625
- HOA Payment Schedule
- Annually
- Location
- Corner Lot
- Community Features
- Pool, No Deed Restriction
- Property Description
- One Story
- Interior Layout
- Ceiling Fans(s), Kitchen/Family Room Combo, Open Floorplan, Primary Bedroom Main Floor, Split Bedroom, Walk-In Closet(s)
- Interior Features
- Ceiling Fans(s), Kitchen/Family Room Combo, Open Floorplan, Primary Bedroom Main Floor, Split Bedroom, Walk-In Closet(s)
- Floor
- Carpet, Ceramic Tile, Epoxy
- Appliances
- Dishwasher, Disposal, Dryer, Electric Water Heater, Range, Refrigerator, Washer
- Utilities
- Electricity Connected, Water Connected
- Heating
- Central
- Air Conditioning
- Central Air
- Exterior Construction
- Brick, Stucco
- Exterior Features
- Garden, Irrigation System
- Roof
- Shingle
- Foundation
- Slab
- Pool
- Community
- Garage Carport
- 3 Car Garage
- Garage Spaces
- 3
- Garage Features
- Driveway, Garage Door Opener
- Elementary School
- Sorrento Elementary
- Middle School
- Mount Dora Middle
- High School
- Mount Dora High
- Pets
- Allowed
- Flood Zone Code
- X
- Parcel ID
- 28-19-27-0300-000-10500
- Legal Description
- WOLF CREEK RIDGE PHASE 1 PB 57 PG 77-82 LOT 105 ORB 5050 PG 69
Listing courtesy of HOUSETOPIA L.L.C.
Selling Office: ERA GRIZZARD REAL ESTATE.Mortgage Calculator
StellarMLS is the source of this information via Internet Data Exchange Program. All listing information is deemed reliable but not guaranteed and should be independently verified through personal inspection by appropriate professionals. Listings displayed on this website may be subject to prior sale or removal from sale. Availability of any listing should always be independently verified. Listing information is provided for consumer personal, non-commercial use, solely to identify potential properties for potential purchase. All other use is strictly prohibited and may violate relevant federal and state law. Data last updated on