3535 Wilshire Way Road Unit 52, Orlando, FL 32829
- $285,000
- 2
- BD
- 3
- BA
- 1,071
- SqFt






- Sold Price
- $285,000
- List Price
- $285,000
- Status
- Sold
- Days on Market
- 3
- Closing Date
- Feb 09, 2024
- MLS#
- S5097641
- Property Style
- Condo
- Year Built
- 2005
- Bedrooms
- 2
- Bathrooms
- 3
- Baths Half
- 1
- Living Area
- 1,071
- Lot Size
- 460
- Acres
- 0.01
- Total Acreage
- 0 to less than 1/4
- Building Name
- Na
- Legal Subdivision Name
- Victoria Pines Condo
- MLS Area Major
- Orlando/Chickasaw
Property Description
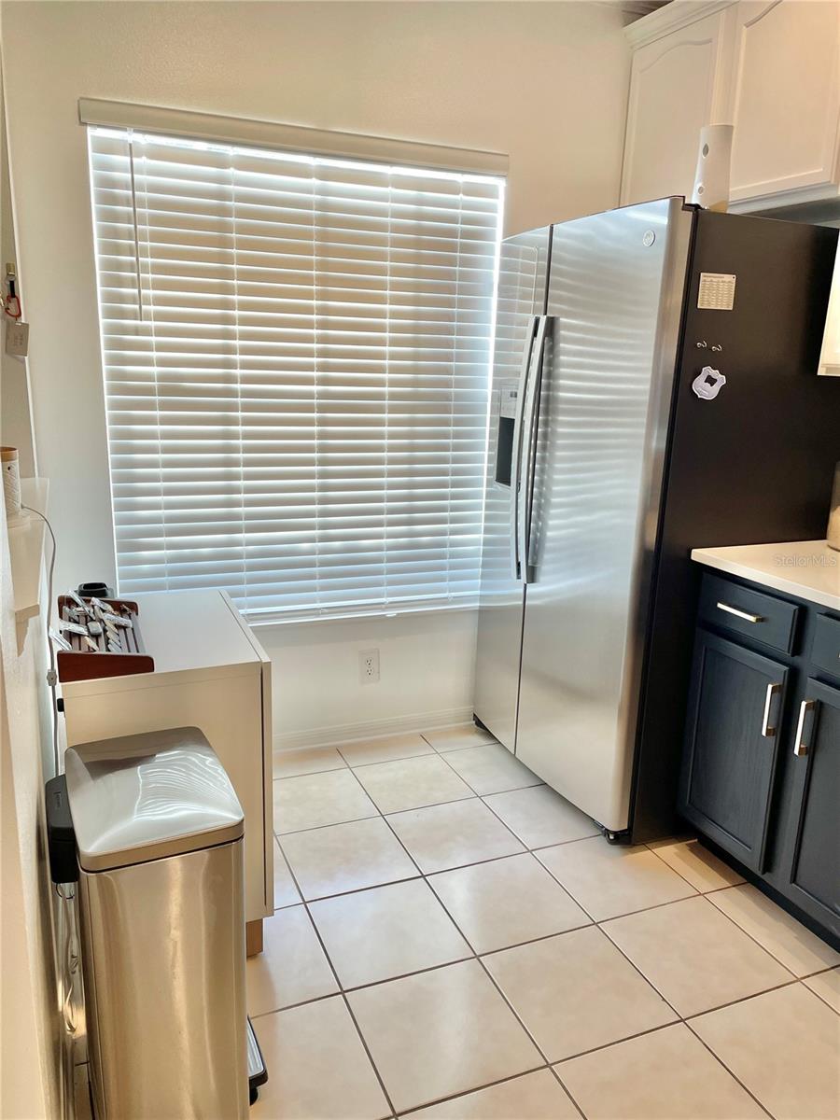
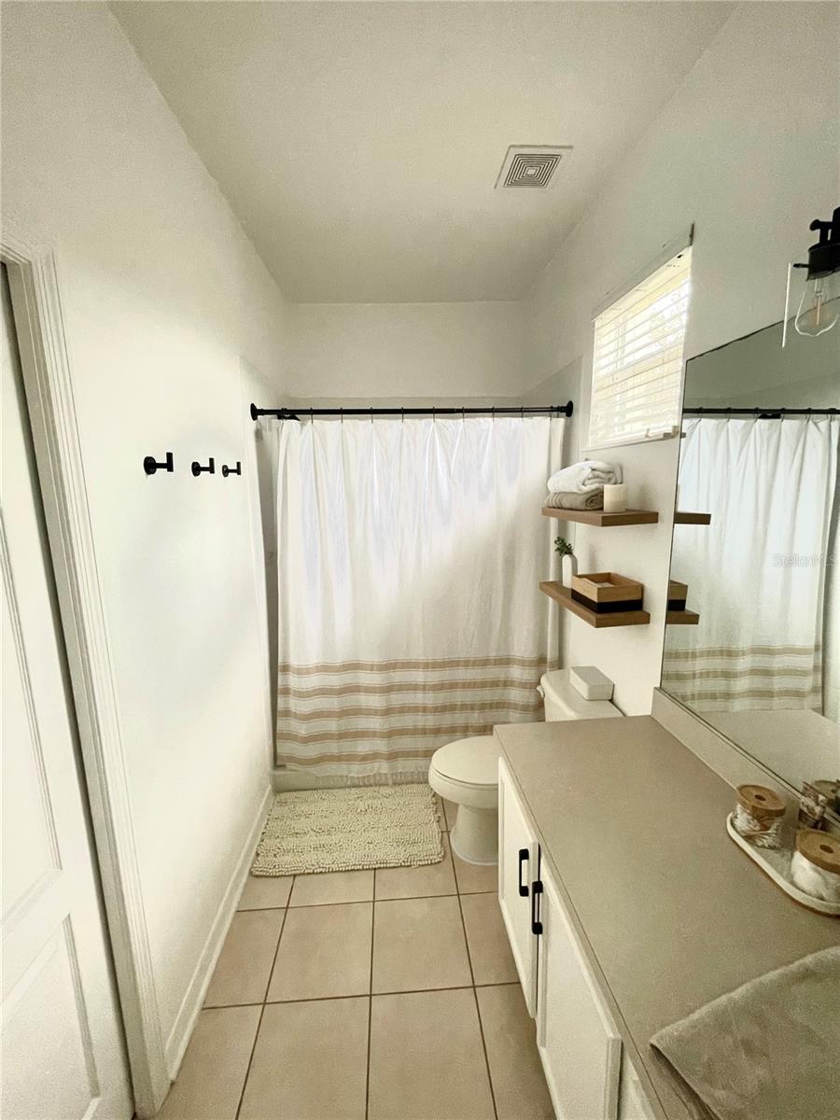
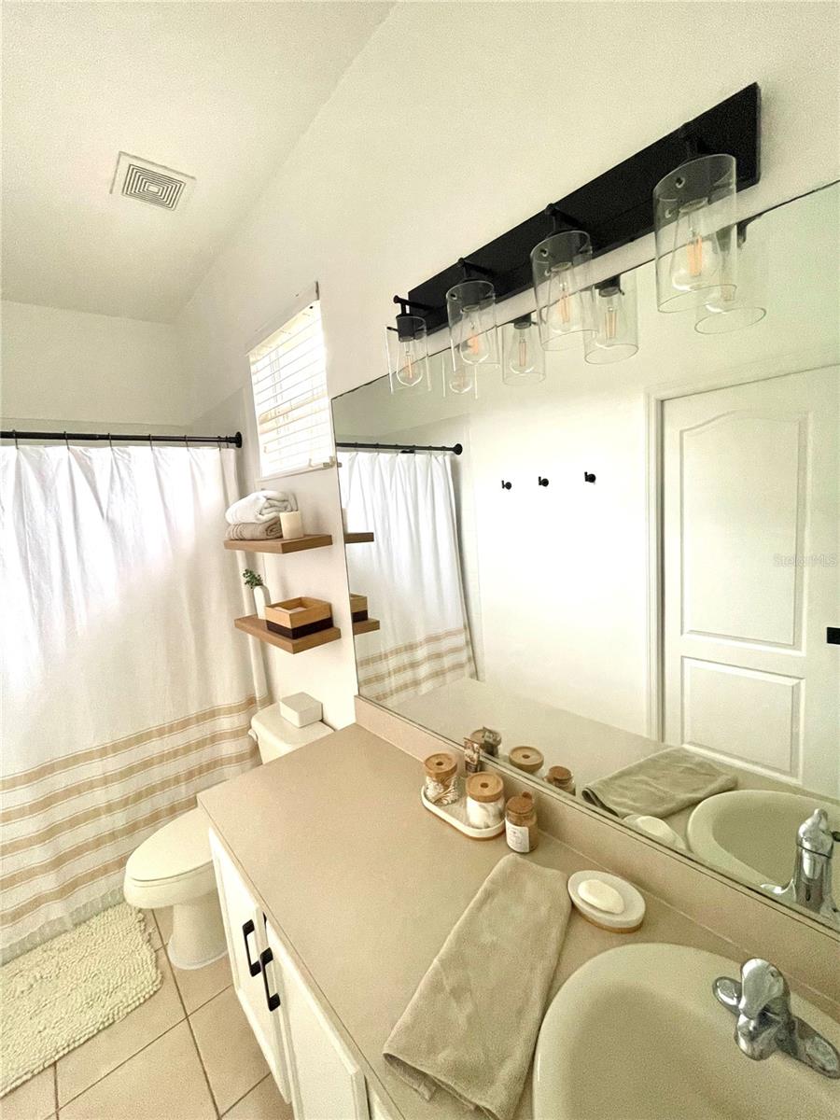
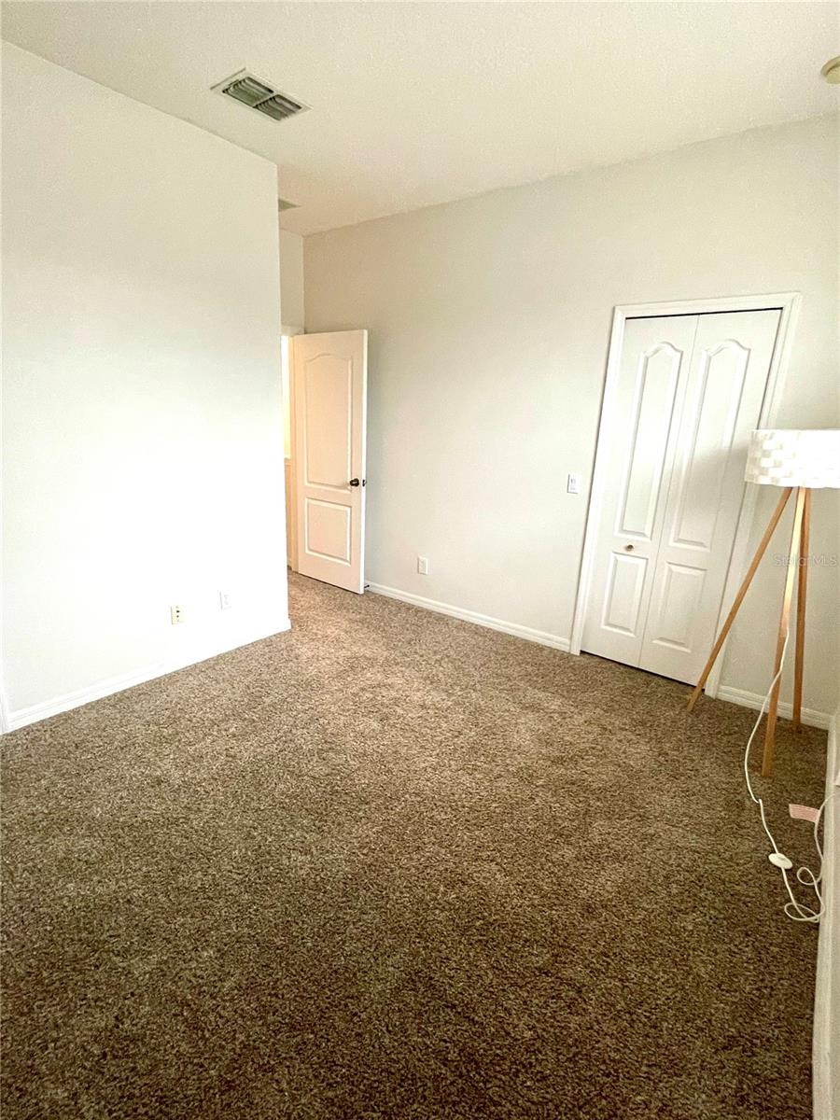
Welcome to this Beautiful Home located in Gated Community with NO CDD! Open concept townhome with 2bedrooms, 2 1/2 baths, living room and dinning room combo. You will be impressed with the spacious renovated kitchen with 42" gabinet, quartz countertops, with stailess steel appliances, updated light fixtures and fresh paint that completes the modern look. Newly replaced and upgraded A/C Unit (2023) and Roof (2022). The comfortable master bedroom has walk-in closet and bathroom with shower. The huge cover screen lanai with storage will give you the opportunity to enjoy with your family the excellent weather of Florida. This community features amenities including a clubhouse, pool, fitness center, and dog park. Great Opportunity to join this exquisite area located minutes away from 417 and 528 highway for easy and quick access to Orlando Insternational Airport (MCO), UCF, Valencia College, restaurants, hospital, medical offices, gas stations, supermarkets, movie theaters, and excellent malls. Call to see the property today!
/u.realgeeks.media/homesinorlando/NextHome-Neighborhood-Realty-Logo-Horizontal-OrangeOnWhite-Web-RGB.jpg)
Additional Information
- Taxes
- $2552
- Minimum Lease
- 8-12 Months
- Hoa Fee
- $350
- HOA Payment Schedule
- Monthly
- Maintenance Includes
- Pool, Maintenance Structure, Maintenance Grounds, Pest Control, Pool, Water
- Location
- Corner Lot
- Community Features
- Clubhouse, Deed Restrictions, Dog Park, Fitness Center, Gated Community - No Guard, Playground, Pool
- Property Description
- Two Story
- Zoning
- P-D
- Interior Layout
- Ceiling Fans(s), Living Room/Dining Room Combo, Open Floorplan, Walk-In Closet(s)
- Interior Features
- Ceiling Fans(s), Living Room/Dining Room Combo, Open Floorplan, Walk-In Closet(s)
- Floor
- Carpet, Ceramic Tile
- Appliances
- Dishwasher, Disposal, Electric Water Heater, Microwave, Range
- Utilities
- Electricity Connected, Public, Water Connected
- Heating
- Central
- Air Conditioning
- Central Air
- Exterior Construction
- Block, Stucco, Wood Frame
- Exterior Features
- Rain Gutters, Sidewalk, Sliding Doors, Sprinkler Metered, Storage
- Roof
- Shingle
- Foundation
- Slab
- Pool
- Community
- Garage Features
- Assigned, Guest
- Elementary School
- Andover Elem
- Middle School
- Odyssey Middle
- High School
- University High
- Pets
- Allowed
- Max Pet Weight
- 35
- Floor Number
- 1
- Flood Zone Code
- X
- Parcel ID
- 08-23-31-2063-00-052
- Legal Description
- VICTORIA PINES CONDOMINIUM PHASE 26 8765/1071 UNIT 52
Listing courtesy of EXP REALTY LLC. 888-883-8509
Selling Office: ATHENS REALTY PROFESSIONALS INC.Mortgage Calculator
StellarMLS is the source of this information via Internet Data Exchange Program. All listing information is deemed reliable but not guaranteed and should be independently verified through personal inspection by appropriate professionals. Listings displayed on this website may be subject to prior sale or removal from sale. Availability of any listing should always be independently verified. Listing information is provided for consumer personal, non-commercial use, solely to identify potential properties for potential purchase. All other use is strictly prohibited and may violate relevant federal and state law. Data last updated on