8812 Bismarck Palm Drive, Winter Garden, FL 34787
- $515,000
- 3
- BD
- 3
- BA
- 1,831
- SqFt





- Sold Price
- $515,000
- List Price
- $529,900
- Status
- Sold
- Days on Market
- 220
- Closing Date
- Sep 27, 2024
- MLS#
- S5097571
- Property Style
- Townhouse
- Year Built
- 2017
- Bedrooms
- 3
- Bathrooms
- 3
- Baths Half
- 1
- Living Area
- 1,831
- Lot Size
- 3,033
- Acres
- 0.07
- Total Acreage
- 0 to less than 1/4
- Building Name
- Toll Brothers
- Legal Subdivision Name
- Lakeshore Preserve Ph 1
- MLS Area Major
- Winter Garden/Oakland
Property Description
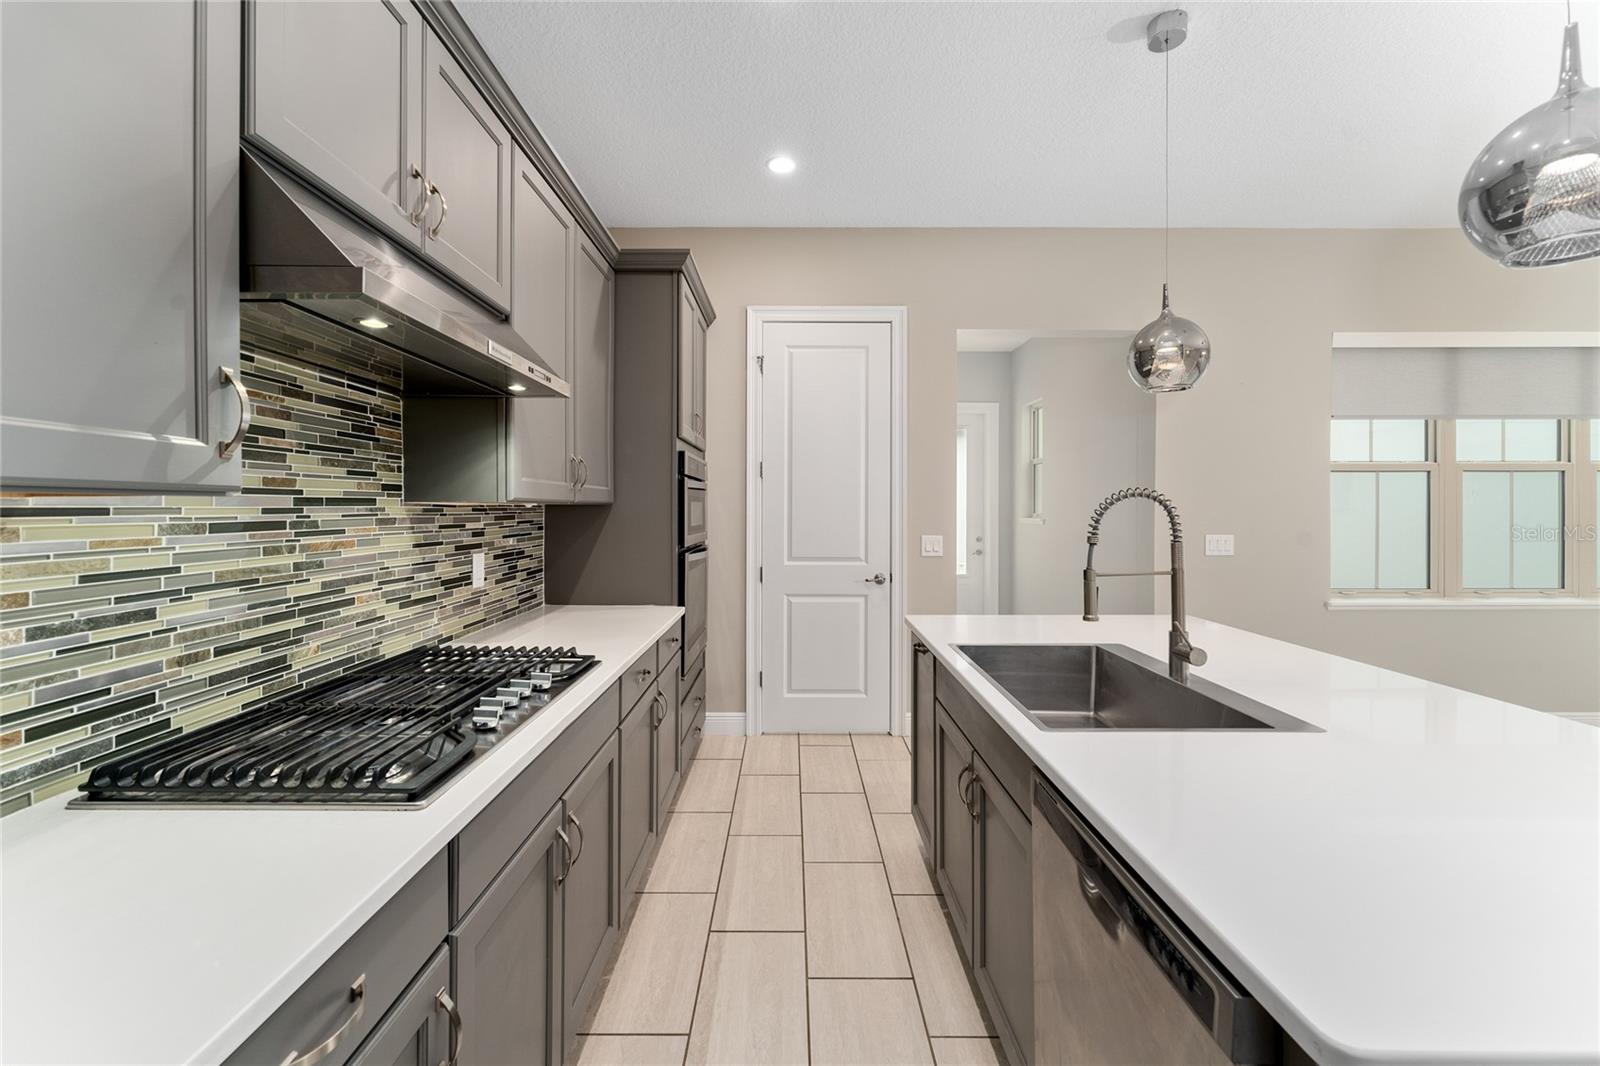
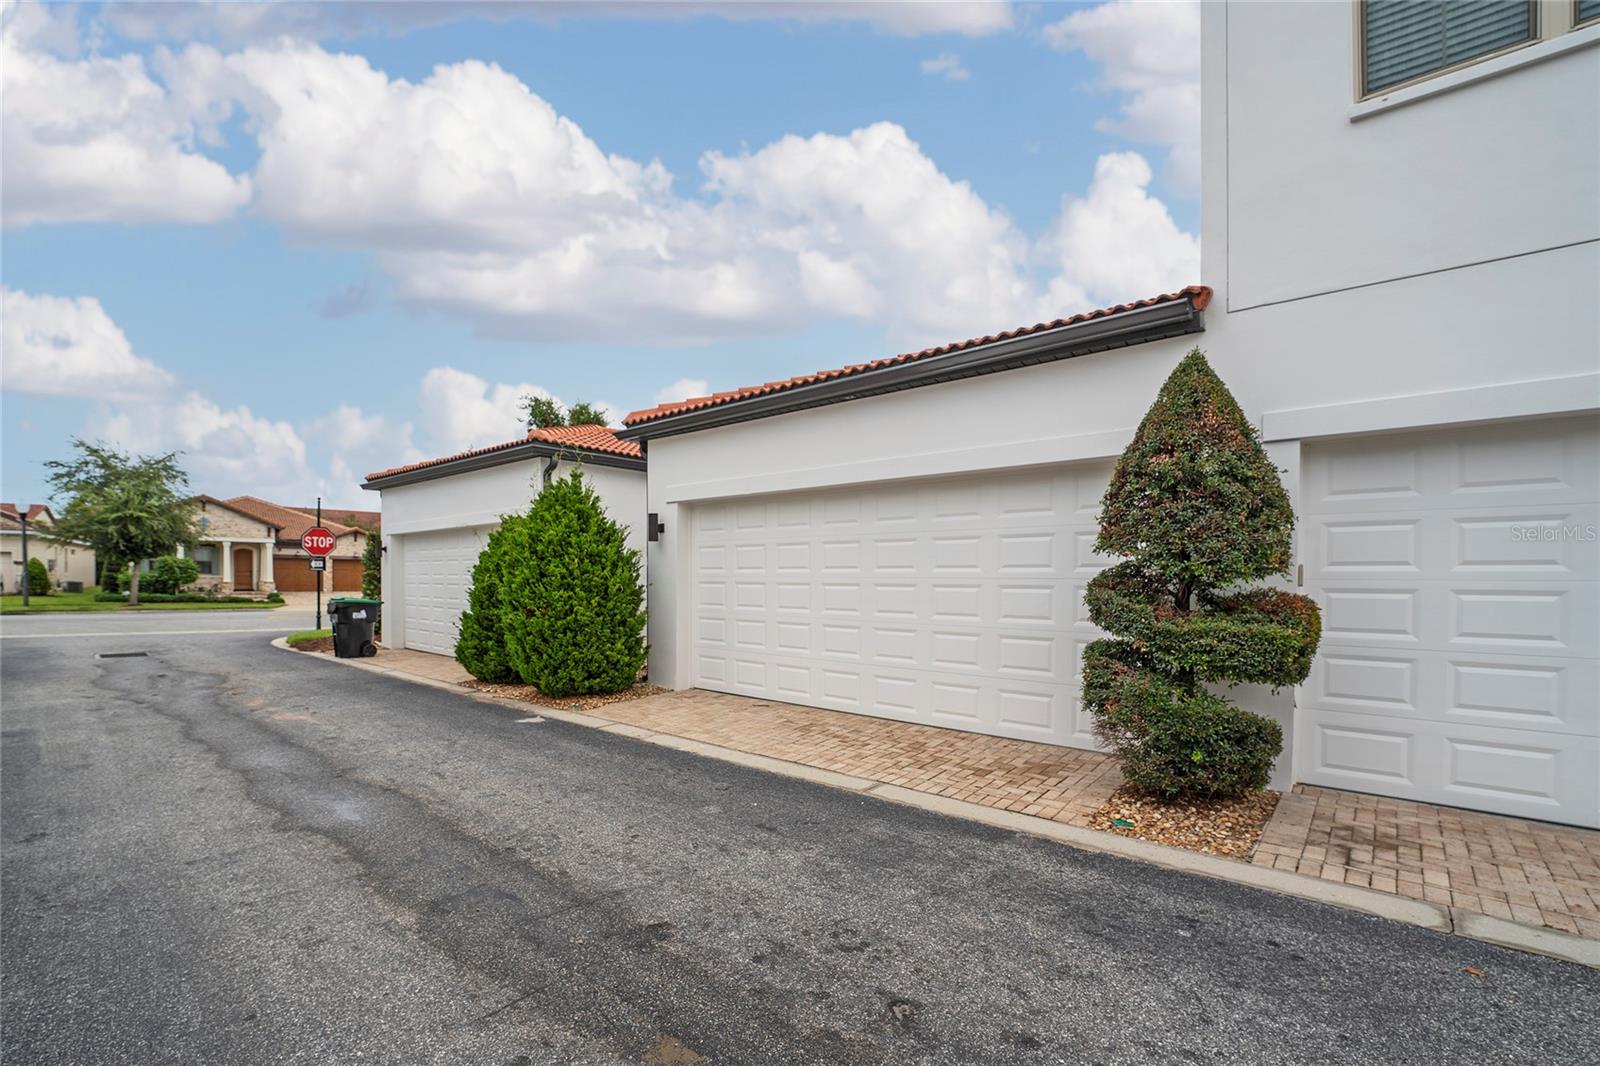
Introducing your gateway to luxurious living in the Lakeshore community! This distinguished enclave features a refined townhome by Toll Brothers, epitomizing contemporary elegance and comfort. Recently enhanced for spring, this residence welcomes you with neutral tones and sleek tiles, setting a serene tone from the moment you enter. Wood laminate flooring graces the bedrooms, while the open kitchen boasts quartz countertops, 42" cabinets with molding, and stainless steel appliances, including a built-in oven, microwave, and natural gas stove with an elegant hood. The linear tile backsplash and generously sized island transition seamlessly into the family room, perfect for entertaining. The European-style private rear courtyard offers a picturesque setting for gatherings and al fresco dining. The owner's sanctuary features a tray ceiling, spacious walk-in closet, and a private bathroom with upgraded dual sinks, a vanity, and a walk-in seamless glass shower. Additional highlights include private alley access to the 2-car garage, an upgraded staircase with wrought-iron spindles, and a spacious laundry room with a wash basin. Energy-efficient double-pane windows and a robust barrel tile roof ensure sustainability and style. Lakeshore living offers unparalleled amenities, including a luxurious clubhouse, recreation complex with a state-of-the-art fitness center, an upscale pool, and serene lake access. Winding walking paths and picturesque parks beckon outdoor enthusiasts, with seamless access to theme parks, major highways, shopping centers, and diverse culinary offerings. Whether you seek a low-maintenance lifestyle or a sun-kissed second home, this property promises the best of both worlds. Embrace the pinnacle of contemporary living in the Lakeshore community. Schedule your private showing today and seize the essence of modern luxury!
/u.realgeeks.media/homesinorlando/NextHome-Neighborhood-Realty-Logo-Horizontal-OrangeOnWhite-Web-RGB.jpg)
Additional Information
- Taxes
- $5640
- Minimum Lease
- 8-12 Months
- Hoa Fee
- $484
- HOA Payment Schedule
- Monthly
- Maintenance Includes
- Cable TV, Pool, Maintenance Structure, Maintenance Grounds, Pest Control, Recreational Facilities
- Community Features
- Clubhouse, Deed Restrictions, Fitness Center, Irrigation-Reclaimed Water, Playground, Pool
- Property Description
- Two Story
- Zoning
- P-D
- Interior Layout
- Crown Molding, Living Room/Dining Room Combo, PrimaryBedroom Upstairs, Stone Counters, Walk-In Closet(s)
- Interior Features
- Crown Molding, Living Room/Dining Room Combo, PrimaryBedroom Upstairs, Stone Counters, Walk-In Closet(s)
- Floor
- Ceramic Tile, Laminate
- Appliances
- Convection Oven, Cooktop, Dishwasher, Disposal, Dryer, Electric Water Heater, Microwave, Refrigerator, Washer
- Utilities
- Cable Available, Electricity Connected, Natural Gas Connected, Sewer Connected, Water Connected
- Heating
- Electric
- Air Conditioning
- Central Air
- Exterior Construction
- Block, Stucco
- Exterior Features
- Irrigation System, Rain Gutters
- Roof
- Tile
- Foundation
- Slab
- Pool
- Community
- Garage Carport
- 2 Car Garage
- Garage Spaces
- 2
- Garage Features
- Garage Door Opener
- Garage Dimensions
- 20X20
- Elementary School
- Summerlake Elementary
- Middle School
- Water Spring Middle
- High School
- Horizon High School
- Pets
- Allowed
- Pet Size
- Medium (36-60 Lbs.)
- Flood Zone Code
- X
- Parcel ID
- 05-24-27-5330-00-650
- Legal Description
- LAKESHORE PRESERVE PHASE 1 87/46 LOT 65
Listing courtesy of KELLER WILLIAMS LEGACY REALTY. 407-855-2222
Selling Office: HOMEVEST REALTY.Mortgage Calculator
StellarMLS is the source of this information via Internet Data Exchange Program. All listing information is deemed reliable but not guaranteed and should be independently verified through personal inspection by appropriate professionals. Listings displayed on this website may be subject to prior sale or removal from sale. Availability of any listing should always be independently verified. Listing information is provided for consumer personal, non-commercial use, solely to identify potential properties for potential purchase. All other use is strictly prohibited and may violate relevant federal and state law. Data last updated on