1567 Corolla Court, Reunion, FL 34747
- $845,000
- 4
- BD
- 4
- BA
- 3,465
- SqFt




- Sold Price
- $845,000
- List Price
- $899,000
- Status
- Sold
- Days on Market
- 94
- Closing Date
- May 08, 2024
- MLS#
- S5097305
- Property Style
- Single Family
- Year Built
- 2005
- Bedrooms
- 4
- Bathrooms
- 4
- Living Area
- 3,465
- Lot Size
- 8,189
- Acres
- 0.19
- Total Acreage
- 0 to less than 1/4
- Legal Subdivision Name
- Reunion Ph 2 Prcl 1 & 1a
- Complex/Comm Name
- Reunion Resort
- MLS Area Major
- Kissimmee/Celebration
Property Description
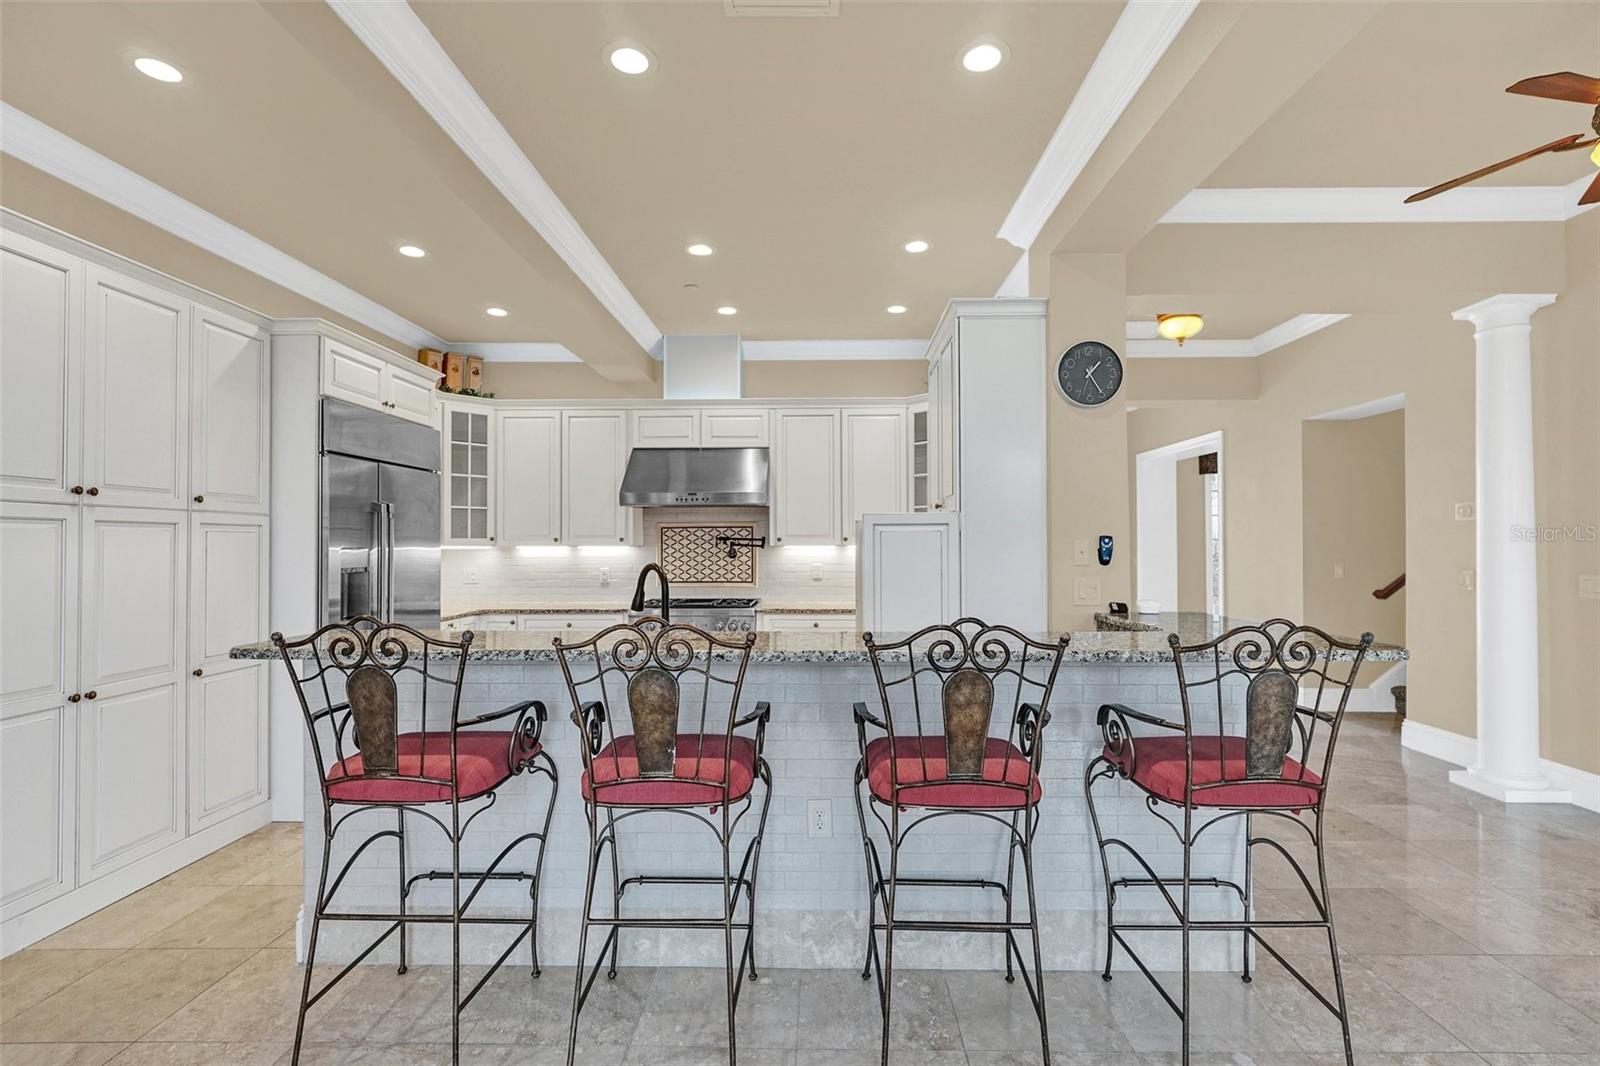
SELLER MOTIVATED! The BEST deal in Reunion Resort! Welcome to this stunning 4-bedroom, 4-bath Reunion Resort home. This "famous" 3-story home is an entertainer's dream home! Enjoy panoramic views from every floor, with second-floor balconies overlooking the Arnold Palmer 7th hole. The third-floor primary bedroom boasts a walk-in closet, balcony with a hot tub, and stunning views of the golf course. The spacious primary bathroom features a jetted garden tub and a stand-up shower. The second floor features include a walk-in laundry room and 3 bedrooms, one with it's own private bathroom and walk-in closet. The second floor also offers an area where you can set up a play area, office, lounge area, whatever you decide. All rooms open up to balconies, with one side facing the golf course and the other facing the pool area. The pool area features a fireplace perfect for the cool Winter evenings, gorgeous Summer kitchen, and a dream pool area surrounded by brick pavers, fenced ~ you will love how it all flows together, making it a perfect home for a large family. The spacious downstairs living room showcases a fireplace, travertine flooring throughout, built-in lighted cabinets & large walk-in closet space perfect for storage. The gourmet kitchen boasts KraftMaid custom cabinetry, GE Cafe’, Bosch & Thermador appliances. The first floor slider doors open up to a patio area with a small yard, perfect for watching hosted golf tournaments at Reunion Resort. A full bathroom downstairs provides for a perfect pool bath, complete with a shower. This home also features a metal roof, two tankless water heaters, solar pool heating, fire sprinklers and an alarm system. You will also appreciate all the "mature" landscaping this home offers. An ACTIVE REUNION CLUB MEMBERSHIP is included, offering access to a community with amenities such as three golf courses, tennis, Pickleball, 10 resort pools, and a 5-acre water park. Enjoy the various restaurants on-site, including amazing views of the Disney fireworks from Eleven at The Grande. Situated on a unique, private lot, the home includes a separate two-car garage with the potential for additional living space above. Perfect as a primary residence or a luxurious vacation retreat. The choice is yours. (Fun Fact: This home has been featured in many magazines throughout the years since built and the views from this home have been featured in many publications, brochures, etc.). HOME WAS BUILT BY RANGER HOMES, A COMMERCIAL BUILDER. YOU MUST SEE THIS HOME TO APPRECIATE! IT'S BUILT SOLID! QUALITY BUILT!
/u.realgeeks.media/homesinorlando/NextHome-Neighborhood-Realty-Logo-Horizontal-OrangeOnWhite-Web-RGB.jpg)
Additional Information
- Taxes
- $8517
- Taxes
- $2,400
- Minimum Lease
- No Minimum
- HOA Fee
- $527
- HOA Payment Schedule
- Monthly
- Maintenance Includes
- Guard - 24 Hour, Cable TV, Pool, Maintenance Structure, Maintenance Grounds, Security, Trash
- Location
- On Golf Course, Sidewalk, Paved
- Community Features
- Association Recreation - Owned, Clubhouse, Community Mailbox, Fitness Center, Gated Community - Guard, Golf Carts OK, Golf, Park, Playground, Pool, Restaurant, Sidewalks, Tennis Courts, No Deed Restriction, Golf Community, Maintenance Free, Security
- Property Description
- Three+ Story
- Zoning
- OPUD
- Interior Layout
- Ceiling Fans(s), Crown Molding, Eat-in Kitchen, Elevator, Open Floorplan, Solid Wood Cabinets, Thermostat, Walk-In Closet(s)
- Interior Features
- Ceiling Fans(s), Crown Molding, Eat-in Kitchen, Elevator, Open Floorplan, Solid Wood Cabinets, Thermostat, Walk-In Closet(s)
- Floor
- Carpet, Travertine, Wood
- Appliances
- Dishwasher, Disposal, Dryer, Gas Water Heater, Ice Maker, Microwave, Range, Range Hood, Refrigerator, Tankless Water Heater, Washer
- Utilities
- Cable Available, Cable Connected, Electricity Connected, Natural Gas Connected, Phone Available, Solar, Street Lights, Underground Utilities, Water Connected
- Heating
- Central, Natural Gas, Zoned
- Air Conditioning
- Central Air, Mini-Split Unit(s), Zoned
- Fireplace Description
- Family Room, Gas
- Exterior Construction
- Block, Stucco
- Exterior Features
- Balcony, French Doors, Irrigation System, Lighting, Outdoor Grill, Outdoor Kitchen, Sidewalk, Sliding Doors, Storage
- Roof
- Metal
- Foundation
- Slab
- Pool
- Community, Private
- Pool Type
- In Ground, Lighting, Solar Heat
- Garage Carport
- 2 Car Garage
- Garage Spaces
- 2
- Garage Features
- Garage Door Opener, Oversized
- Fences
- Fenced
- Water View
- Lake
- Pets
- Allowed
- Flood Zone Code
- X
- Parcel ID
- 35-25-27-4838-0001-0570
- Legal Description
- REUNION PH 2 PARCEL 1 & 1A PB 13 PGS 115-123 LOT 57
Listing courtesy of BETTER HOMES & GARDENS FINE LIVING. 407-566-0122
Selling Office: PREMIER SOTHEBYS INT'L REALTY.Mortgage Calculator
StellarMLS is the source of this information via Internet Data Exchange Program. All listing information is deemed reliable but not guaranteed and should be independently verified through personal inspection by appropriate professionals. Listings displayed on this website may be subject to prior sale or removal from sale. Availability of any listing should always be independently verified. Listing information is provided for consumer personal, non-commercial use, solely to identify potential properties for potential purchase. All other use is strictly prohibited and may violate relevant federal and state law. Data last updated on