7344 Grotto Avenue, Orlando, FL 32812
- $524,900
- 3
- BD
- 2
- BA
- 1,736
- SqFt






- Sold Price
- $524,900
- List Price
- $524,900
- Status
- Sold
- Days on Market
- 3
- Closing Date
- Feb 21, 2024
- MLS#
- S5097163
- Property Style
- Single Family
- Architectural Style
- Contemporary
- Year Built
- 2000
- Bedrooms
- 3
- Bathrooms
- 2
- Living Area
- 1,736
- Lot Size
- 6,433
- Acres
- 0.15
- Total Acreage
- 0 to less than 1/4
- Legal Subdivision Name
- Crescent Park Ph 02
- MLS Area Major
- Orlando/Conway / Belle Isle
Property Description
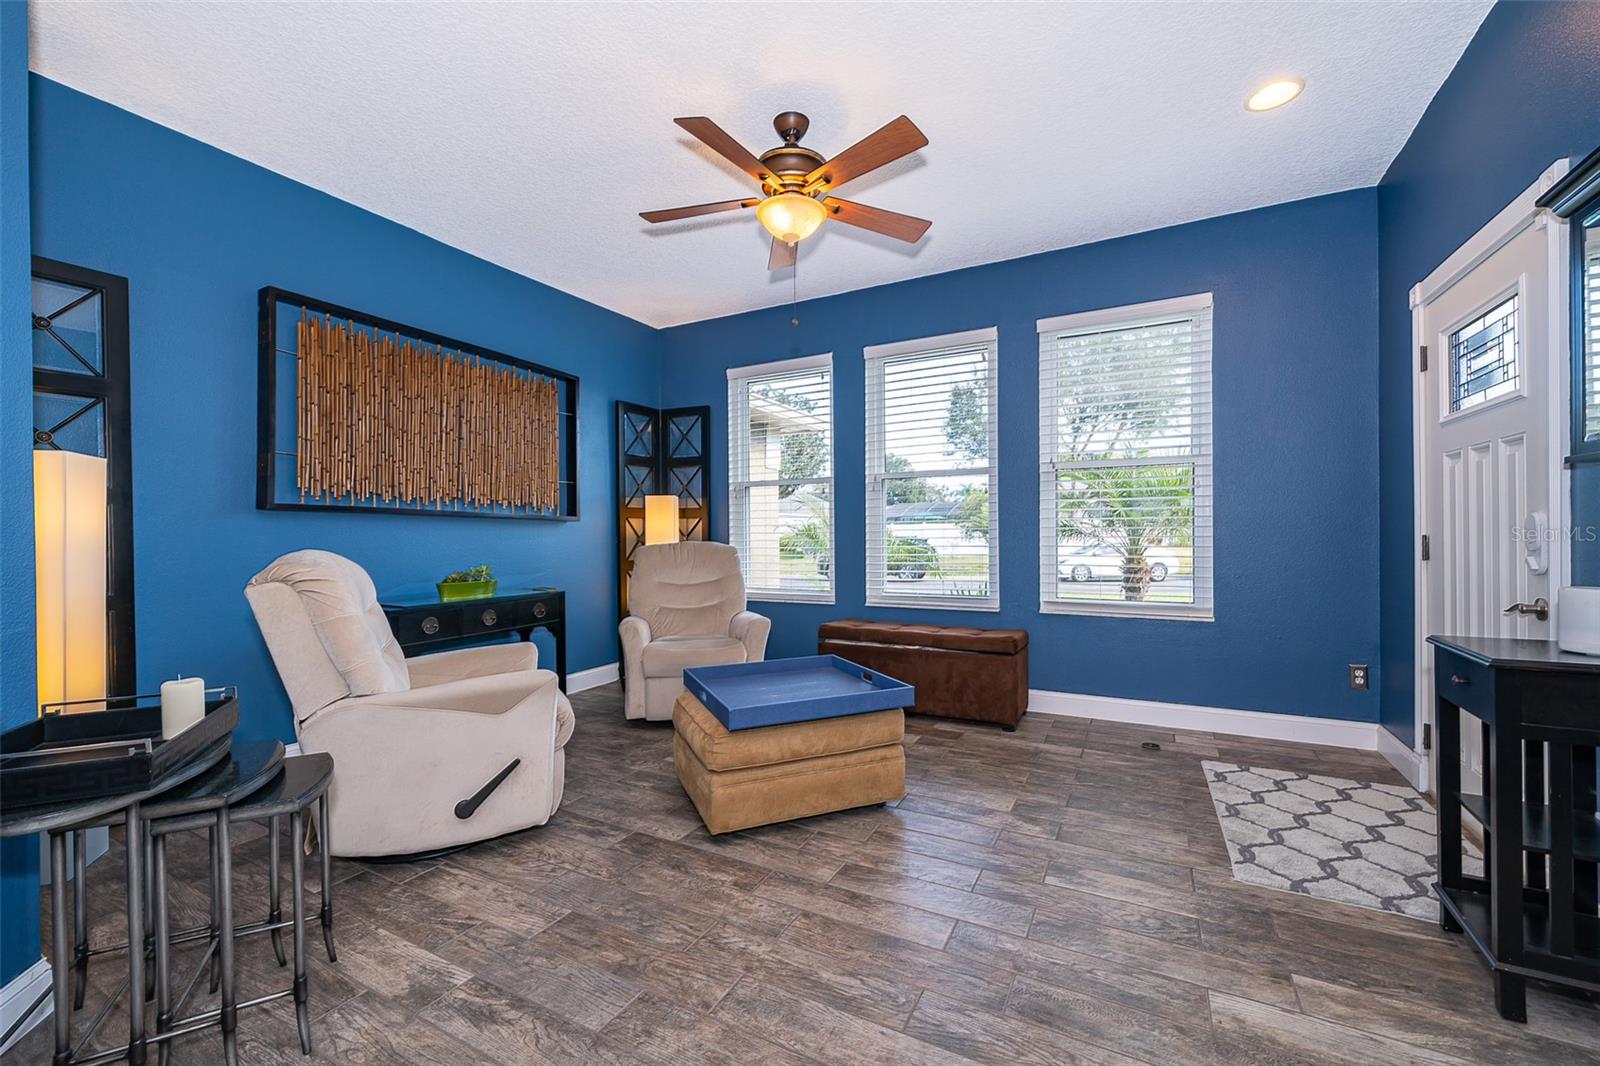
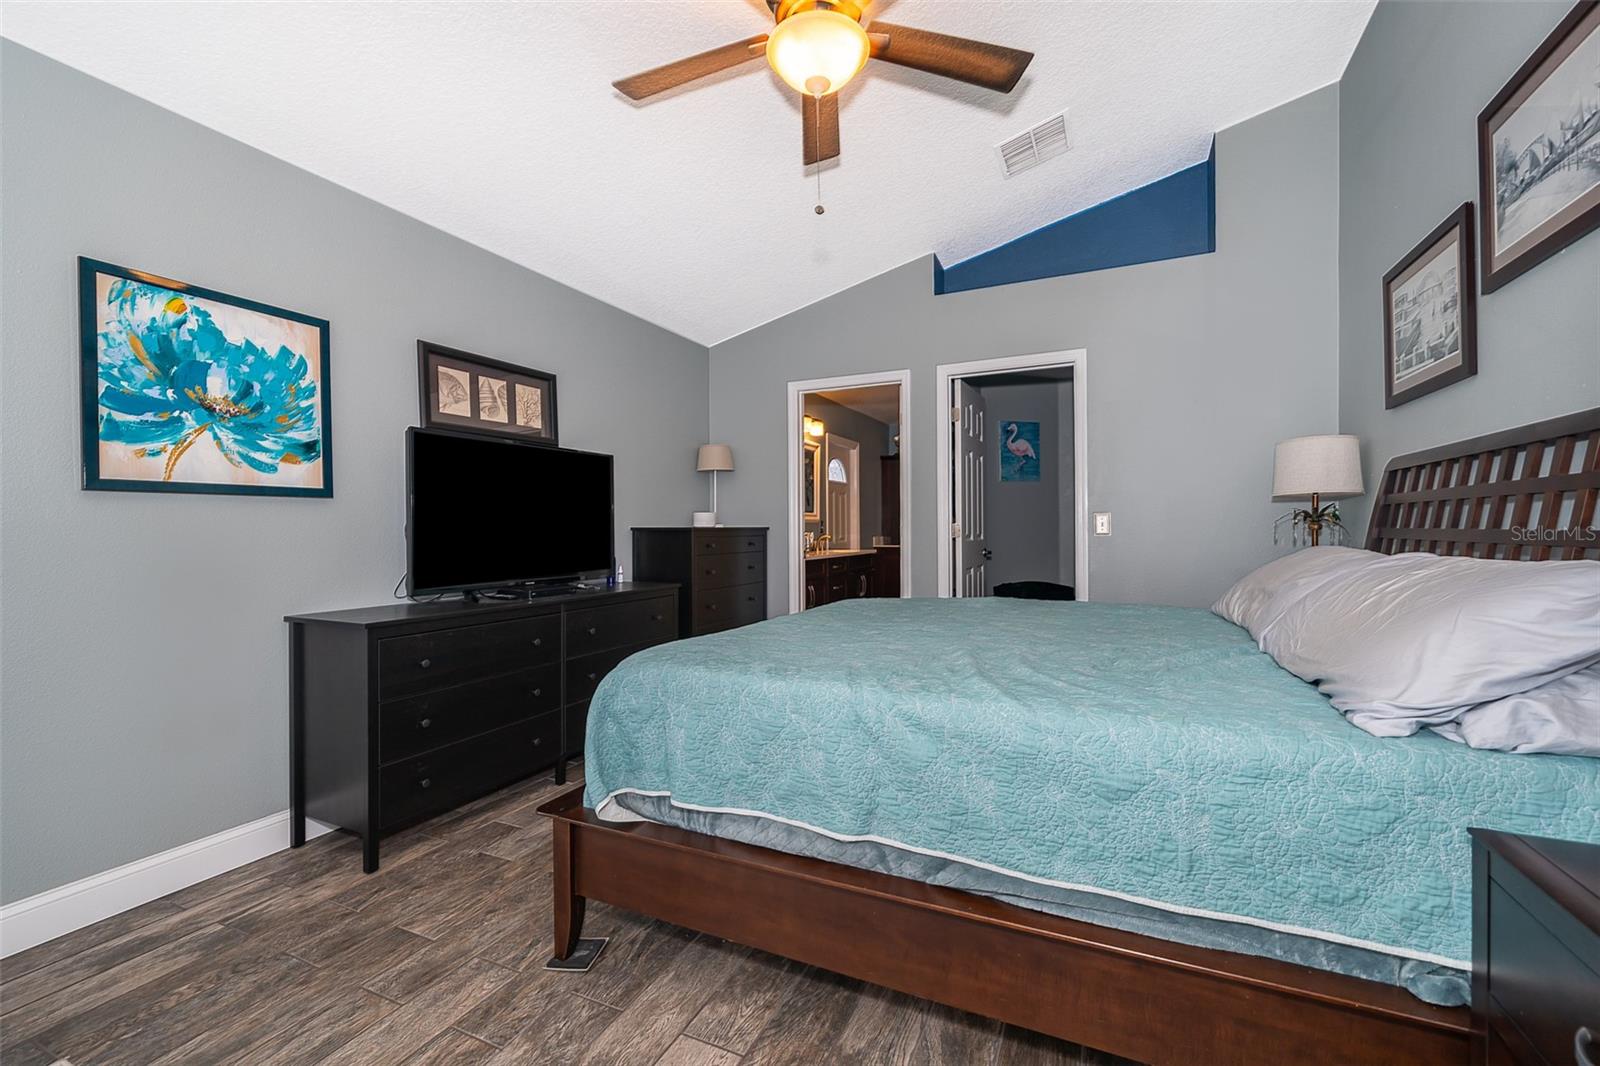
Charming yet spacious 3BR/2BA Home in Crescent Park! Boasting a generous floor plan with seamlessly connected living, dining, and kitchen spaces, this residence welcomes you with abundant natural light filtering through oversized windows. The fully remodeled kitchen (2019) features stainless appliances and Quartz countertops, while the master bathroom offers a luxurious updated retreat (2015). Energy-efficient upgrades include double-pane windows (2021) and blown wall insulation (2020). Fresh exterior paint (2022) and a newer roof (2018) enhance the curb appeal, complemented by a private pool area with a heat pump (2021) and variable speed pump (2019). Enjoy the security of a gated entry in this community conveniently located for easy access to Orlando International, beaches, Cape Canaveral, Lake Nona, and Downtown Orlando. Don't miss out on this meticulously maintained gem—schedule your private showing today!
/u.realgeeks.media/homesinorlando/NextHome-Neighborhood-Realty-Logo-Horizontal-OrangeOnWhite-Web-RGB.jpg)
Additional Information
- Taxes
- $2745
- Minimum Lease
- 8-12 Months
- HOA Fee
- $67
- HOA Payment Schedule
- Monthly
- Location
- Sidewalk, Paved, Private
- Community Features
- Gated Community - No Guard, No Deed Restriction
- Property Description
- One Story
- Zoning
- PD/AN
- Interior Layout
- Ceiling Fans(s), Kitchen/Family Room Combo, Living Room/Dining Room Combo, Open Floorplan, Primary Bedroom Main Floor, Solid Surface Counters, Walk-In Closet(s)
- Interior Features
- Ceiling Fans(s), Kitchen/Family Room Combo, Living Room/Dining Room Combo, Open Floorplan, Primary Bedroom Main Floor, Solid Surface Counters, Walk-In Closet(s)
- Floor
- Tile
- Appliances
- Dishwasher, Disposal, Electric Water Heater, Microwave, Range, Refrigerator
- Utilities
- Cable Connected, Electricity Connected, Sewer Connected, Sprinkler Meter, Street Lights, Water Connected
- Heating
- Central
- Air Conditioning
- Central Air
- Exterior Construction
- Block, Stucco
- Exterior Features
- Irrigation System, Sidewalk
- Roof
- Shingle
- Foundation
- Slab, Stem Wall
- Pool
- Private
- Pool Type
- Gunite, In Ground, Screen Enclosure, Self Cleaning
- Garage Carport
- 2 Car Garage
- Garage Spaces
- 2
- Garage Features
- Garage Door Opener
- Garage Dimensions
- 22X18
- Elementary School
- Shenandoah Elem
- Middle School
- Conway Middle
- High School
- Oak Ridge High
- Fences
- Fenced, Wood
- Pets
- Allowed
- Flood Zone Code
- X
- Parcel ID
- 29-23-30-1934-00-470
- Legal Description
- CRESCENT PARK PHASE 2 34/72 LOT 47
Listing courtesy of KELLER WILLIAMS LEGACY REALTY. 407-855-2222
Selling Office: WEMERT GROUP REALTY LLC.Mortgage Calculator
StellarMLS is the source of this information via Internet Data Exchange Program. All listing information is deemed reliable but not guaranteed and should be independently verified through personal inspection by appropriate professionals. Listings displayed on this website may be subject to prior sale or removal from sale. Availability of any listing should always be independently verified. Listing information is provided for consumer personal, non-commercial use, solely to identify potential properties for potential purchase. All other use is strictly prohibited and may violate relevant federal and state law. Data last updated on