1319 Artisan Avenue E, Celebration, FL 34747
- $640,000
- 3
- BD
- 3
- BA
- 1,992
- SqFt






- Sold Price
- $640,000
- List Price
- $649,900
- Status
- Sold
- Days on Market
- 93
- Closing Date
- May 10, 2024
- MLS#
- S5097131
- Property Style
- Townhouse
- Year Built
- 2005
- Bedrooms
- 3
- Bathrooms
- 3
- Baths Half
- 1
- Living Area
- 1,992
- Lot Size
- 3,659
- Acres
- 0.08
- Total Acreage
- 0 to less than 1/4
- Building Name
- 1319
- Legal Subdivision Name
- Artisan Park Twnhms Ph 01
- MLS Area Major
- Kissimmee/Celebration
Property Description
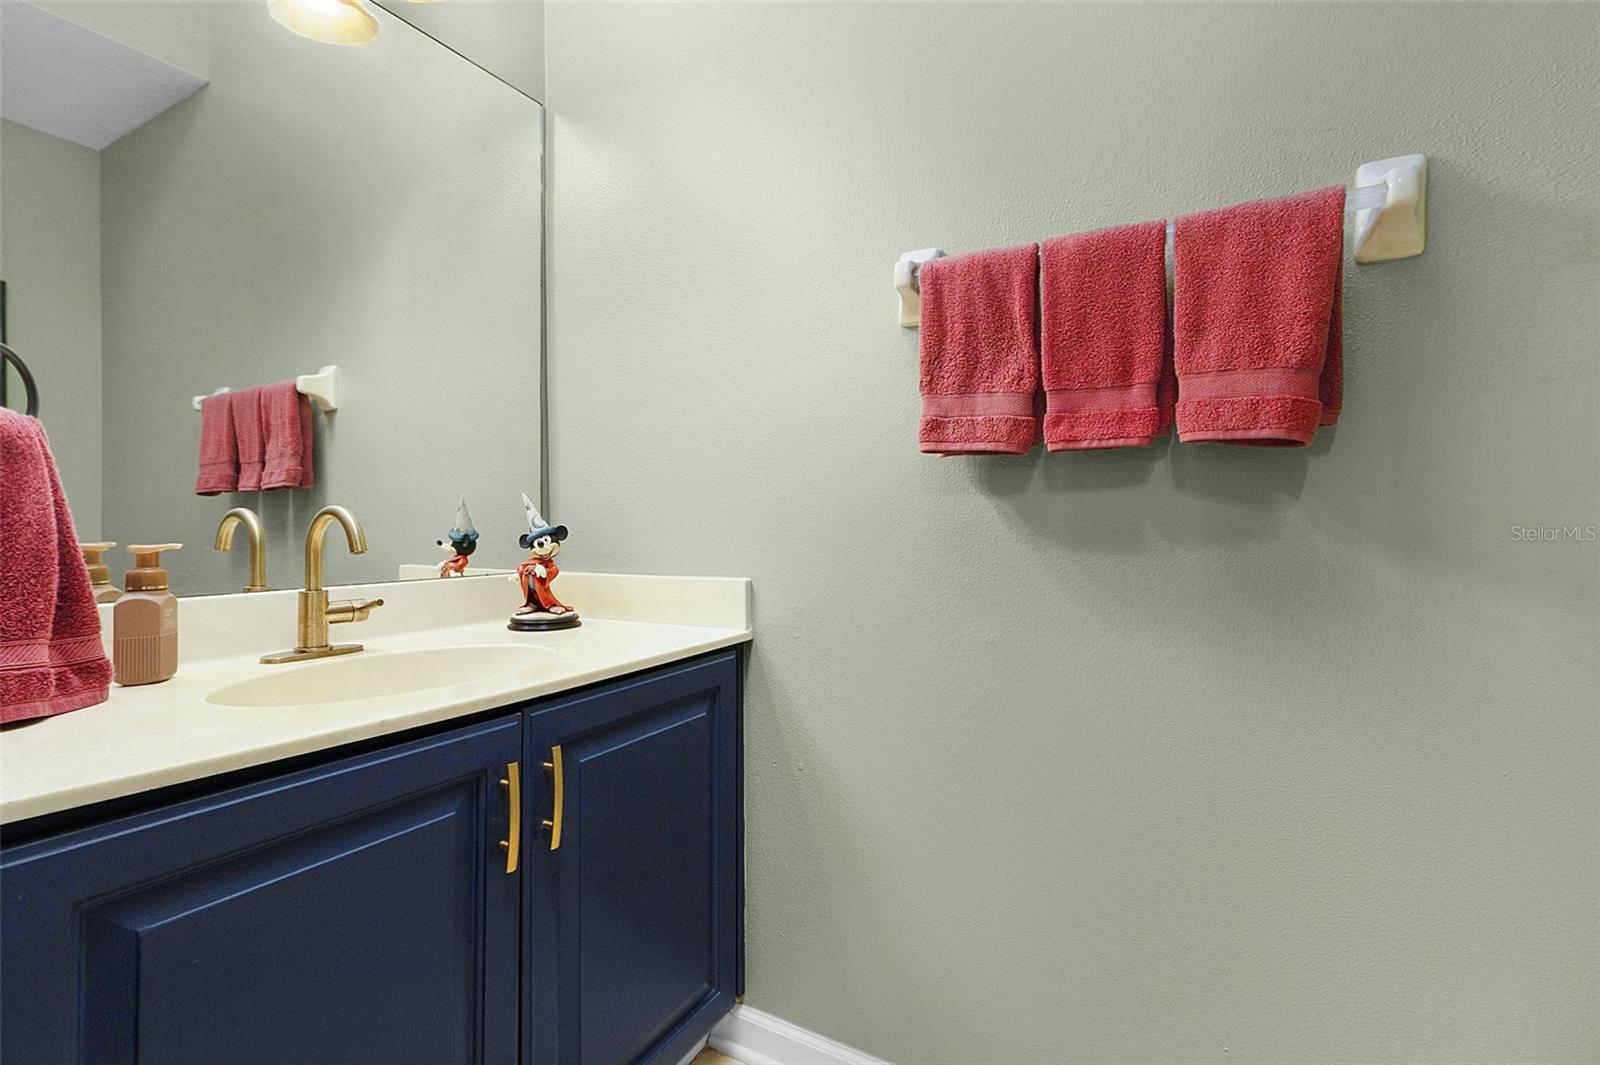
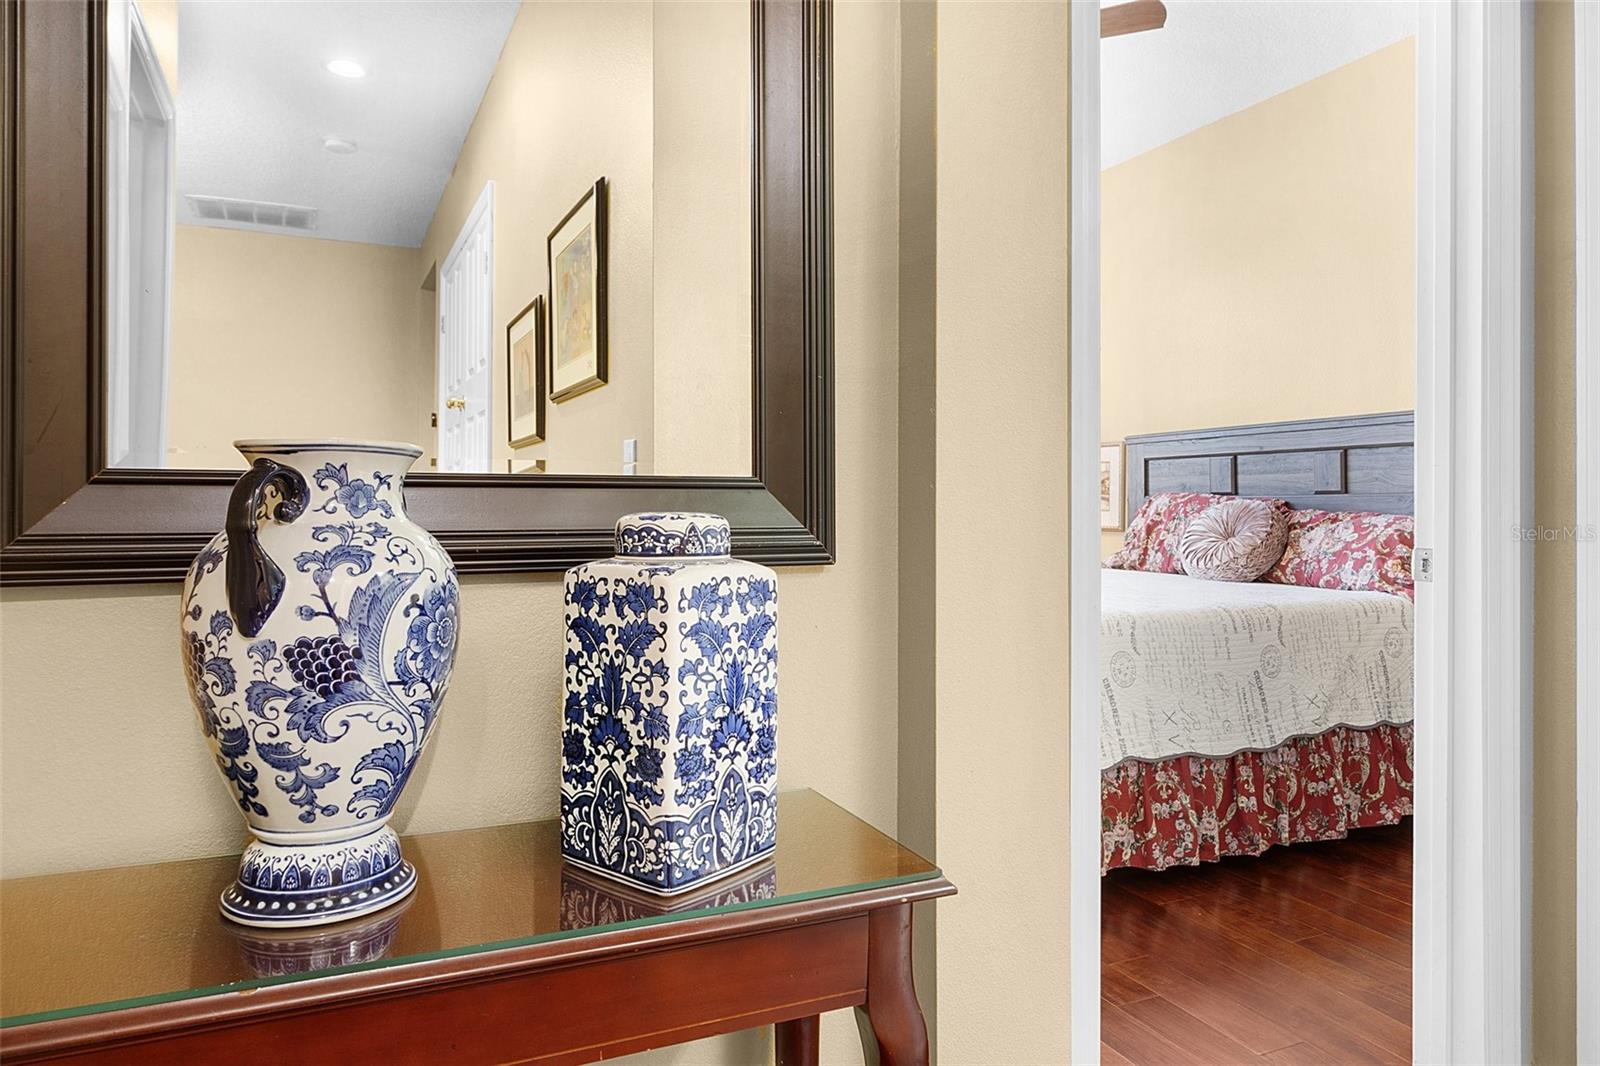
Welcome to 1319 Artisan Ave. E. in the highly sought-after Artisan Village of Celebration, Florida. This exquisite townhome has approximately $44,000 in upgrades, and it's located directly across from a large and beautiful green space, mere feet from conservation. This townhome is also within view and walking distance of Artisan’s wonderful private club house, which has its own restaurant, bar, heated community pool with outdoor barbeque space, and fitness center. Step inside to discover a beautifully updated interior featuring upgraded wood flooring, and an open floor plan overlooking the landscaped and spacious courtyard, which adds warmth and character to the living spaces. The addition of new custom closets provides ample storage while elevating the functionality and style of the home. Plantation shutters adorn every window, and the downstairs office space features French doors and a beautiful view of the green space. The home has been thoughtfully enhanced as a smart home with new fixtures and freshly painted interiors, creating a bright and welcoming atmosphere throughout. The kitchen has been outfitted with brand-new appliances (2022), making it a chef's dream and the heart of the home for gathering with loved ones. Outside, the two-year-old roof and exterior paint exude curb appeal and provide peace of mind for years to come. A new courtyard offers a delightful outdoor retreat, perfect for enjoying Florida's beautiful weather and entertaining guests. Situated in the highly desirable Artisan Village, this townhome offers not only a luxurious living space, but also the convenience of being just moments away from the enchantment of Disney World. With its prime location and exceptional upgrades, 1319 Artisan Ave. E. is a rare find that won't last long. Schedule your viewing today and prepare to be captivated by the charm and elegance of this remarkable home.
/u.realgeeks.media/homesinorlando/NextHome-Neighborhood-Realty-Logo-Horizontal-OrangeOnWhite-Web-RGB.jpg)
Additional Information
- Taxes
- $6763
- Taxes
- $1,100
- Minimum Lease
- 1-2 Years
- Hoa Fee
- $1,656
- HOA Payment Schedule
- Quarterly
- Maintenance Includes
- Pool, Insurance, Maintenance Grounds, Maintenance
- Community Features
- Association Recreation - Owned, Clubhouse, Fitness Center, Golf Carts OK, Golf, Irrigation-Reclaimed Water, Playground, Pool, Restaurant, Sidewalks, No Deed Restriction, Golf Community, Maintenance Free
- Property Description
- Two Story
- Zoning
- PD
- Interior Layout
- Ceiling Fans(s), Crown Molding, High Ceilings, Kitchen/Family Room Combo, Living Room/Dining Room Combo, Open Floorplan, PrimaryBedroom Upstairs, Solid Surface Counters, Solid Wood Cabinets, Thermostat, Window Treatments
- Interior Features
- Ceiling Fans(s), Crown Molding, High Ceilings, Kitchen/Family Room Combo, Living Room/Dining Room Combo, Open Floorplan, PrimaryBedroom Upstairs, Solid Surface Counters, Solid Wood Cabinets, Thermostat, Window Treatments
- Floor
- Ceramic Tile, Wood
- Appliances
- Cooktop, Dishwasher, Disposal, Dryer, Electric Water Heater, Ice Maker, Microwave, Refrigerator, Washer
- Utilities
- BB/HS Internet Available, Cable Available, Cable Connected, Electricity Available, Electricity Connected, Public, Sewer Connected, Street Lights, Water Available, Water Connected
- Heating
- Central, Electric
- Air Conditioning
- Central Air
- Exterior Construction
- Block, Stucco
- Exterior Features
- Balcony, Courtyard, Irrigation System, Lighting, Rain Gutters, Sidewalk
- Roof
- Shingle
- Foundation
- Slab
- Pool
- Community
- Garage Carport
- 2 Car Garage
- Garage Spaces
- 2
- Elementary School
- Celebration K-8
- Middle School
- Celebration K-8
- High School
- Celebration High
- Pets
- Allowed
- Flood Zone Code
- X
- Parcel ID
- 19-25-28-2526-0001-0600
- Legal Description
- ARTISAN PARK TOWNHOMES PHASE 1 PB 16 PGS 191-192 LOT 60
Listing courtesy of KELLER WILLIAMS REALTY AT THE LAKES. 407-566-1800
Selling Office: EXP REALTY LLC.Mortgage Calculator
StellarMLS is the source of this information via Internet Data Exchange Program. All listing information is deemed reliable but not guaranteed and should be independently verified through personal inspection by appropriate professionals. Listings displayed on this website may be subject to prior sale or removal from sale. Availability of any listing should always be independently verified. Listing information is provided for consumer personal, non-commercial use, solely to identify potential properties for potential purchase. All other use is strictly prohibited and may violate relevant federal and state law. Data last updated on