14633 Clarkson Drive, Orlando, FL 32828
- $385,000
- 3
- BD
- 3
- BA
- 1,549
- SqFt








- Sold Price
- $385,000
- List Price
- $396,900
- Status
- Sold
- Days on Market
- 15
- Closing Date
- Feb 02, 2024
- MLS#
- S5096694
- Property Style
- Townhouse
- Architectural Style
- Contemporary
- Year Built
- 2005
- Bedrooms
- 3
- Bathrooms
- 3
- Baths Half
- 1
- Living Area
- 1,549
- Lot Size
- 3,970
- Acres
- 0.09
- Total Acreage
- 0 to less than 1/4
- Building Name
- Na
- Legal Subdivision Name
- Avalon Park South Ph 03
- MLS Area Major
- Orlando/Alafaya/Waterford Lakes
Property Description
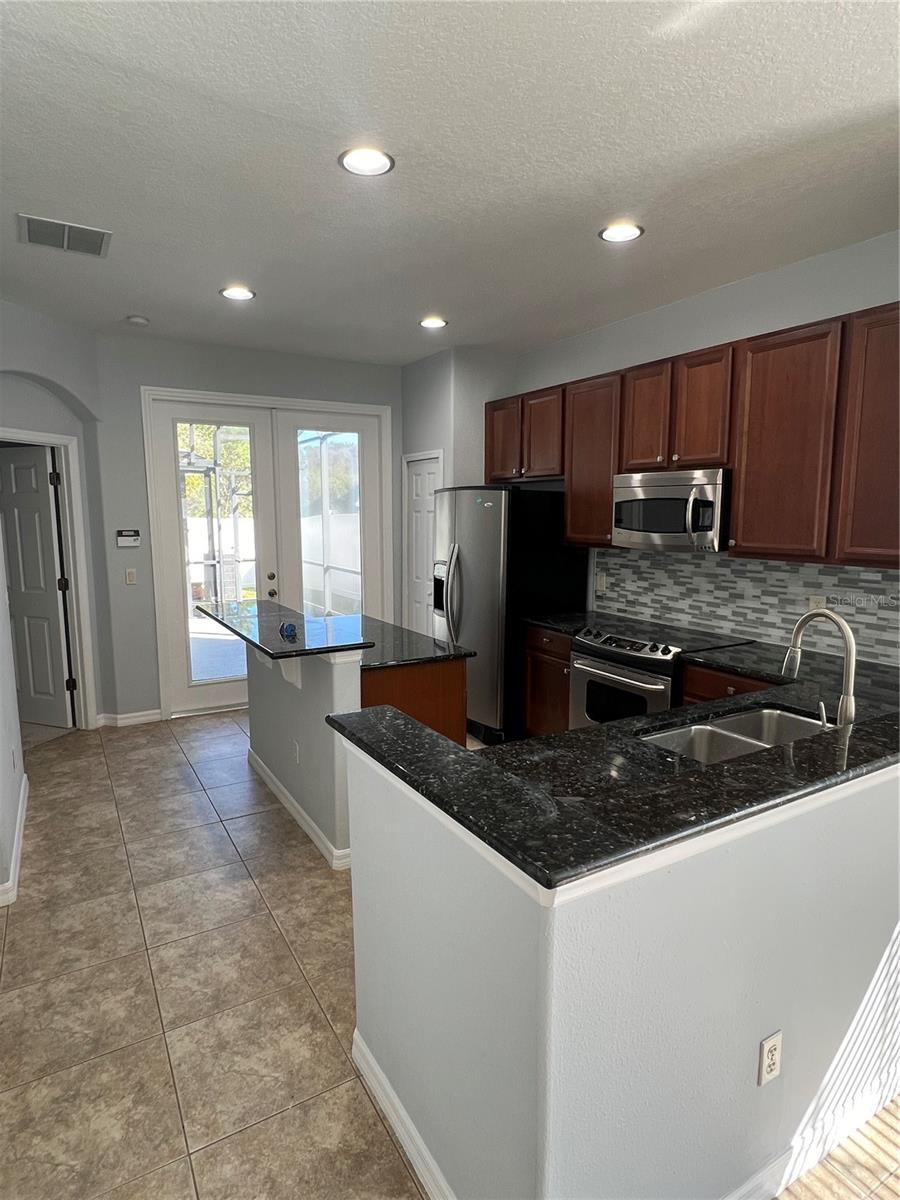
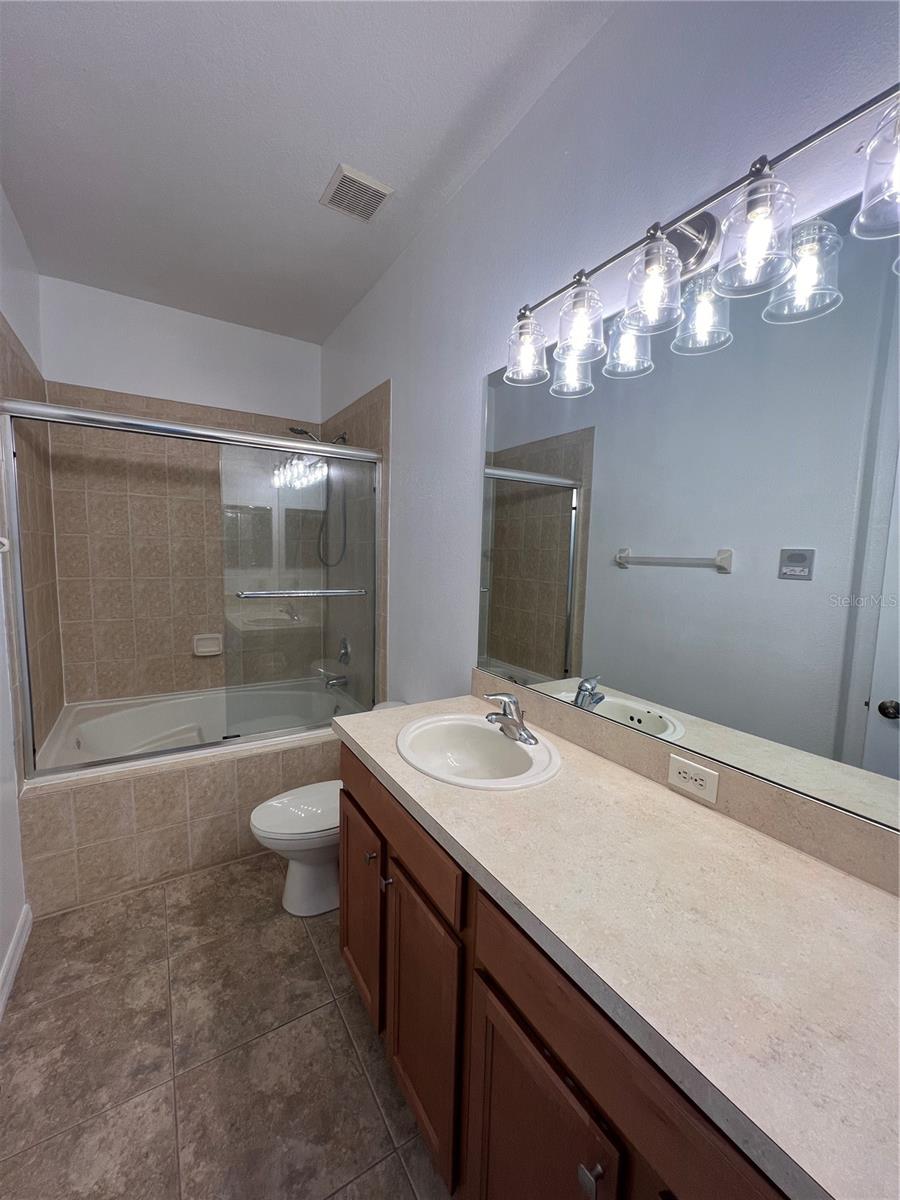
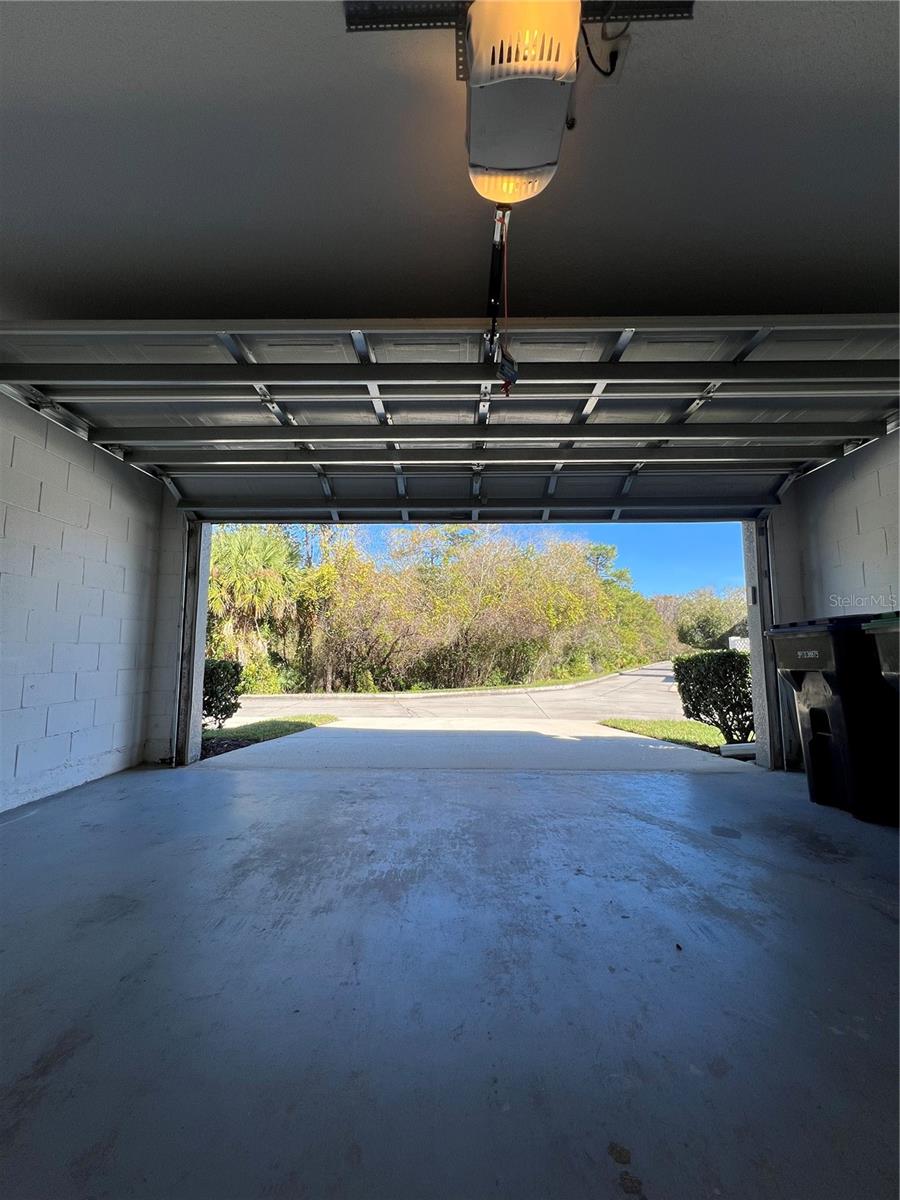
LOCATION LOCATION LOCATION! This 3 bedroom immaculate end unit townhome in vibrant and charming Avalon Park! This home has a fantastic location with ample lawn space to enjoy as well as private fenced back yard and screened patio backing to serene conservation area. Inside you'll find numerous custom upgrades including granite counter tops, stainless steel appliances, oversized ceramic tile, lighting and fixtures. Over 1549 square feet with Master bedroom downstairs...kitchen has central prep island and serving bar open to family room. Lovely French doors open to private patio area and 2 car garage. Ample space and storage in this well designed home! Call today for a showing!
/u.realgeeks.media/homesinorlando/NextHome-Neighborhood-Realty-Logo-Horizontal-OrangeOnWhite-Web-RGB.jpg)
Additional Information
- Taxes
- $4102
- Minimum Lease
- 8-12 Months
- Hoa Fee
- $752
- HOA Payment Schedule
- Quarterly
- Maintenance Includes
- Cable TV, Pool, Maintenance Grounds, Recreational Facilities
- Community Features
- Clubhouse, Fitness Center, Playground, Pool, Tennis Courts, No Deed Restriction
- Property Description
- Two Story
- Zoning
- P-D
- Interior Layout
- Ceiling Fans(s), Living Room/Dining Room Combo, Primary Bedroom Main Floor, Walk-In Closet(s)
- Interior Features
- Ceiling Fans(s), Living Room/Dining Room Combo, Primary Bedroom Main Floor, Walk-In Closet(s)
- Floor
- Carpet, Ceramic Tile
- Appliances
- Dishwasher, Disposal, Dryer, Microwave, Range, Refrigerator, Trash Compactor, Washer
- Utilities
- Cable Available, Electricity Available, Public, Sprinkler Meter, Street Lights
- Heating
- Central, Electric
- Air Conditioning
- Central Air
- Exterior Construction
- Block
- Exterior Features
- French Doors, Irrigation System, Rain Gutters
- Roof
- Shingle
- Foundation
- Slab
- Pool
- Community
- Garage Carport
- 2 Car Garage
- Garage Spaces
- 2
- Elementary School
- Avalon Elem
- Middle School
- Avalon Middle
- High School
- Timber Creek High
- Pets
- Allowed
- Flood Zone Code
- X
- Parcel ID
- 08-23-32-1037-01-183
- Legal Description
- AVALON PARK SOUTH PHASE 3 54/39 LOT 183BLK A
Listing courtesy of LA ROSA REALTY, LLC. 321-939-3748
Selling Office: SELECTIVE REALTY GROUP LLC.Mortgage Calculator
StellarMLS is the source of this information via Internet Data Exchange Program. All listing information is deemed reliable but not guaranteed and should be independently verified through personal inspection by appropriate professionals. Listings displayed on this website may be subject to prior sale or removal from sale. Availability of any listing should always be independently verified. Listing information is provided for consumer personal, non-commercial use, solely to identify potential properties for potential purchase. All other use is strictly prohibited and may violate relevant federal and state law. Data last updated on