7478 Gathering Drive, Reunion, FL 34747
- $595,000
- 3
- BD
- 3
- BA
- 1,970
- SqFt




- Sold Price
- $595,000
- List Price
- $615,000
- Status
- Sold
- Days on Market
- 58
- Closing Date
- Apr 25, 2024
- MLS#
- S5096598
- Property Style
- Single Family
- Architectural Style
- Colonial
- Year Built
- 2005
- Bedrooms
- 3
- Bathrooms
- 3
- Baths Half
- 1
- Living Area
- 1,970
- Lot Size
- 6,490
- Acres
- 0.15
- Total Acreage
- 0 to less than 1/4
- Legal Subdivision Name
- Reunion Ph 01 Prcl 01 Unit 03
- MLS Area Major
- Kissimmee/Celebration
Property Description
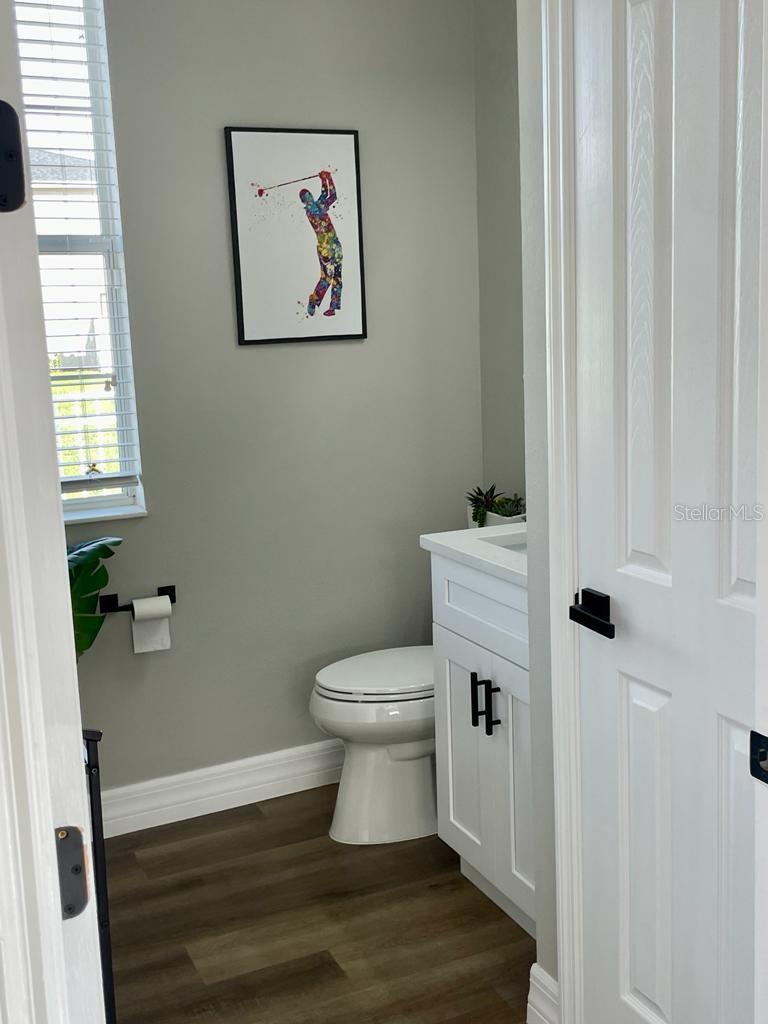
This highly desirable renovated property and lot is nestled amongst multi-million dollar homes in the Homestead area of Reunion. Located immediately across the street from the community swimming pool you will also find the home is just a short walk to the Reunion Grande Hotel and the well known David Leadbetter Golf Academy. This 3-bedroom and 2 and 1/2 bathroom property was complety remodeled on 2022, (New laminate floors, new bathrooms, Quartz kitchen counter top and SS appliances, EV installation in the garage, pool and landscaping was remodeled on 2023), features detached garage and large private swimming pool. The home also offers additional features and benefits such as wet bar upstairs with fridge and two front facing balconies - a huge wrap around 1st floor area and on the 2nd, floor overlooking the Gathering Loop community pool. These balconies offer usable living and relaxing space in addition to the heated/ air-conditioned square footage of the home. This home offers significant value for buyers. " Golf Membership Transferable"
/u.realgeeks.media/homesinorlando/NextHome-Neighborhood-Realty-Logo-Horizontal-OrangeOnWhite-Web-RGB.jpg)
Additional Information
- Taxes
- $8397
- Taxes
- $2,399
- Minimum Lease
- 1-7 Days
- HOA Fee
- $460
- HOA Payment Schedule
- Monthly
- Maintenance Includes
- Guard - 24 Hour, Cable TV, Pool, Internet, Maintenance Grounds, Pest Control, Recreational Facilities, Security, Trash
- Community Features
- No Deed Restriction
- Property Description
- Two Story
- Zoning
- PD
- Interior Layout
- Ceiling Fans(s)
- Interior Features
- Ceiling Fans(s)
- Floor
- Carpet, Ceramic Tile, Laminate, Tile
- Appliances
- Dishwasher, Disposal, Dryer, Exhaust Fan, Microwave, Range, Washer
- Utilities
- BB/HS Internet Available, Cable Available, Electricity Connected, Fire Hydrant, Street Lights
- Heating
- Central
- Air Conditioning
- Central Air
- Exterior Construction
- Vinyl Siding
- Exterior Features
- Balcony
- Roof
- Shingle
- Foundation
- Slab
- Pool
- Private
- Pool Type
- In Ground
- Garage Carport
- 1 Car Garage
- Garage Spaces
- 1
- Garage Features
- Garage Faces Rear, Garage Faces Side, Parking Pad
- Pets
- Allowed
- Flood Zone Code
- X
- Parcel ID
- 35-25-27-4849-0001-2930
- Legal Description
- REUNION PHASE 1 PARCEL 1 UNIT 3 PB 14 PGS 77-80 26-25-27 LOT 293
Listing courtesy of B LIVE COMMERCIAL AND RESIDENTIAL REAL ESTATE. 407-217-7573
Selling Office: B LIVE COMMERCIAL AND RESIDENTIAL REAL ESTATE.Mortgage Calculator
StellarMLS is the source of this information via Internet Data Exchange Program. All listing information is deemed reliable but not guaranteed and should be independently verified through personal inspection by appropriate professionals. Listings displayed on this website may be subject to prior sale or removal from sale. Availability of any listing should always be independently verified. Listing information is provided for consumer personal, non-commercial use, solely to identify potential properties for potential purchase. All other use is strictly prohibited and may violate relevant federal and state law. Data last updated on