14222 Alafaya Oak Bend, Orlando, FL 32828
- $650,000
- 4
- BD
- 4
- BA
- 3,367
- SqFt


- Sold Price
- $650,000
- List Price
- $725,000
- Status
- Sold
- Days on Market
- 24
- Closing Date
- Jan 29, 2024
- MLS#
- S5096396
- Property Style
- Single Family
- Year Built
- 2019
- Bedrooms
- 4
- Bathrooms
- 4
- Living Area
- 3,367
- Lot Size
- 7,268
- Acres
- 0.17
- Total Acreage
- 0 to less than 1/4
- Legal Subdivision Name
- East-5
- MLS Area Major
- Orlando/Alafaya/Waterford Lakes
Property Description
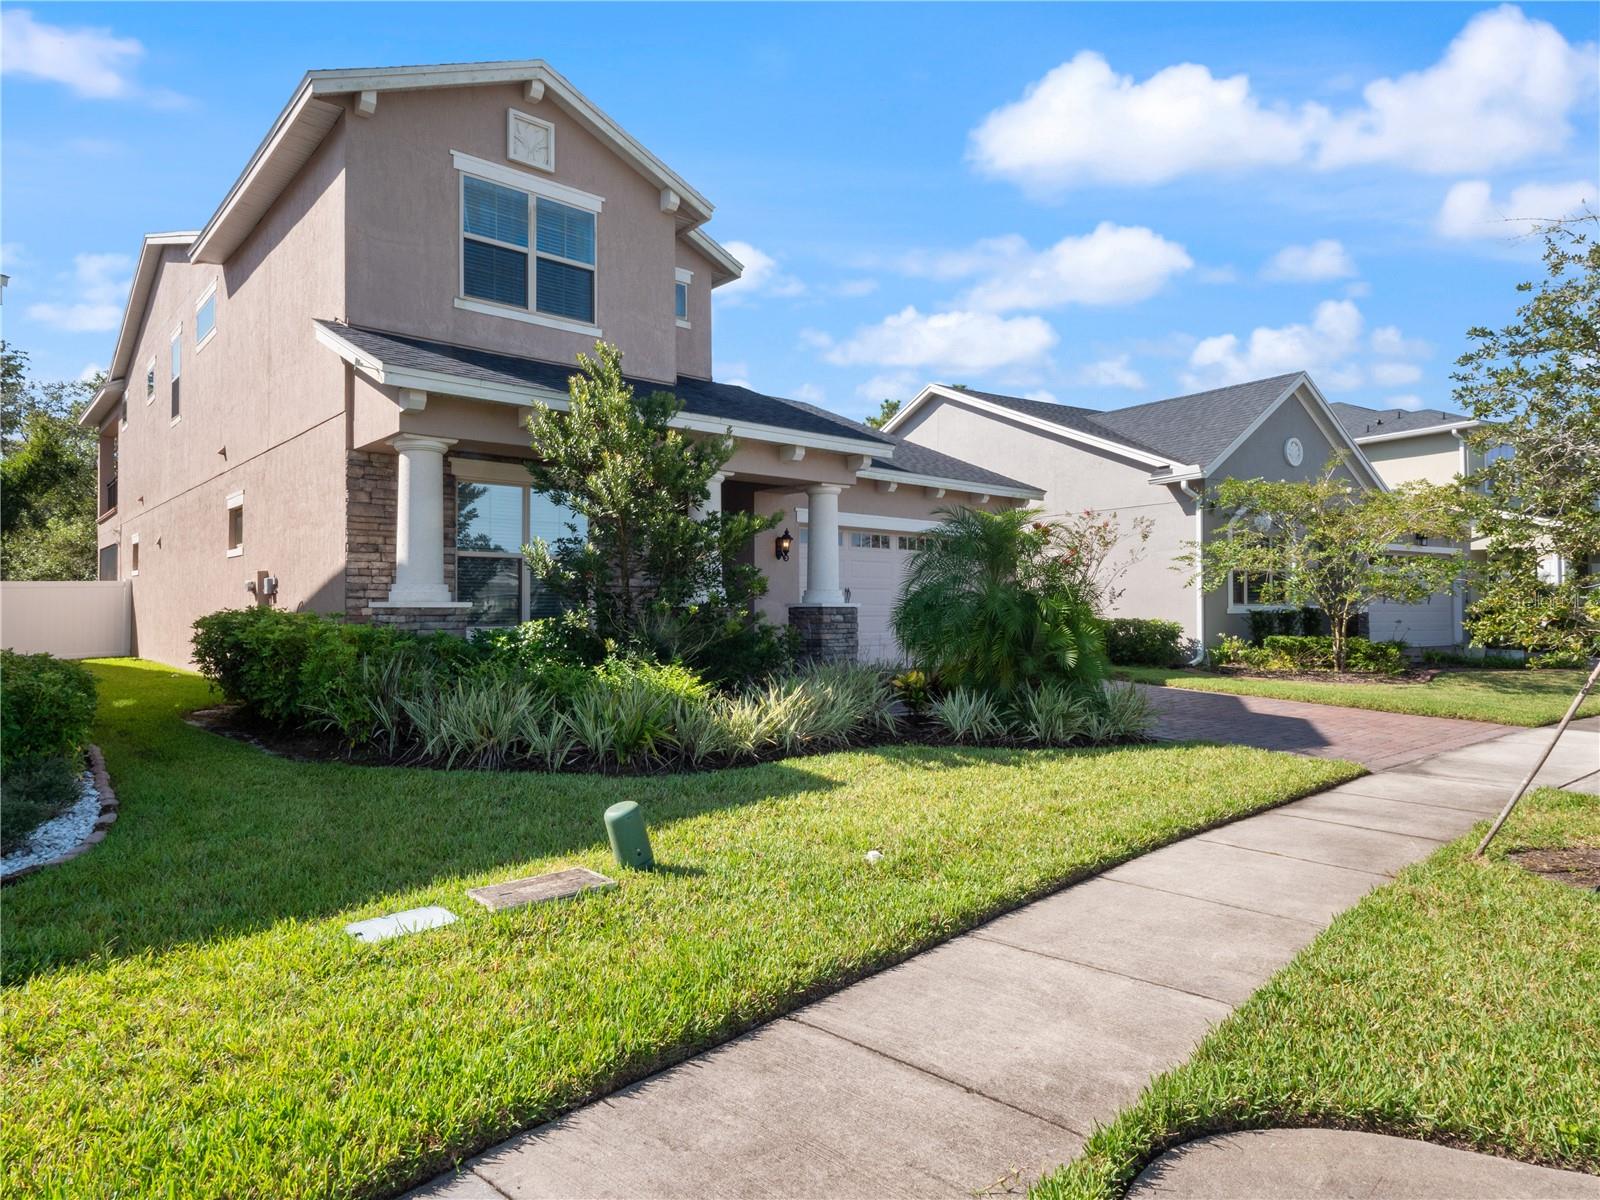
Stunning 4BD/4BA home with a home theatre, backing up to a conservation view. Move-in ready and loaded with modern upgrades, this five-year-old home features 10ft ceilings, an open floor plan, tile flooring, upgraded doors, and recessed lighting. The gourmet kitchen boasts 48-inch cabinets, granite counters, stainless appliances, and an oversized island. The spacious family and dining rooms have four-panel sliding doors. The owner's suite includes an extended double vanity, granite countertops, and a custom walk-in closet with direct access to the laundry room. Downstairs offers an office space, and upstairs includes additional bedrooms, a home theatre, and a playroom with a pool table. Outside, enjoy the covered lanai in a fully fenced yard backing into a pavilion. Community amenities include a pool, cabana, clubhouse, and fitness room. Conveniently located near Waterford Lakes, shopping, restaurants, and major highways. Perfect for entertaining, this house is a true home!for Youtube Video : https://youtu.be/jwzVnzh1Tqs?si=hlWvDB_URjn7USh6
/u.realgeeks.media/homesinorlando/NextHome-Neighborhood-Realty-Logo-Horizontal-OrangeOnWhite-Web-RGB.jpg)
Additional Information
- Taxes
- $6483
- Minimum Lease
- 6 Months
- HOA Fee
- $150
- HOA Payment Schedule
- Monthly
- Community Features
- Clubhouse, No Deed Restriction
- Property Description
- Two Story
- Zoning
- P-D
- Interior Layout
- Ceiling Fans(s), Kitchen/Family Room Combo, Open Floorplan, Thermostat, Walk-In Closet(s)
- Interior Features
- Ceiling Fans(s), Kitchen/Family Room Combo, Open Floorplan, Thermostat, Walk-In Closet(s)
- Floor
- Carpet, Ceramic Tile
- Appliances
- Built-In Oven, Dishwasher, Disposal, Dryer, Electric Water Heater, Microwave, Range, Range Hood, Refrigerator, Trash Compactor, Washer
- Utilities
- Cable Connected, Electricity Connected
- Heating
- Central
- Air Conditioning
- Central Air
- Exterior Construction
- Block, Stucco
- Exterior Features
- Balcony, French Doors, Irrigation System, Lighting, Sidewalk
- Roof
- Shingle
- Foundation
- Slab
- Pool
- No Pool
- Garage Carport
- 2 Car Garage
- Garage Spaces
- 2
- Pets
- Allowed
- Flood Zone Code
- X
- Parcel ID
- 12-23-31-1917-00-680
- Legal Description
- EAST - TRACT 5 92/55 LOT 68
Listing courtesy of LA ROSA REALTY LAKE NONA INC. 407-270-6841
Selling Office: LA ROSA REALTY PREMIER LLC.Mortgage Calculator
StellarMLS is the source of this information via Internet Data Exchange Program. All listing information is deemed reliable but not guaranteed and should be independently verified through personal inspection by appropriate professionals. Listings displayed on this website may be subject to prior sale or removal from sale. Availability of any listing should always be independently verified. Listing information is provided for consumer personal, non-commercial use, solely to identify potential properties for potential purchase. All other use is strictly prohibited and may violate relevant federal and state law. Data last updated on