9246 Edenshire Circle, Orlando, FL 32836
- $620,000
- 4
- BD
- 4
- BA
- 2,584
- SqFt






- Sold Price
- $620,000
- List Price
- $620,000
- Status
- Sold
- Days on Market
- 3
- Closing Date
- Feb 05, 2024
- MLS#
- S5096300
- Property Style
- Single Family
- Year Built
- 2005
- Bedrooms
- 4
- Bathrooms
- 4
- Baths Half
- 1
- Living Area
- 2,584
- Lot Size
- 6,001
- Acres
- 0.14
- Total Acreage
- 0 to less than 1/4
- Legal Subdivision Name
- Arlington Bay
- MLS Area Major
- Orlando/Dr. Phillips/Bay Vista
Property Description
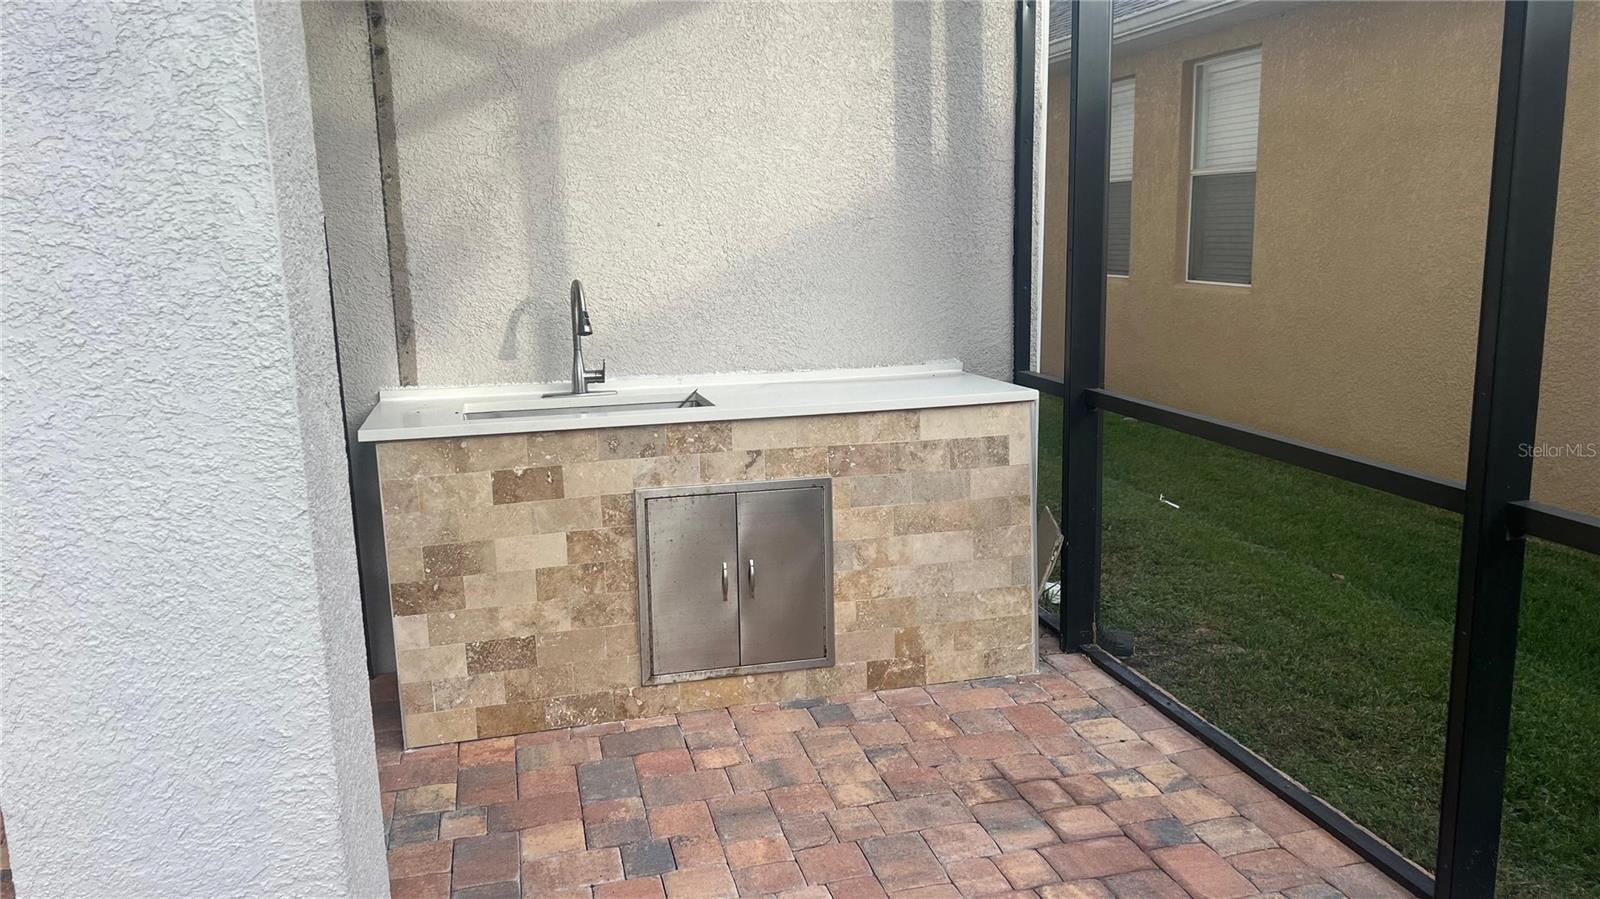
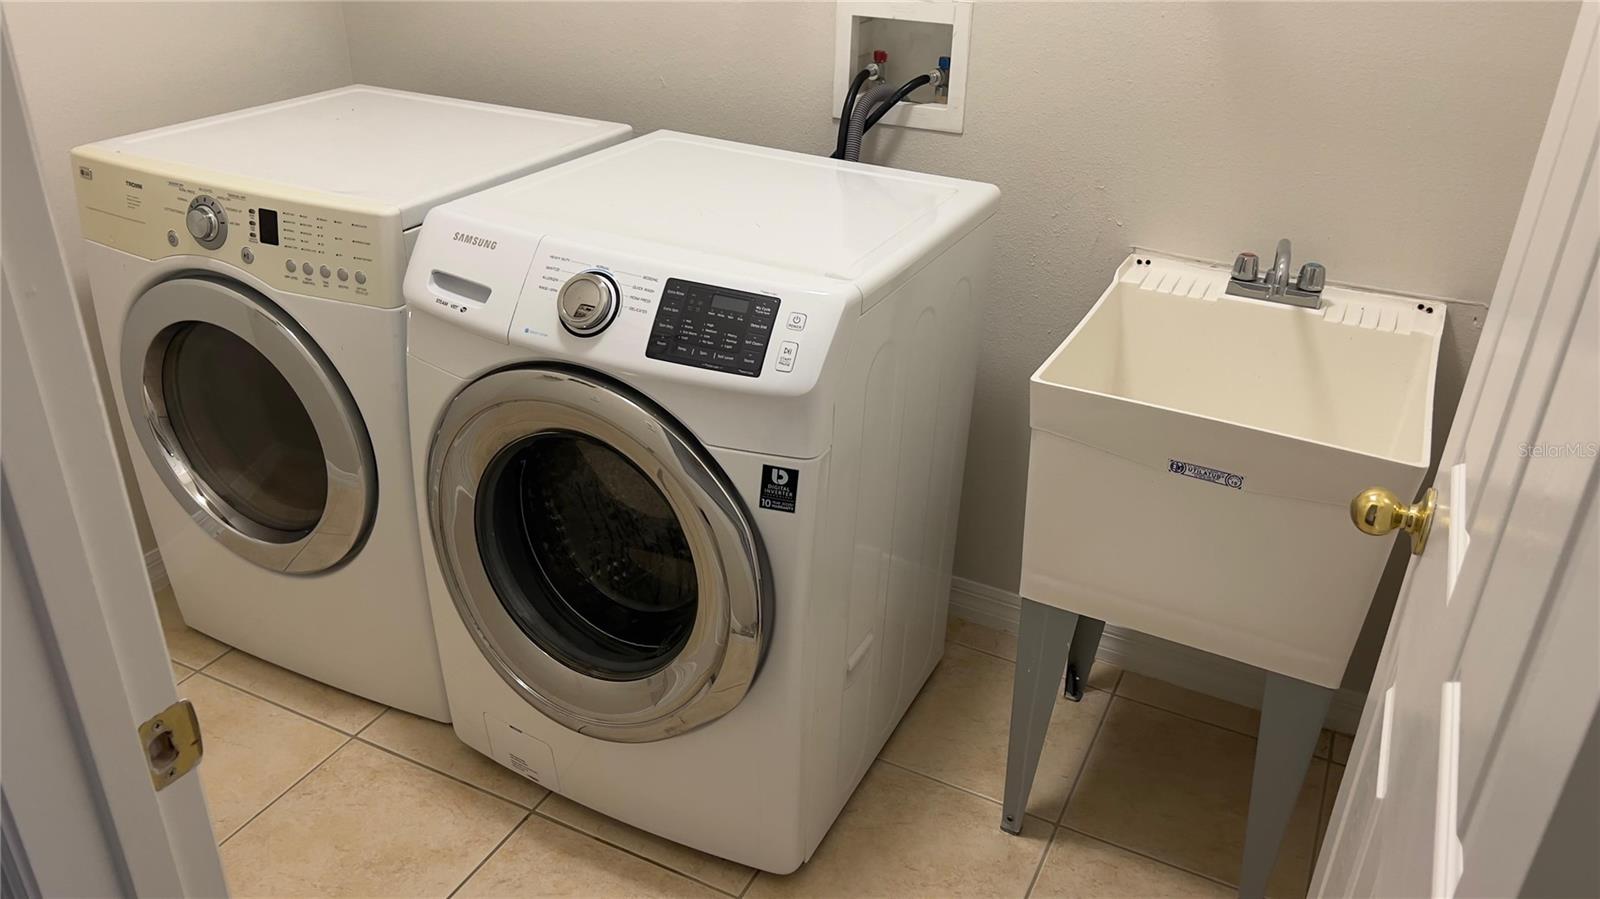
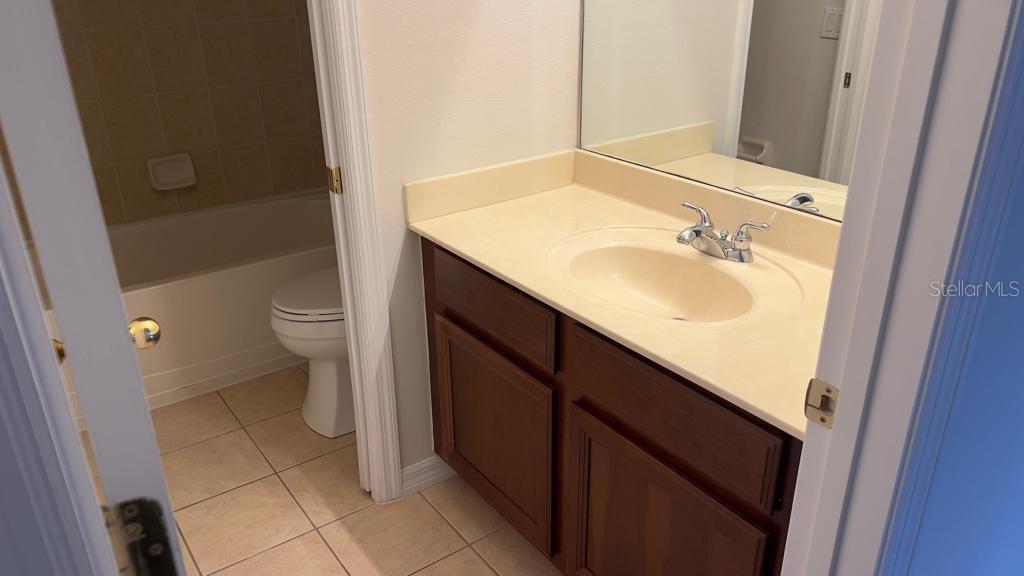
This is a newly renovated with a pool and paver deck addition. Home backs up to pond which has a relaxing and beautiful views to trees and Magic Kingdom fireworks. When you walk in you have a living/dining room, the kitchen has new appliances and new quartz countertop. The Laundry room is located downstairs near the kitchen with washer and dryer included. To the family room an electric fireplace was added, and a new wood stair take you to the 4 bedrooms upstairs. There is a bonus room on the second floor. The master bedroom is very spacious with 2 closets. 2nd, 3rd bedrooms shared a Jack n Jill bath. This house is located close to Windermere area, just 20 minutes from the Parks and Disney amenities. Arlington Bay community offers top rated schools. This property has no REAR neighbors, VERY LOW HOA, you will not find anything in the market like this property.
/u.realgeeks.media/homesinorlando/NextHome-Neighborhood-Realty-Logo-Horizontal-OrangeOnWhite-Web-RGB.jpg)
Additional Information
- Taxes
- $5376
- Minimum Lease
- 1-2 Years
- HOA Fee
- $495
- HOA Payment Schedule
- Annually
- Community Features
- No Deed Restriction
- Property Description
- Two Story
- Zoning
- P-D
- Interior Layout
- Ceiling Fans(s), Eat-in Kitchen, High Ceilings, Living Room/Dining Room Combo, Walk-In Closet(s)
- Interior Features
- Ceiling Fans(s), Eat-in Kitchen, High Ceilings, Living Room/Dining Room Combo, Walk-In Closet(s)
- Floor
- Carpet, Ceramic Tile
- Appliances
- Dishwasher, Disposal, Dryer, Exhaust Fan, Microwave, Range, Range Hood, Refrigerator, Washer
- Utilities
- Cable Available, Electricity Available, Phone Available
- Heating
- Central
- Air Conditioning
- Central Air
- Exterior Construction
- Block
- Exterior Features
- Irrigation System, Rain Gutters
- Roof
- Shingle
- Foundation
- Slab
- Pool
- Private
- Pool Type
- Deck, Fiberglass
- Garage Carport
- 2 Car Garage
- Garage Spaces
- 2
- Housing for Older Persons
- Yes
- Pets
- Allowed
- Flood Zone Code
- X
- Parcel ID
- 05-24-28-0501-00-290
- Legal Description
- ARLINGTON BAY 60/139 LOT 29
Listing courtesy of AGENT TRUST REALTY CORPORATION. 407-251-0669
Selling Office: LAKESIDE REALTY WINDERMERE INC.Mortgage Calculator
StellarMLS is the source of this information via Internet Data Exchange Program. All listing information is deemed reliable but not guaranteed and should be independently verified through personal inspection by appropriate professionals. Listings displayed on this website may be subject to prior sale or removal from sale. Availability of any listing should always be independently verified. Listing information is provided for consumer personal, non-commercial use, solely to identify potential properties for potential purchase. All other use is strictly prohibited and may violate relevant federal and state law. Data last updated on