14495 Whittridge Drive, Winter Garden, FL 34787
- $515,000
- 3
- BD
- 2
- BA
- 2,026
- SqFt








- Sold Price
- $515,000
- List Price
- $549,900
- Status
- Sold
- Days on Market
- 4
- Closing Date
- Dec 29, 2023
- MLS#
- S5096020
- Property Style
- Single Family
- Year Built
- 2006
- Bedrooms
- 3
- Bathrooms
- 2
- Living Area
- 2,026
- Lot Size
- 7,089
- Acres
- 0.16
- Total Acreage
- 0 to less than 1/4
- Legal Subdivision Name
- Signature Lks-Pcl 01b
- MLS Area Major
- Winter Garden/Oakland
Property Description
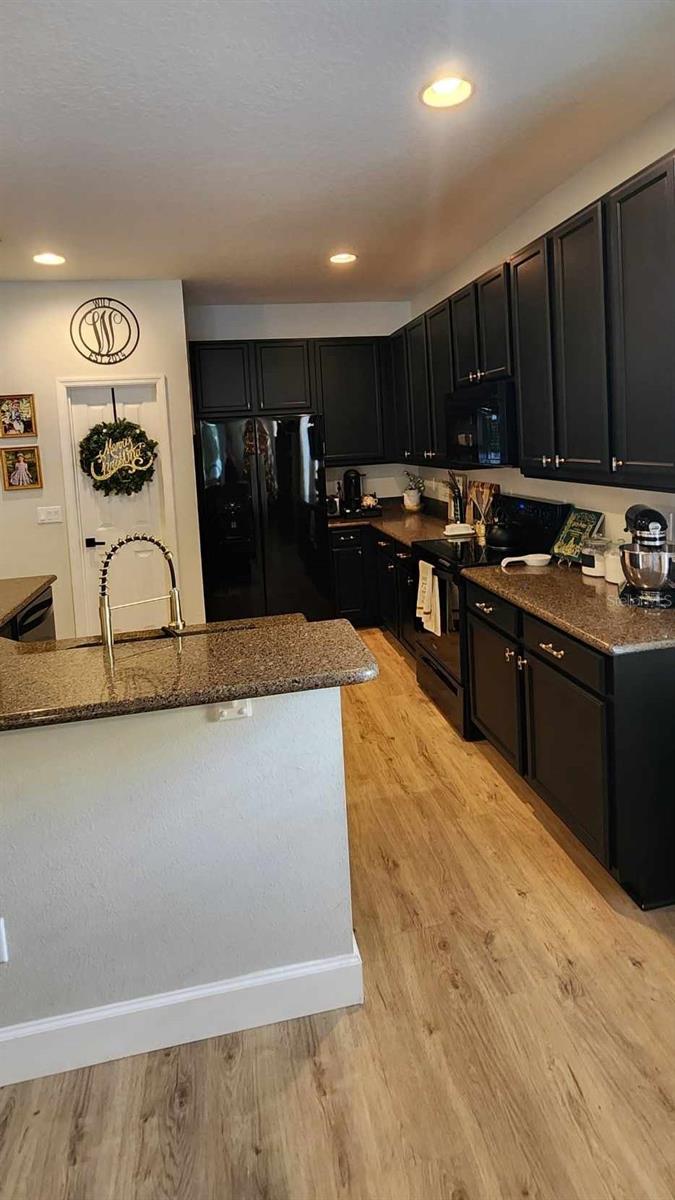
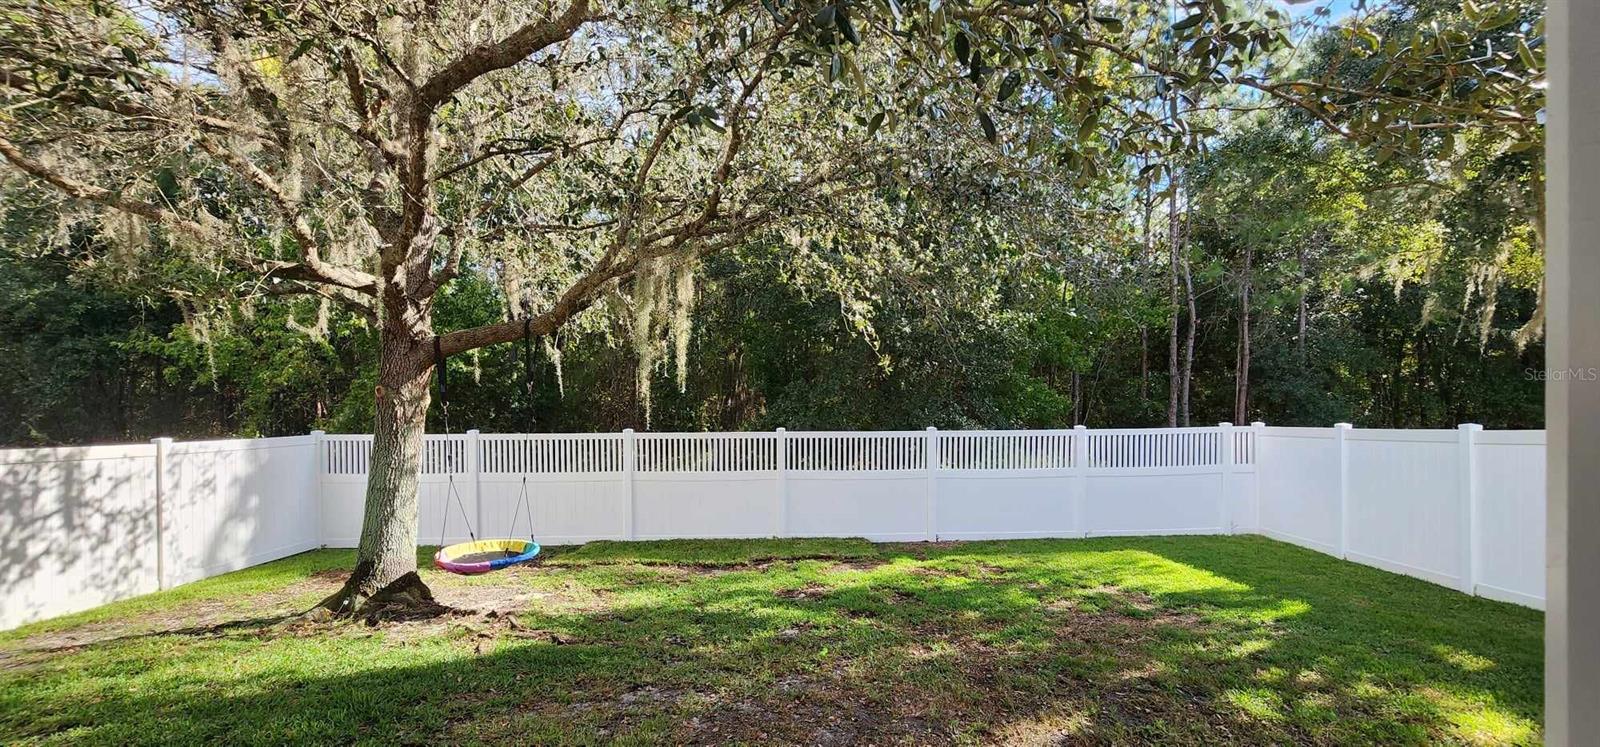
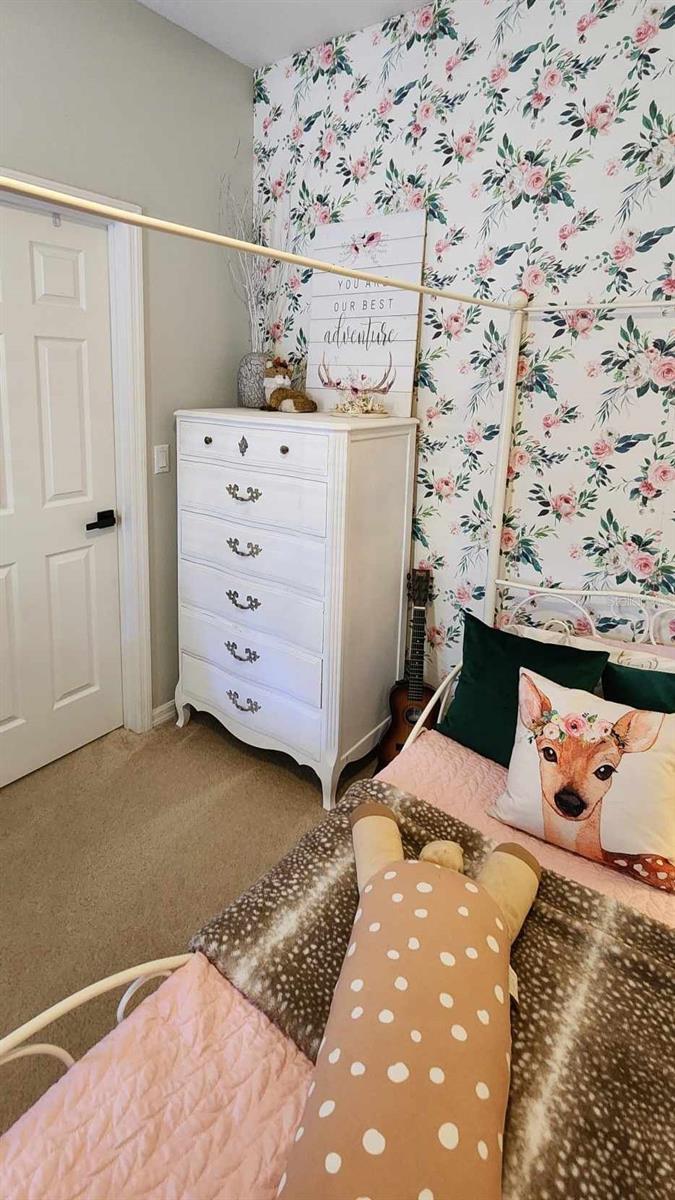
TAKING BACKUP OFFERS: Located in the sought after INDEPENDENCE community, which offers highly desired schools, (A Rated Elementary just 2 blocks away) monthly/seasonal events to keep the family entertained, 2 fitness centers, 2 pools, clubhouse, free arcade, boat ramp for Lake Hancock Access, basketball courts, tennis courts, 2 dog parks, multiple playgrounds, biking/running trails, Cable/Internet Included, and so much more! All of that before you even get to your soon to be 3 BEDROOM, 2 BATH home, which has been elegantly UPGRADED. Upon entering you are welcomed by a foyer and wide hall which leads to the OPEN LAYOUT. Luxury WOOD-PLANK FLOORDING and 5" baseboards have been installed (2022) with a FRESH COAT of the versatile SW Madison White Paint throughout. The stylish kitchen features bar seating, GRANTITE countertops, SW Tricorn Black 42" Cabinets, LUCITE/GOLD pulls, WALK-IN PANTRY, and a BRAND NEW (2023) sleek APPLIANCE SET (Dishwasher, Microwave, Refrigerator, and Range with Built in Air-Fryer). The sellers have paid attention to detail and have installed all new Ceiling Fans, Lighting Fixtures, Hardware, Curtain Rods, and Door Handles to complete the look. CORD FREE BLINDS and privacy shades in the bathrooms. Speaking of Bathrooms, enjoy a large garden soaker tub and separate shower in the PRIMARY ENSUITE and DOUBLE VANITY SINKS in BOTH bathrooms. The second bath is connected to the front bedroom along with it's own WALK-IN CLOSET. One extra feature is the finished FLORIDA ROOM which overlooks the conservation space in the rear of the LARGE FENCED (2022) YARD. With the added square footage this home really has over 2,200 sqft of usable living space, but don't worry, a recently upgraded 5 TON Carrier HVAC system has been installed (2022) to cool/heat it all efficiently and a newer ROOF (2021) helps too. Sellers MUST SELL on or before 12/29 so seller will entertain all offers. Start the new year in a new home!
/u.realgeeks.media/homesinorlando/NextHome-Neighborhood-Realty-Logo-Horizontal-OrangeOnWhite-Web-RGB.jpg)
Additional Information
- Taxes
- $5551
- Minimum Lease
- 7 Months
- HOA Fee
- $177
- HOA Payment Schedule
- Monthly
- Maintenance Includes
- Cable TV, Pool, Internet, Maintenance Grounds, Recreational Facilities, Sewer, Trash
- Location
- Conservation Area
- Community Features
- Association Recreation - Owned, Clubhouse, Dog Park, Fitness Center, Irrigation-Reclaimed Water, Park, Playground, Pool, Sidewalks, Tennis Courts, Wheelchair Access, No Deed Restriction
- Property Description
- One Story
- Zoning
- P-D
- Interior Layout
- Ceiling Fans(s), Open Floorplan, Stone Counters, Thermostat, Walk-In Closet(s)
- Interior Features
- Ceiling Fans(s), Open Floorplan, Stone Counters, Thermostat, Walk-In Closet(s)
- Floor
- Carpet, Hardwood, Tile
- Appliances
- Dishwasher, Disposal, Gas Water Heater, Microwave, Range, Refrigerator
- Utilities
- BB/HS Internet Available, Cable Connected, Electricity Connected, Natural Gas Connected, Phone Available, Sewer Connected, Sprinkler Meter, Street Lights, Water Connected
- Heating
- Electric, Natural Gas
- Air Conditioning
- Central Air
- Exterior Construction
- Block, Stucco
- Exterior Features
- Irrigation System, Private Mailbox, Sidewalk
- Roof
- Shingle
- Foundation
- Slab
- Pool
- Community
- Garage Carport
- 2 Car Garage
- Garage Spaces
- 2
- Elementary School
- Independence Elementary
- Middle School
- Bridgewater Middle
- High School
- Horizon High School
- Fences
- Fenced, Vinyl
- Water Name
- Lake Hancock
- Water Access
- Lake
- Pets
- Allowed
- Flood Zone Code
- X
- Parcel ID
- 22-23-27-8124-02-250
- Legal Description
- SIGNATURE LAKES - PARCEL 1B 60/51 LOT 225
Listing courtesy of TITAN REALTY GROUP LLC. 407-212-7653
Selling Office: FORTEX REALTY INC.Mortgage Calculator
StellarMLS is the source of this information via Internet Data Exchange Program. All listing information is deemed reliable but not guaranteed and should be independently verified through personal inspection by appropriate professionals. Listings displayed on this website may be subject to prior sale or removal from sale. Availability of any listing should always be independently verified. Listing information is provided for consumer personal, non-commercial use, solely to identify potential properties for potential purchase. All other use is strictly prohibited and may violate relevant federal and state law. Data last updated on