4909 Reginald Road, Orlando, FL 32829
- $388,000
- 3
- BD
- 2
- BA
- 1,300
- SqFt








- Sold Price
- $388,000
- List Price
- $399,900
- Status
- Sold
- Days on Market
- 162
- Closing Date
- Jun 14, 2024
- MLS#
- S5095841
- Property Style
- Single Family
- Architectural Style
- Ranch
- Year Built
- 1986
- Bedrooms
- 3
- Bathrooms
- 2
- Living Area
- 1,300
- Lot Size
- 7,487
- Acres
- 0.17
- Total Acreage
- 0 to less than 1/4
- Legal Subdivision Name
- Chickasaw Oaks Ph 3
- MLS Area Major
- Orlando/Chickasaw
Property Description
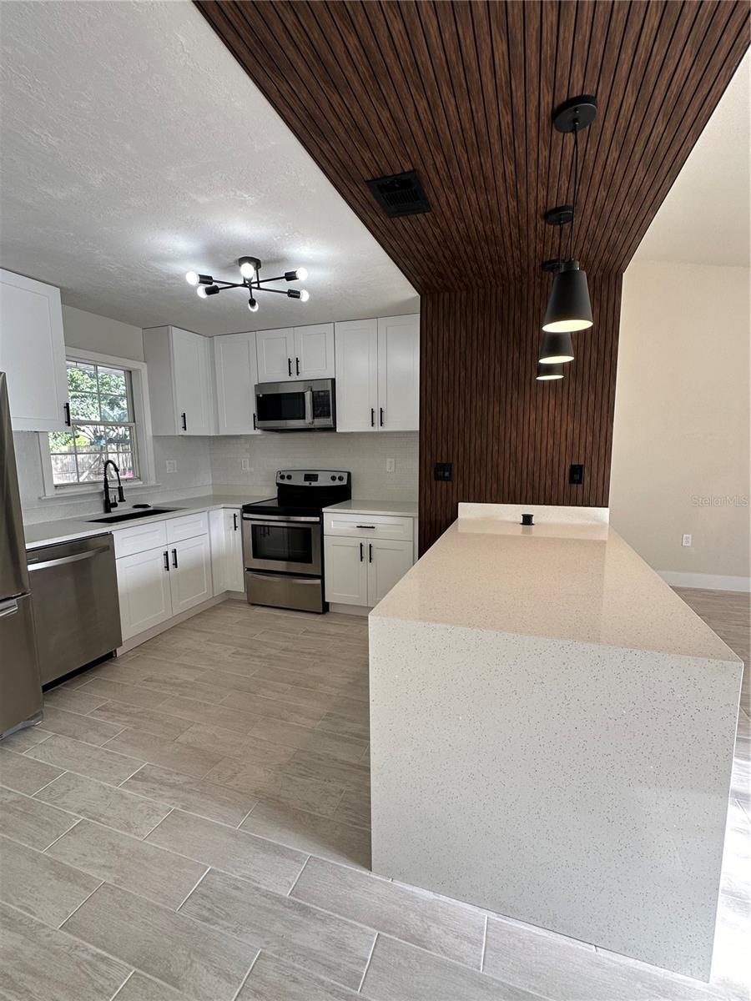
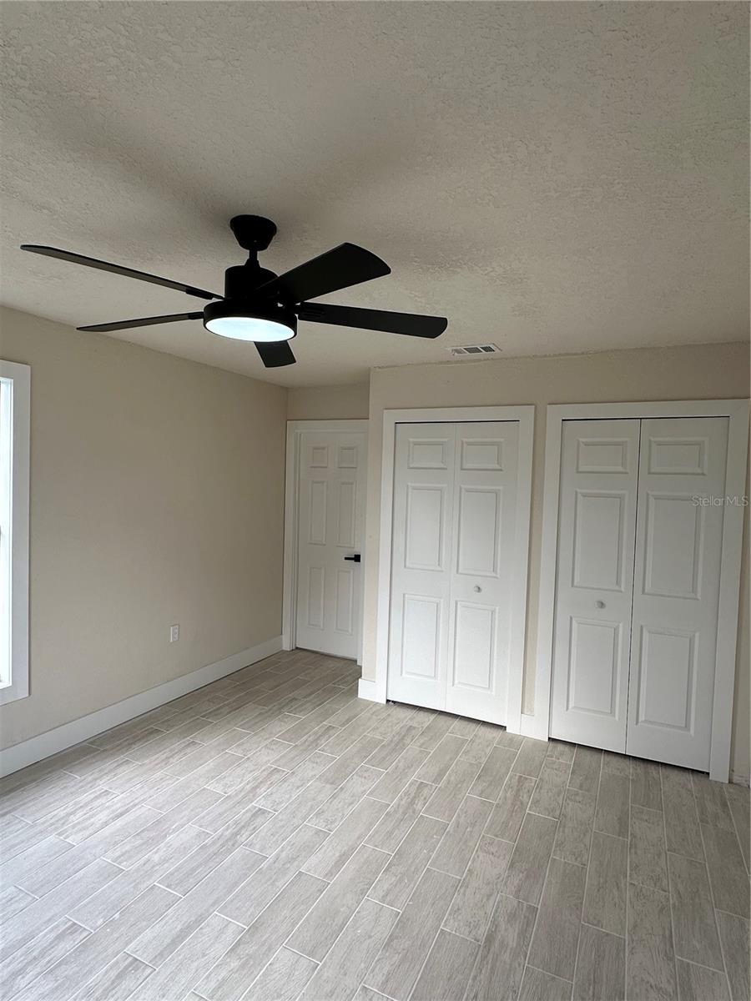
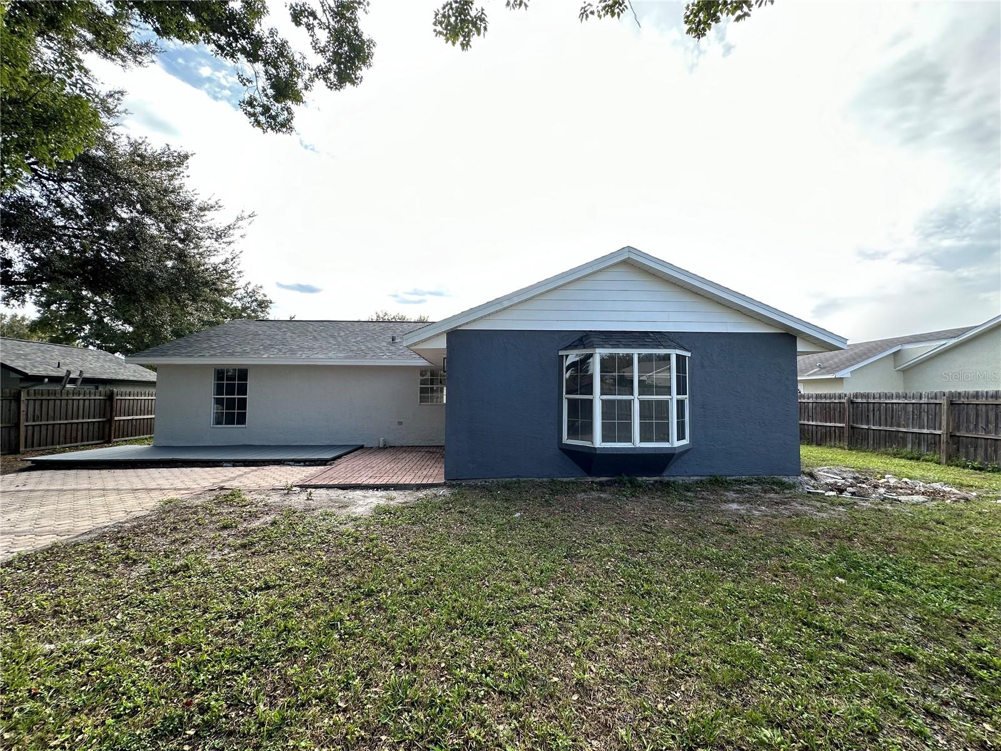
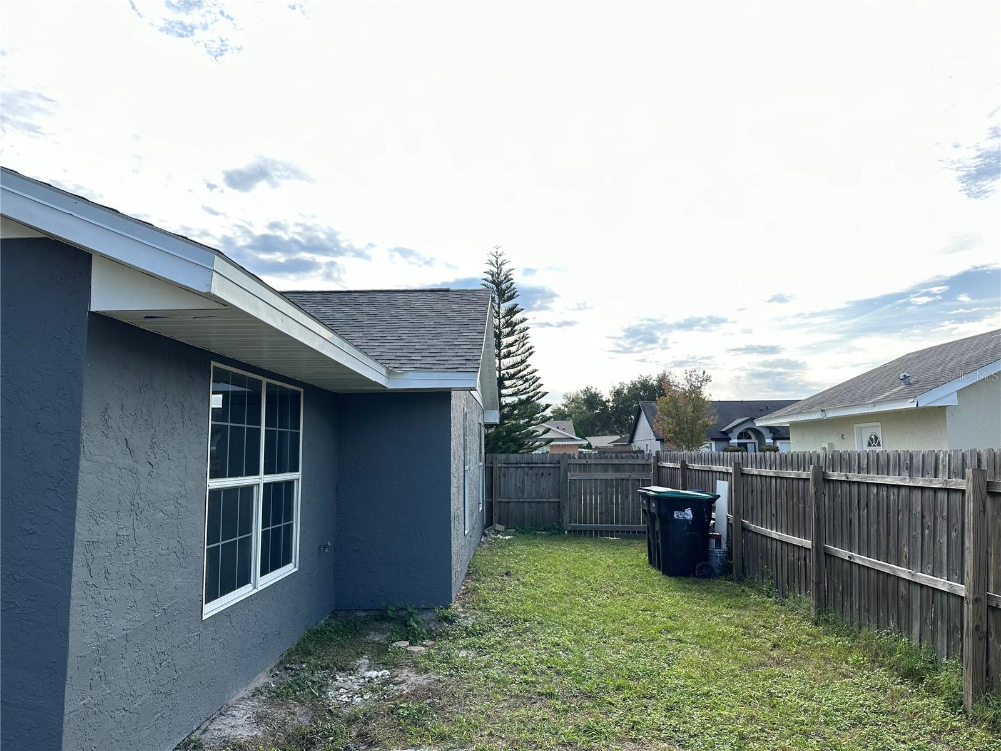
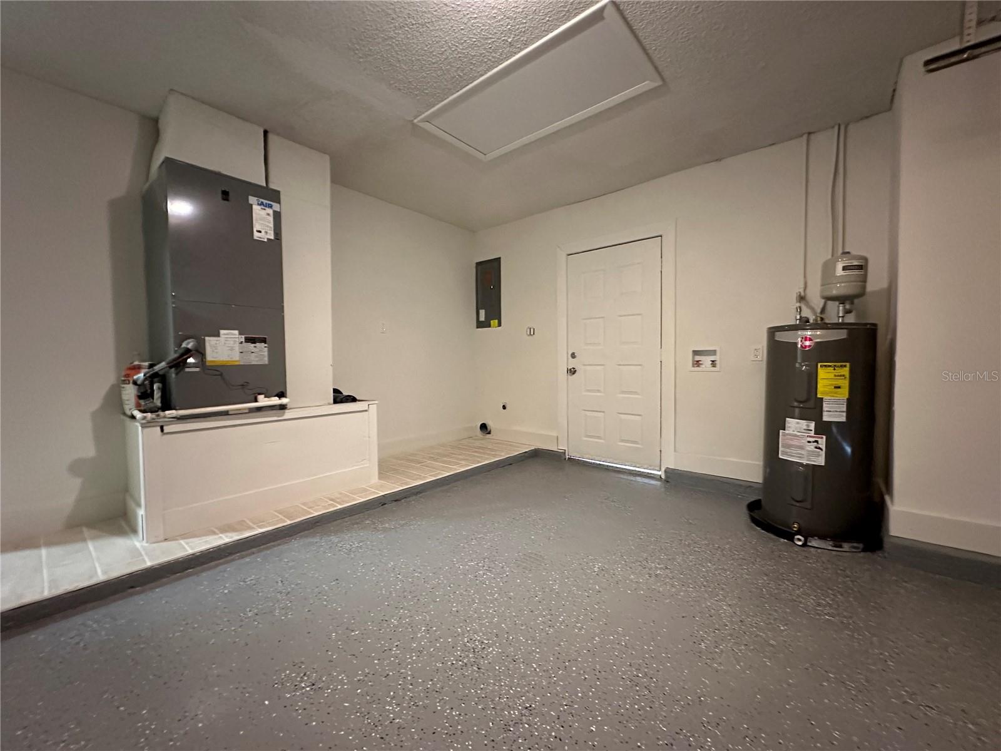
* * * Back on market because buyer's loan was denied due to insufficient income * * * Seller motivated!!! Renovated Gem with 3 Beds & 2 Bath on an impressive lot. This home is move-in ready with modern upgrades including a beautiful Gourmet Kitchen with Quartz countertops, farmhouse sink, wood panels, luxury tile floors, new roof, new A/C with smart thermostat Alexa/Google compatible, renovated bathrooms, new water heater, new light fixtures and ceiling fans, outlets, interior doors, closet doors, and fresh paint in all the house, this home combines modern comfort and peace of mind, the backyard has a great size, it comes with a fenced yard for relaxation and a playground to enjoy with your little ones. This house is in a quiet neighborhood with friendly neighbors and It’s located in the Chickasaw Oaks Community which is minutes to the Airport, Major highways, lots of shopping, Fine Dining, Fast food and great schools. Want to go to College University of Central Florida; Full Sail University and Valencia Community College are within a 30 minute drive. Take a day trip to Cocoa Beach only 40 miles away. This home is the epitome of comfort and convenience. VISIT THIS LOVELY HOME TODAY! Measurements are approximated.
/u.realgeeks.media/homesinorlando/NextHome-Neighborhood-Realty-Logo-Horizontal-OrangeOnWhite-Web-RGB.jpg)
Additional Information
- Taxes
- $1698
- Minimum Lease
- 8-12 Months
- HOA Fee
- $189
- HOA Payment Schedule
- Annually
- Location
- In County, Level, Near Public Transit, Sidewalk, Paved
- Community Features
- Deed Restrictions, Sidewalks
- Property Description
- One Story
- Zoning
- R-1A
- Interior Layout
- Ceiling Fans(s), Eat-in Kitchen, Primary Bedroom Main Floor, Open Floorplan, Solid Wood Cabinets, Thermostat
- Interior Features
- Ceiling Fans(s), Eat-in Kitchen, Primary Bedroom Main Floor, Open Floorplan, Solid Wood Cabinets, Thermostat
- Floor
- Ceramic Tile, Wood
- Appliances
- Dishwasher, Electric Water Heater, Microwave, Range, Refrigerator
- Utilities
- Cable Available, Electricity Connected, Public, Street Lights, Underground Utilities
- Heating
- Central, Electric
- Air Conditioning
- Central Air
- Exterior Construction
- Stucco, Wood Frame
- Exterior Features
- Sidewalk
- Roof
- Shingle
- Foundation
- Slab
- Pool
- No Pool
- Garage Carport
- 1 Car Garage
- Garage Spaces
- 1
- Garage Features
- Garage Door Opener
- Pets
- Allowed
- Flood Zone Code
- x
- Parcel ID
- 13-23-30-1296-01-120
- Legal Description
- CHICKASAW OAKS PHASE 3 13/101 LOT 112
Listing courtesy of ATHENS REALTY PROFESSIONALS INC. 407-954-7000
Selling Office: CLOUD 9 REAL ESTATE GROUP.Mortgage Calculator
StellarMLS is the source of this information via Internet Data Exchange Program. All listing information is deemed reliable but not guaranteed and should be independently verified through personal inspection by appropriate professionals. Listings displayed on this website may be subject to prior sale or removal from sale. Availability of any listing should always be independently verified. Listing information is provided for consumer personal, non-commercial use, solely to identify potential properties for potential purchase. All other use is strictly prohibited and may violate relevant federal and state law. Data last updated on