124 Wilmer Avenue, Orlando, FL 32811
- $290,000
- 3
- BD
- 2
- BA
- 1,356
- SqFt




- Sold Price
- $290,000
- List Price
- $290,000
- Status
- Sold
- Days on Market
- 36
- Closing Date
- Feb 21, 2024
- MLS#
- S5095835
- Property Style
- Single Family
- Year Built
- 1959
- Bedrooms
- 3
- Bathrooms
- 2
- Living Area
- 1,356
- Lot Size
- 9,123
- Acres
- 0.21
- Total Acreage
- 0 to less than 1/4
- Legal Subdivision Name
- Westside Manor Sec 02
- MLS Area Major
- Orlando/Orlo Vista/Richmond Heights
Property Description
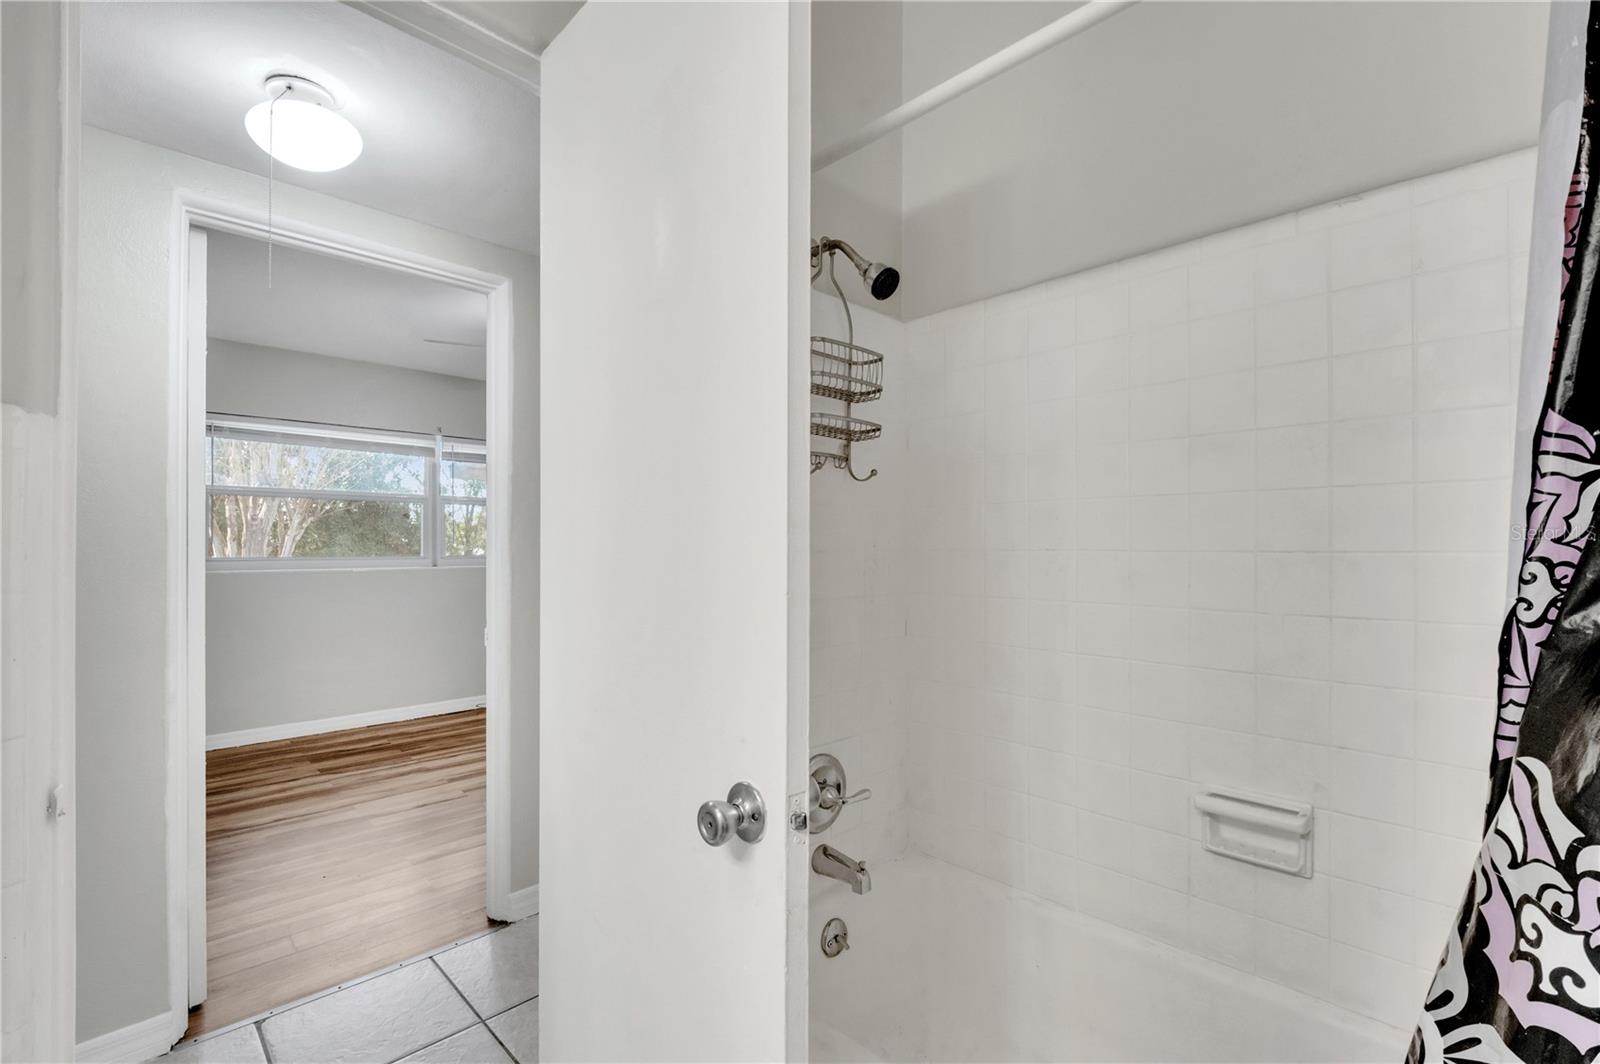
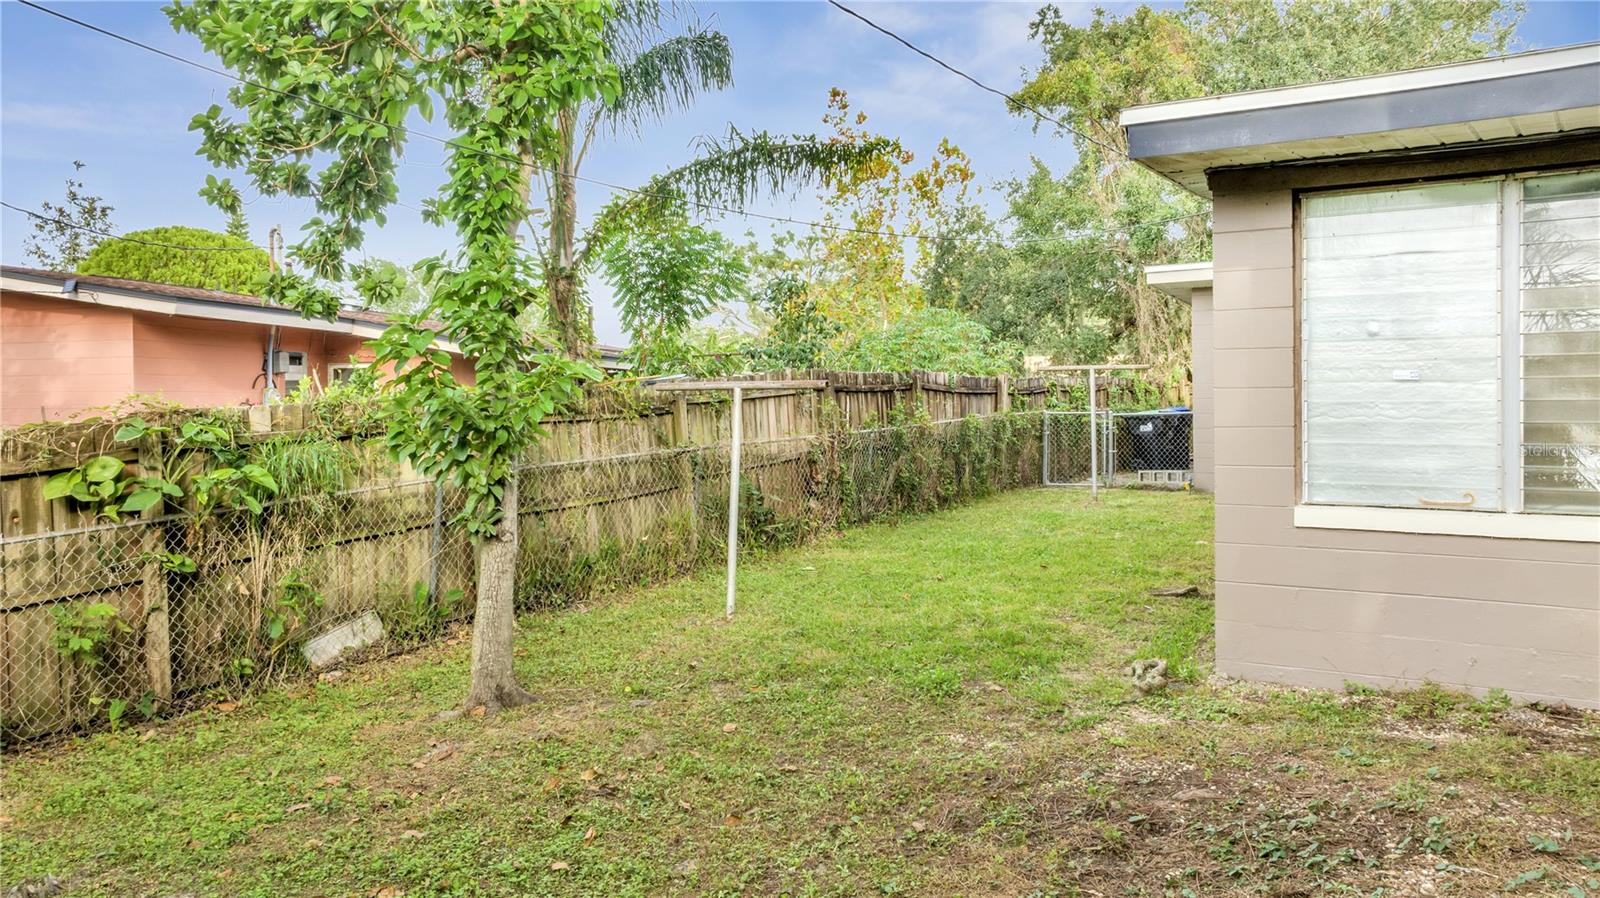
Welcome to this cozy mid-century style home! It features 3 bedrooms and 2 baths. As you enter, you'll be greeted by the main living space. The open floor plan and the windows help the home feel inviting and spacious. To add more square-footage the patio was fully closed in. This created a spare room that can be used as an office, a playroom, or for whatever you may need. The kitchen is tucked to the right of the main space. It has wood cabinets and granite counter tops. There is ceramic tile flooring in the living spaces and bathrooms. The bedrooms have wood like vinyl flooring. Each bedroom has a ceiling fan and large windows for plenty of sunlight. The long driveway provides you with plenty of parking space, and ends with a car park. The backyard is fenced in. Located in the heart of Orlando, this home provides you with easy access to parks and attractions. This is a great property for first time home owners or investors. Schedule your showing today!
/u.realgeeks.media/homesinorlando/NextHome-Neighborhood-Realty-Logo-Horizontal-OrangeOnWhite-Web-RGB.jpg)
Additional Information
- Taxes
- $1025
- Minimum Lease
- No Minimum
- Location
- Near Public Transit, Paved
- Community Features
- No Deed Restriction
- Property Description
- One Story
- Zoning
- R-1A
- Interior Layout
- Primary Bedroom Main Floor, Open Floorplan
- Interior Features
- Primary Bedroom Main Floor, Open Floorplan
- Floor
- Carpet, Tile
- Appliances
- Range, Range Hood, Refrigerator
- Utilities
- BB/HS Internet Available, Cable Available, Electricity Available, Public
- Heating
- Electric
- Air Conditioning
- Central Air
- Exterior Construction
- Block, Stucco
- Exterior Features
- Sidewalk
- Roof
- Built-Up, Shingle
- Foundation
- Slab
- Pool
- No Pool
- Garage Carport
- 2 Car Carport
- Garage Features
- Covered, Oversized
- Elementary School
- Orlo Vista Elem
- Middle School
- Carver Middle
- High School
- Jones High
- Fences
- Fenced
- Pets
- Allowed
- Flood Zone Code
- X
- Parcel ID
- 30-22-29-9228-12-010
- Legal Description
- WESTSIDE MANOR SECTION 2 W/101 LOT 1 BLKL
Listing courtesy of ELEVATED UNITED REALTY INC. 407-979-4993
Selling Office: CENTRIC REALTY SERVICES LLC.Mortgage Calculator
StellarMLS is the source of this information via Internet Data Exchange Program. All listing information is deemed reliable but not guaranteed and should be independently verified through personal inspection by appropriate professionals. Listings displayed on this website may be subject to prior sale or removal from sale. Availability of any listing should always be independently verified. Listing information is provided for consumer personal, non-commercial use, solely to identify potential properties for potential purchase. All other use is strictly prohibited and may violate relevant federal and state law. Data last updated on