1827 Windmill Drive, Orlando, FL 32818
- $345,000
- 3
- BD
- 2
- BA
- 2,328
- SqFt


- Sold Price
- $345,000
- List Price
- $349,000
- Status
- Sold
- Days on Market
- 57
- Closing Date
- Mar 04, 2024
- MLS#
- S5095704
- Property Style
- Single Family
- Architectural Style
- Ranch
- Year Built
- 1973
- Bedrooms
- 3
- Bathrooms
- 2
- Living Area
- 2,328
- Lot Size
- 9,424
- Acres
- 0.22
- Total Acreage
- 0 to less than 1/4
- Legal Subdivision Name
- Laurel Hills
- MLS Area Major
- Orlando/Hiawassee/Pine Hills
Property Description
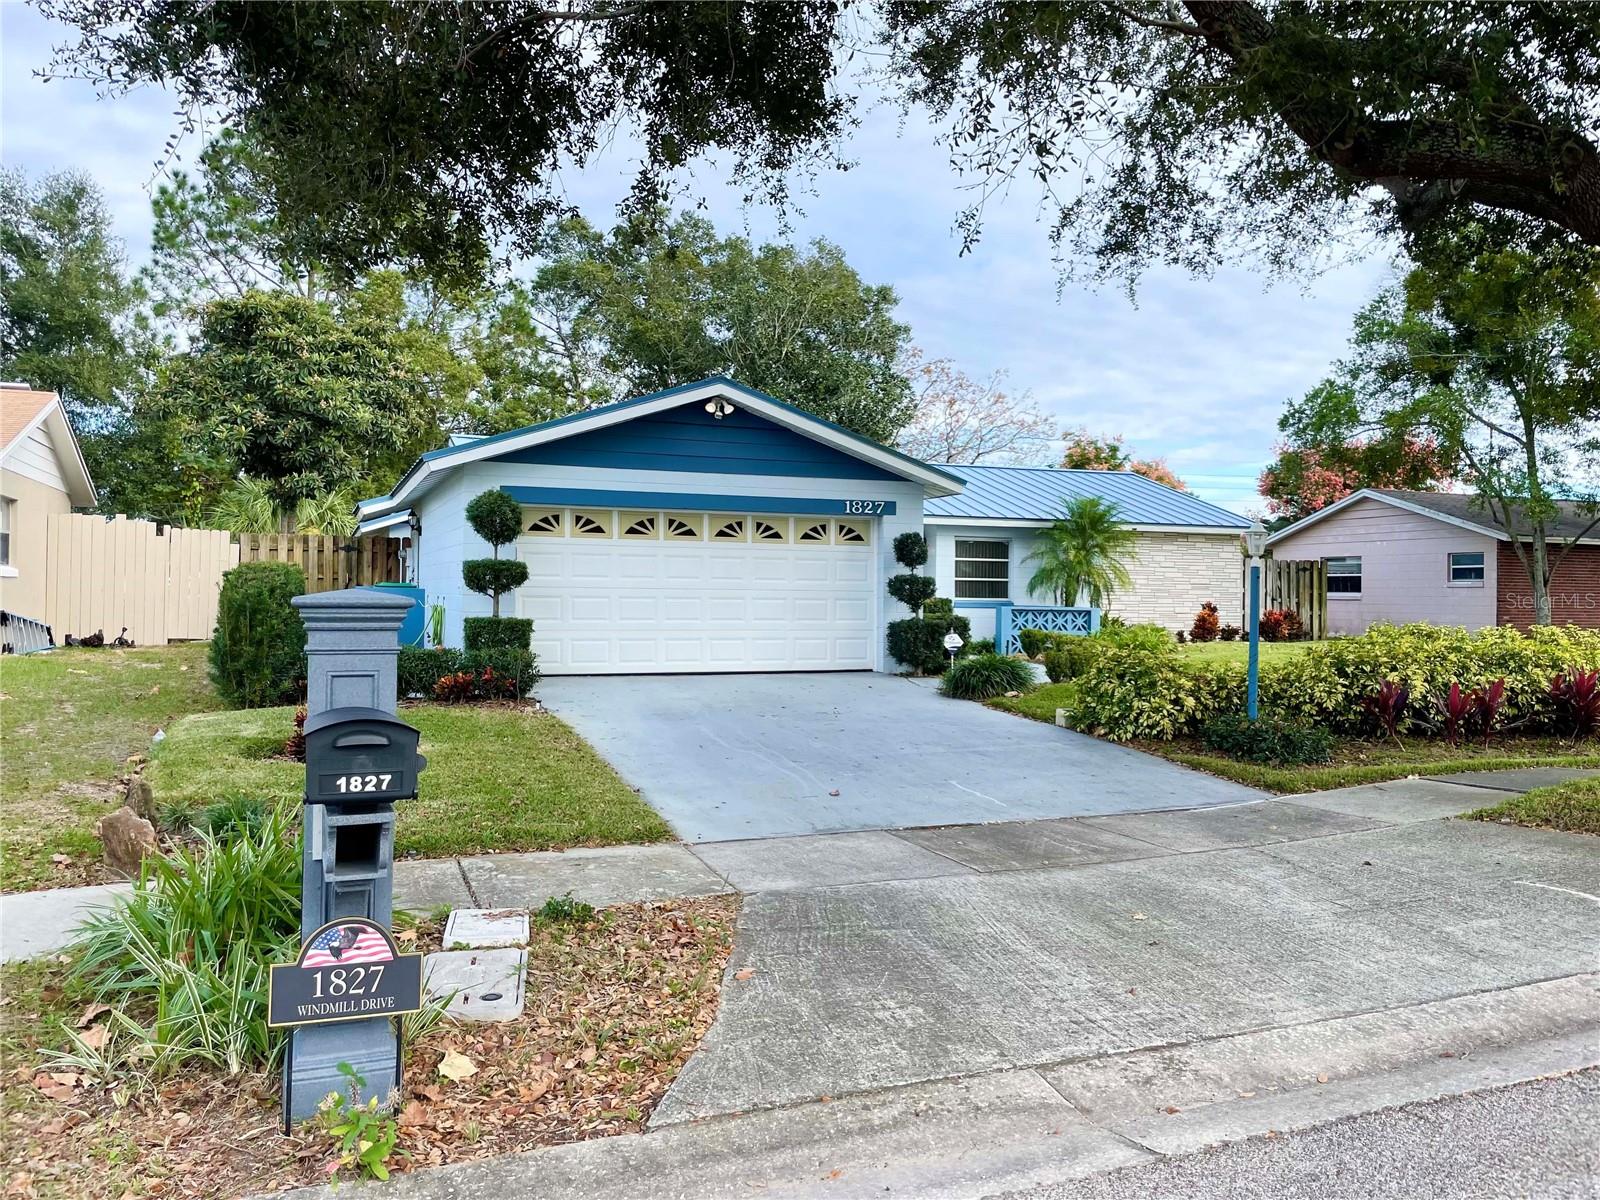
Back on market! Buyer financing fell through! Meticulously maintained home in Orlando, FL! NO HOA! $10k seller credit with full priced offer!!! Indoor laundry room with wash sink and TONS of counter space and cabinet storage as you follow into the kitchen. This home contains over 2000 SF with breakfast bar in kitchen, formal dining, separate living and family rooms with wood burning fireplace. 2 guest rooms, 1 guest bath and a spacious master ensuite with second bath and sitting room connecting to the large, back porch. This spacious porch as well as the bright and cheery sitting room are perfect opportunities to enjoy morning coffee, light reading, or just to take in the views of the large backyard. With privacy fence surrounding, you can enjoy the amazing Florida weather or create works of art in the air conditioned, electric workshop. Metal roof installed in 2012 (estimated life span of 40-70 years total), A/C installed in 2020 and water heater in 2017. Located just off Highway 50, this home is close to shopping, restaurants, and a short drive to theme parks. This home is a must-see!
/u.realgeeks.media/homesinorlando/NextHome-Neighborhood-Realty-Logo-Horizontal-OrangeOnWhite-Web-RGB.jpg)
Additional Information
- Taxes
- $829
- Minimum Lease
- 8-12 Months
- Location
- Cul-De-Sac
- Community Features
- No Deed Restriction
- Property Description
- One Story
- Zoning
- R-1A
- Interior Layout
- Ceiling Fans(s), Primary Bedroom Main Floor, Skylight(s), Solid Surface Counters, Thermostat, Walk-In Closet(s), Window Treatments
- Interior Features
- Ceiling Fans(s), Primary Bedroom Main Floor, Skylight(s), Solid Surface Counters, Thermostat, Walk-In Closet(s), Window Treatments
- Floor
- Carpet, Ceramic Tile, Hardwood, Linoleum
- Appliances
- Dishwasher, Disposal, Electric Water Heater, Range, Refrigerator
- Utilities
- BB/HS Internet Available, Cable Available, Electricity Connected, Public, Sewer Connected, Sprinkler Meter, Water Connected
- Heating
- Central, Electric
- Air Conditioning
- Central Air
- Fireplace Description
- Living Room, Wood Burning
- Exterior Construction
- Block, Stone, Stucco
- Exterior Features
- French Doors, Irrigation System, Lighting, Private Mailbox, Rain Gutters, Sidewalk, Sliding Doors, Storage
- Roof
- Metal
- Foundation
- Slab
- Pool
- No Pool
- Garage Carport
- 2 Car Garage
- Garage Spaces
- 2
- Garage Features
- Garage Door Opener
- Garage Dimensions
- 19x20
- Fences
- Wood
- Flood Zone Code
- X
- Parcel ID
- 23-22-28-3560-00-960
- Legal Description
- LAUREL HILLS UNIT 2 4/118 LOT 96
Listing courtesy of COLDWELL BANKER REALTY. 407-647-1211
Selling Office: FIRST OPTION REALTY INC.Mortgage Calculator
StellarMLS is the source of this information via Internet Data Exchange Program. All listing information is deemed reliable but not guaranteed and should be independently verified through personal inspection by appropriate professionals. Listings displayed on this website may be subject to prior sale or removal from sale. Availability of any listing should always be independently verified. Listing information is provided for consumer personal, non-commercial use, solely to identify potential properties for potential purchase. All other use is strictly prohibited and may violate relevant federal and state law. Data last updated on