1754 Seneca Boulevard, Winter Springs, FL 32708
- $732,500
- 4
- BD
- 3
- BA
- 2,808
- SqFt










- Sold Price
- $732,500
- List Price
- $750,000
- Status
- Sold
- Days on Market
- 51
- Closing Date
- Feb 14, 2024
- MLS#
- S5095663
- Property Style
- Single Family
- Architectural Style
- Traditional
- Year Built
- 1988
- Bedrooms
- 4
- Bathrooms
- 3
- Living Area
- 2,808
- Lot Size
- 62,185
- Acres
- 1.43
- Total Acreage
- 1 to less than 2
- Legal Subdivision Name
- Tuscawilla Unit 14a
- MLS Area Major
- Casselberrry/Winter Springs / Tuscawilla
Property Description
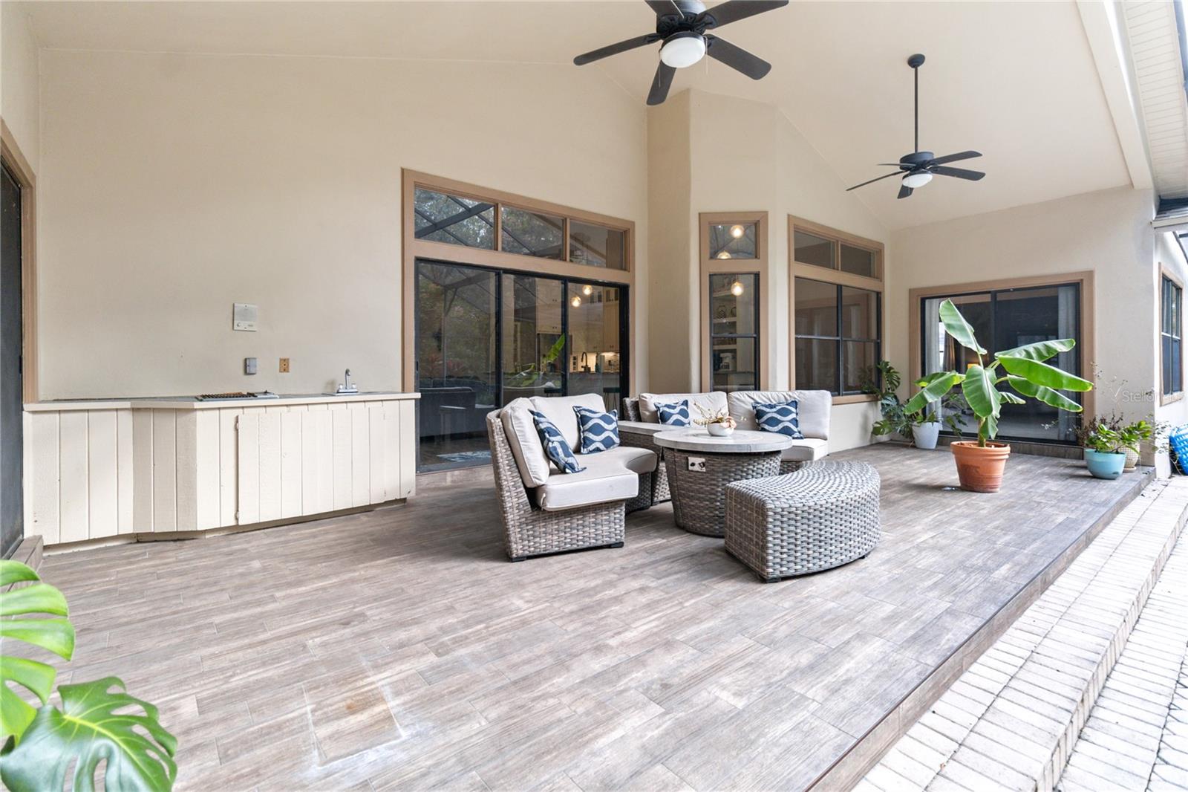
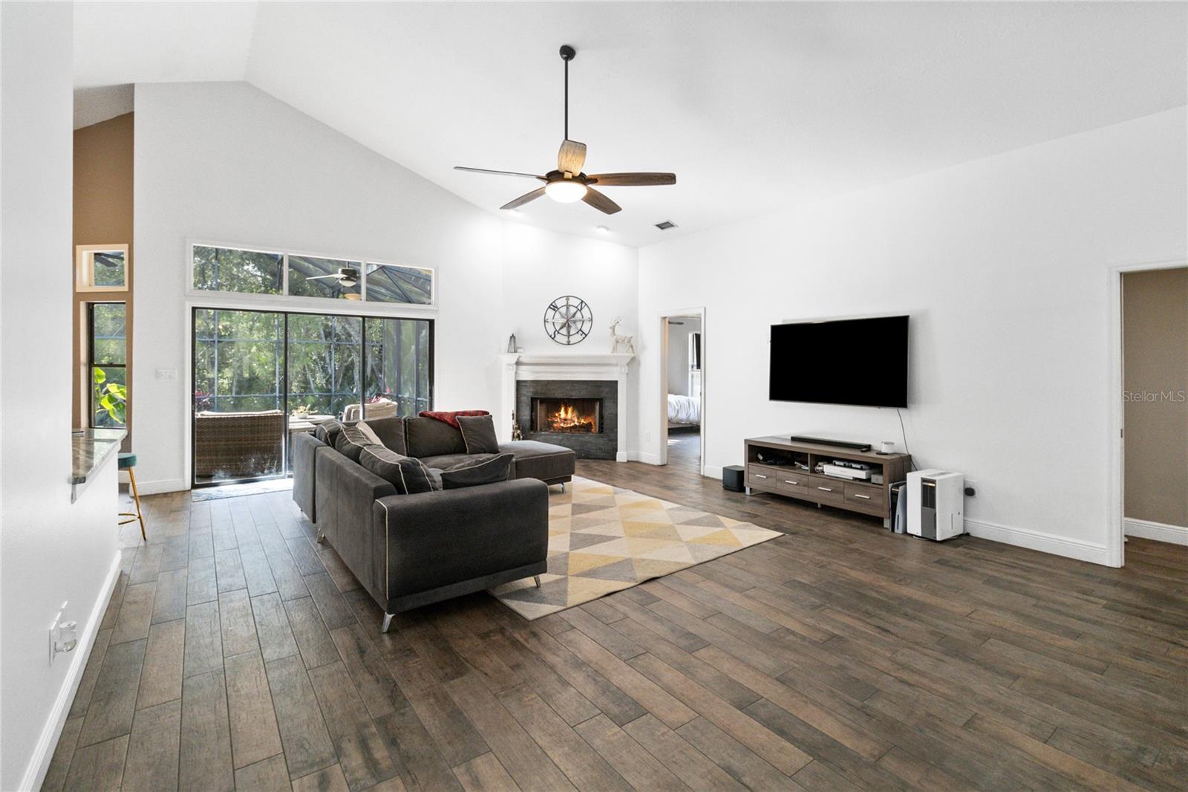
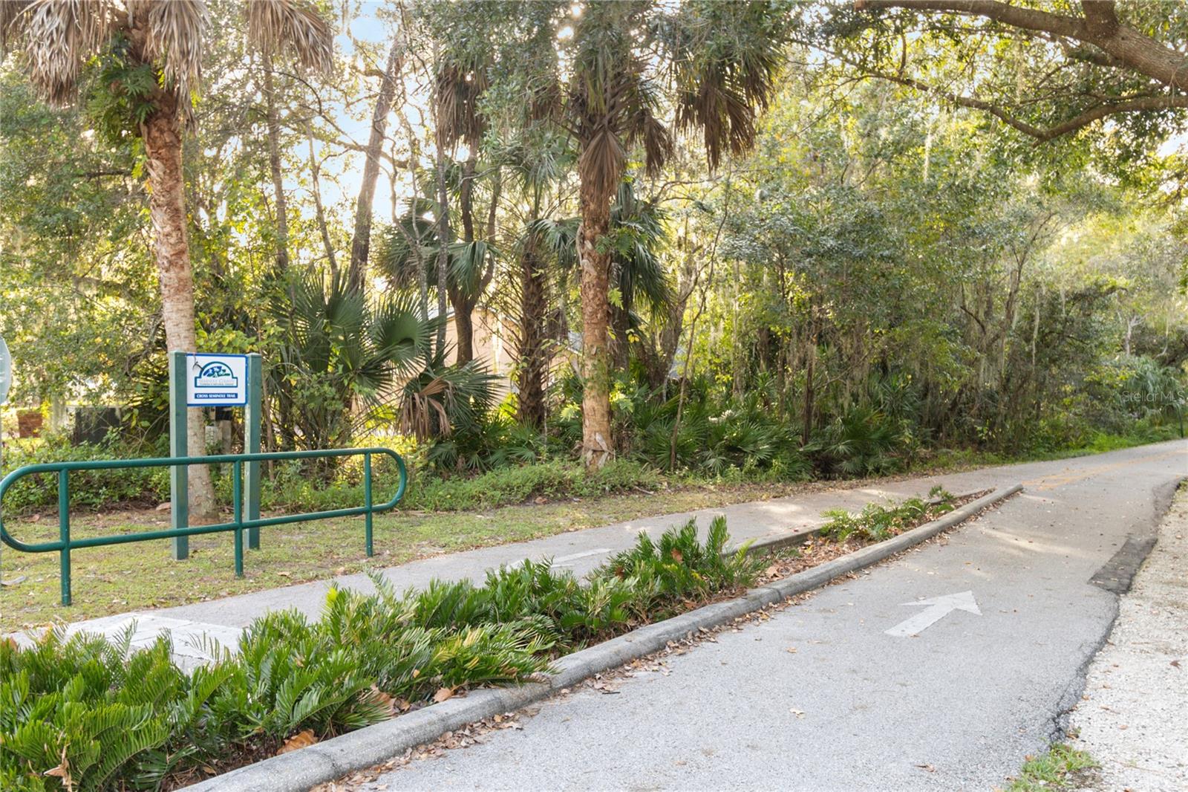
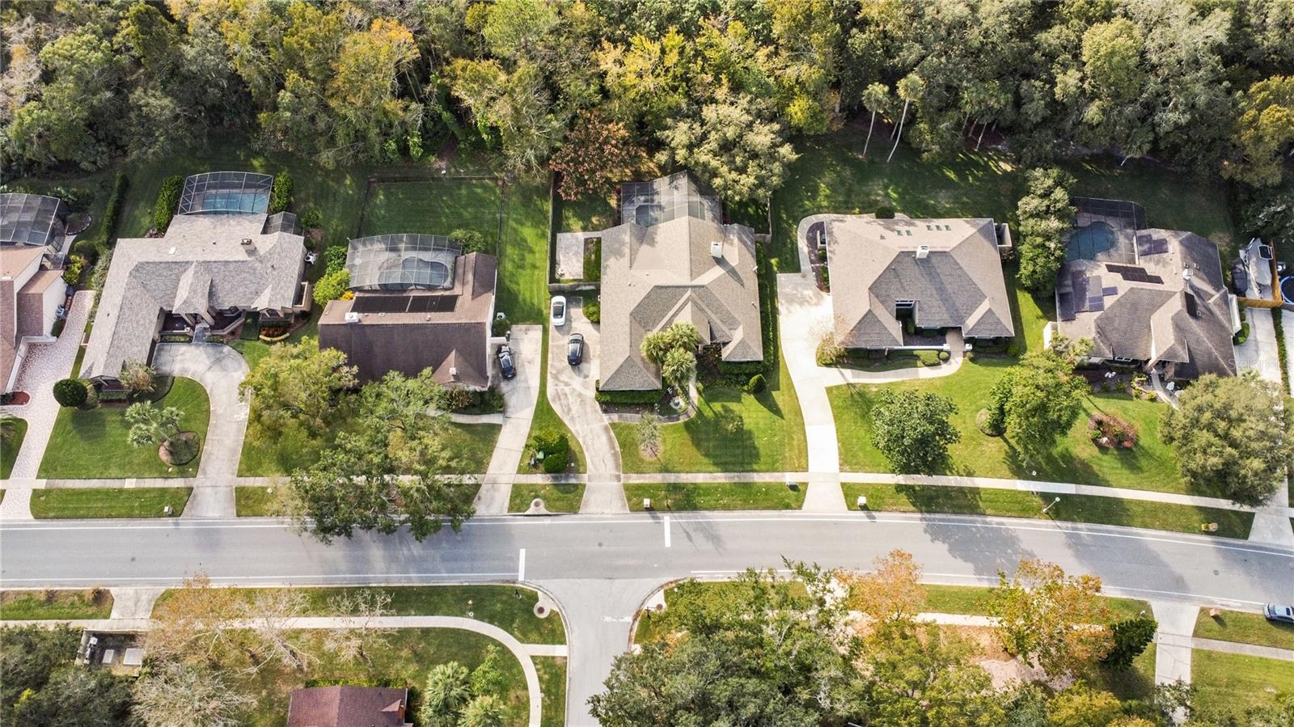
One or more photo(s) has been virtually staged. "Motivated Seller" Stunning "Home Sweet Home" Located in the well sought after desirable Chelse Woods section of Tuscawilla which is a Golf and Country Club community. Contemporary open floor plan offering 4 bedrooms and 3 full baths with a very large family room, a formal living room, and a formal dining room. Add French doors to the formal living and it makes a great office/study or music room. Newer Chef's dream kitchen includes modern 42" cabinets with decorative glass top cabinets, stone countertops, stainless appliances, and a breakfast bar all enhanced by an attractive glass tile backsplash. There is a separate area for wine service and/or a coffee bar in this beautiful kitchen. The floor plan is highlighted by an open kitchen that overlooks the family room providing a great space for entertaining and an amazing view of the pool and back conservation area. The family room offers a very handsome newer tile floor, an updated wood-burning fireplace, tall ceilings, and a three-panel sliding glass door that opens to the outdoor living/entertaining space. The bedrooms are a three-way split plan offering additional privacy. The owner's suite is huge with a tall ceiling and sliding glass door that opens to the lanai and pool. The spa-like master bath includes a large walk-in closet with built-ins, dual vanities, a large walk-in shower, and a garden tub with jets. This home has a separate laundry room with a utility sink and additional storage. There is a spacious side-entry three-car garage, with additional storage and an oversized driveway for convenient parking. Behind the newer wood fence is a brick paver pad for parking your boat or RV. Your backyard is a very private oasis that flows into your own conservation area. A wood fence enhances your privacy on each side of the property. Your large, heated salt-water pool is surrounded by beautiful brick pavers extending your entertaining space and lounging space. The newer kitchen, tile floors, gas pool heater, salt system for the pool, and fence are just a few of the recent upgrades to this beautiful home. The roof is approximately 4 years old. Home has so much to offer. Call today for your private showing!
/u.realgeeks.media/homesinorlando/NextHome-Neighborhood-Realty-Logo-Horizontal-OrangeOnWhite-Web-RGB.jpg)
Additional Information
- Taxes
- $7913
- Minimum Lease
- 7 Months
- Location
- Conservation Area, Sidewalk, Paved
- Community Features
- No Deed Restriction
- Property Description
- One Story
- Zoning
- PUD
- Interior Layout
- Built-in Features, Ceiling Fans(s), Eat-in Kitchen, High Ceilings, Kitchen/Family Room Combo, Primary Bedroom Main Floor, Open Floorplan, Split Bedroom, Stone Counters, Thermostat, Walk-In Closet(s), Window Treatments
- Interior Features
- Built-in Features, Ceiling Fans(s), Eat-in Kitchen, High Ceilings, Kitchen/Family Room Combo, Primary Bedroom Main Floor, Open Floorplan, Split Bedroom, Stone Counters, Thermostat, Walk-In Closet(s), Window Treatments
- Floor
- Carpet, Ceramic Tile
- Appliances
- Bar Fridge, Built-In Oven, Cooktop, Dishwasher, Disposal, Electric Water Heater, Microwave, Range Hood, Refrigerator, Water Filtration System
- Utilities
- BB/HS Internet Available, Cable Connected, Electricity Connected, Public
- Heating
- Central, Electric
- Air Conditioning
- Central Air
- Fireplace Description
- Living Room, Wood Burning
- Exterior Construction
- Stucco, Wood Frame
- Exterior Features
- Irrigation System, Lighting, Outdoor Kitchen, Rain Gutters, Sidewalk, Sliding Doors
- Roof
- Shingle
- Foundation
- Slab
- Pool
- Private
- Pool Type
- In Ground, Salt Water
- Garage Carport
- 3 Car Garage
- Garage Spaces
- 3
- Garage Features
- Garage Door Opener, Garage Faces Side, Parking Pad
- Elementary School
- Lawton Elementary
- Middle School
- Indian Trails Middle
- High School
- Oviedo High
- Fences
- Fenced, Wood
- Pets
- Allowed
- Flood Zone Code
- AE/X
- Parcel ID
- 08-21-31-5HS-0000-1180
- Legal Description
- LOT 118 TUSCAWILLA UNIT 14A PB 32 PGS 21 TO 24
Listing courtesy of WEICHERT REALTORS HALLMARK PRO. 407-891-1220
Selling Office: COLDWELL BANKER REALTY.Mortgage Calculator
StellarMLS is the source of this information via Internet Data Exchange Program. All listing information is deemed reliable but not guaranteed and should be independently verified through personal inspection by appropriate professionals. Listings displayed on this website may be subject to prior sale or removal from sale. Availability of any listing should always be independently verified. Listing information is provided for consumer personal, non-commercial use, solely to identify potential properties for potential purchase. All other use is strictly prohibited and may violate relevant federal and state law. Data last updated on