3406 Soho Street Unit 201, Orlando, FL 32835
- $247,000
- 3
- BD
- 2
- BA
- 1,260
- SqFt










- Sold Price
- $247,000
- List Price
- $255,000
- Status
- Sold
- Days on Market
- 29
- Closing Date
- Feb 16, 2024
- MLS#
- S5095588
- Property Style
- Condo
- Year Built
- 2000
- Bedrooms
- 3
- Bathrooms
- 2
- Living Area
- 1,260
- Lot Size
- 12,155
- Acres
- 0.28
- Building Name
- 3406
- Legal Subdivision Name
- Hamptons/Metrowest
- MLS Area Major
- Orlando/Metrowest/Orlo Vista
Property Description
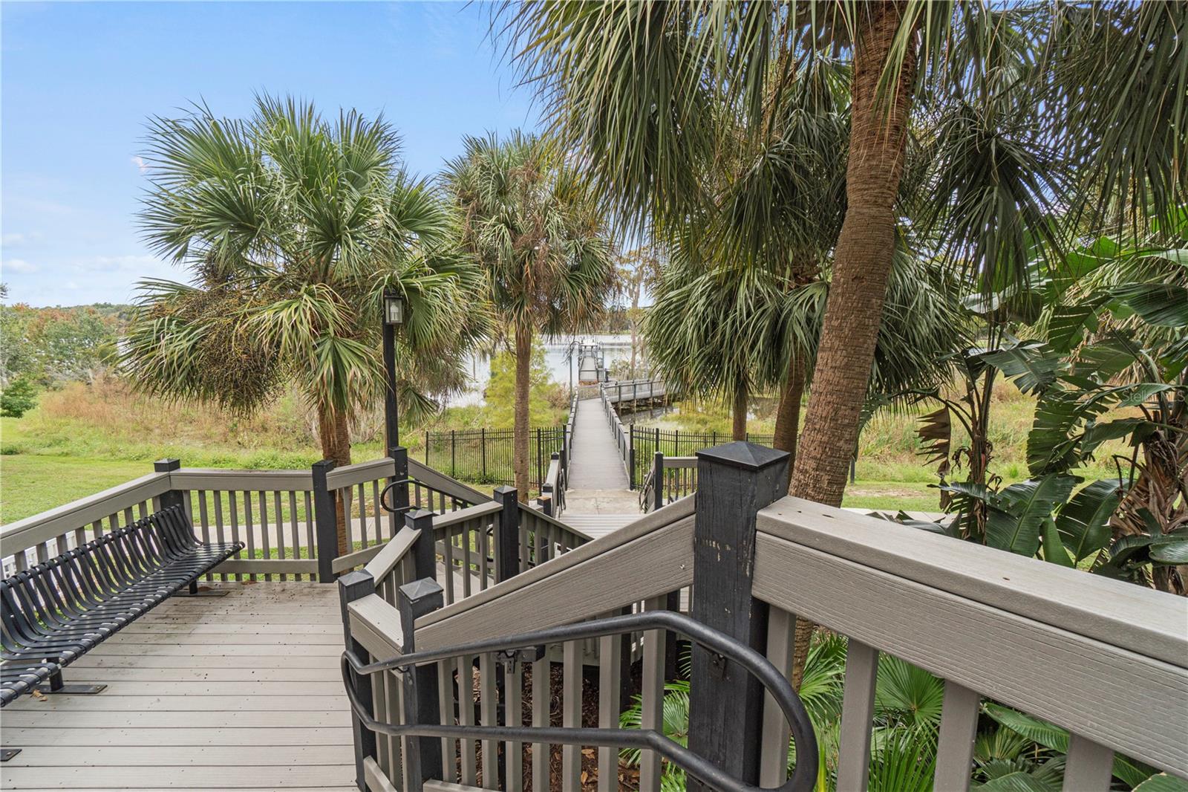
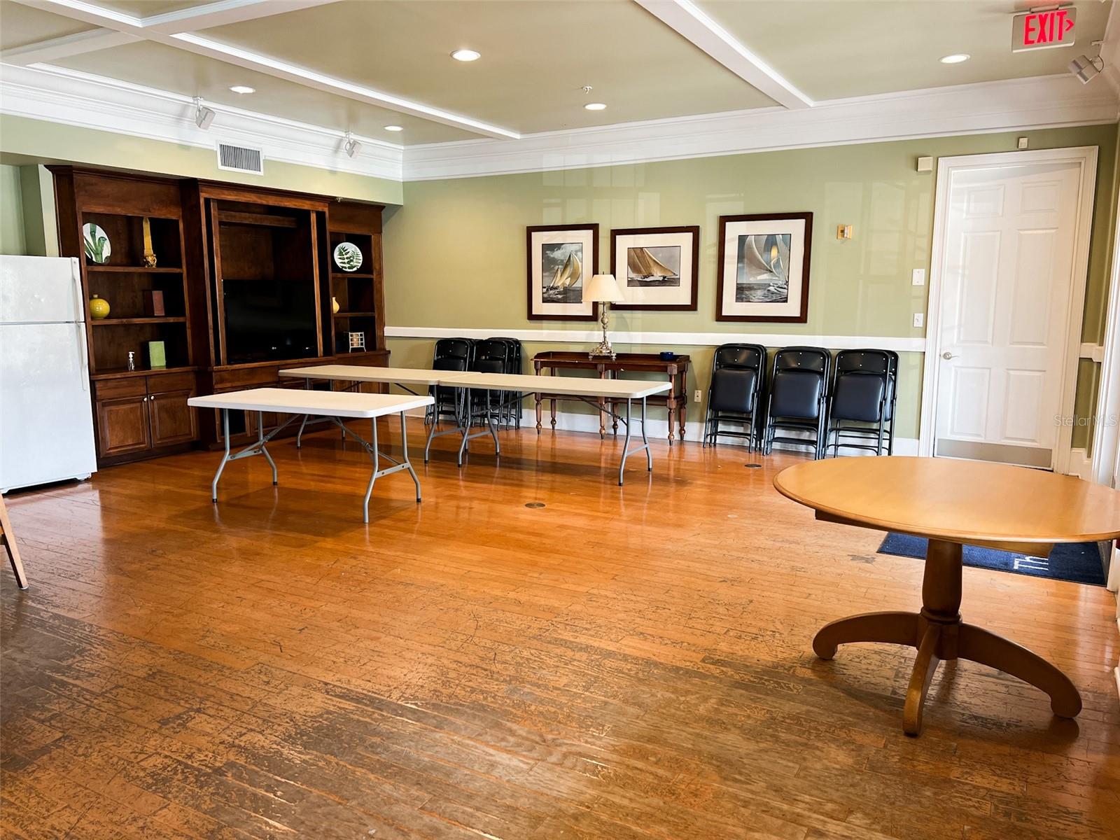
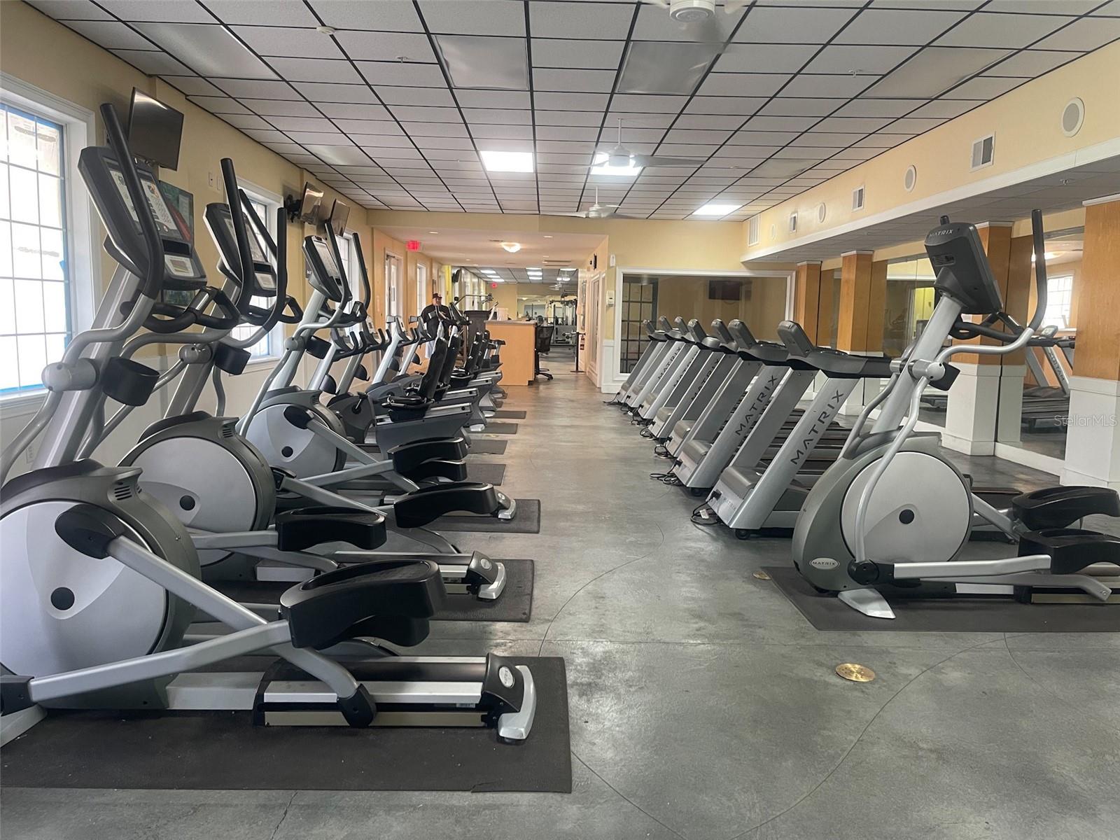
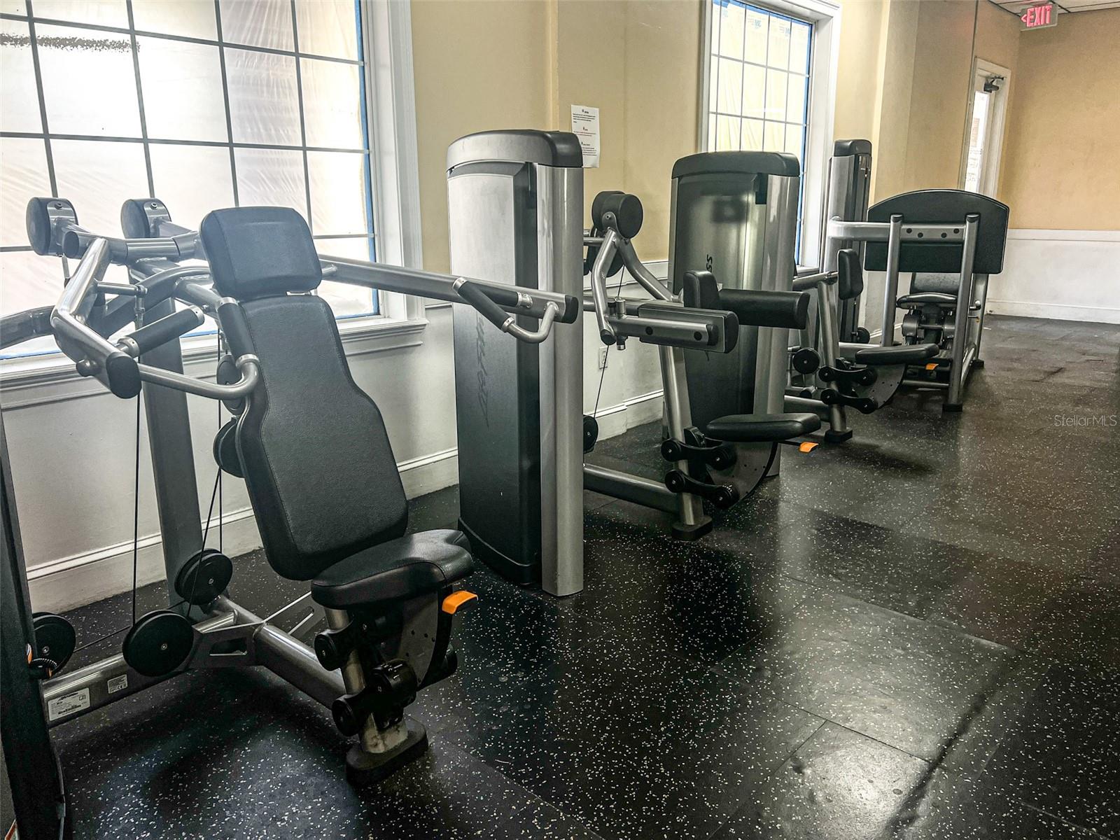
Welcome to refined elegance in MetroWest's Hamptons, a recognized condo community in West Orlando. Experience Florida living in this exquisitely updated 3-bed, 2-bath condo, where luxury meets comfort. The recently revamped kitchen, with its high-end stainless-steel appliances, granite countertops, and modern cabinetry, is a chef's dream. The spacious, light-filled open-plan living space is perfect for social gatherings, complemented by tranquil bedrooms for ultimate relaxation. The bathrooms have been tastefully modernized, featuring chic fixtures and contemporary flooring. The Hamptons offers an array of amenities: 2 community swimming pools, cutting-edge fitness center, boat ramp, scenic dock on Turkey Lake, a community lounge, and a charming two-acre Town Square with its own restaurant. Enjoy the convenience of reserved parking, round-the-clock security, and a vibrant community vibe. Located in West Orlando, this condo provides quick access to shopping, dining, and entertainment, with downtown Orlando merely 10 minutes away. This isn't just a home; it's a choice for an upscale lifestyle in a prime urban setting. This fully renovated property is an ideal investment for those desiring a classy, modern residence in one of Orlando's most coveted locales.
/u.realgeeks.media/homesinorlando/NextHome-Neighborhood-Realty-Logo-Horizontal-OrangeOnWhite-Web-RGB.jpg)
Additional Information
- Taxes
- $2806
- Hoa Fee
- $555
- HOA Payment Schedule
- Monthly
- Maintenance Includes
- Guard - 24 Hour, Common Area Taxes, Pool, Escrow Reserves Fund, Insurance, Maintenance Structure, Maintenance Grounds, Pest Control, Security, Sewer, Trash, Water
- Community Features
- Clubhouse, Community Mailbox, Deed Restrictions, Fitness Center, Gated Community - Guard, Pool, Restaurant, Sidewalks, Security
- Property Description
- One Story
- Zoning
- AC-2
- Interior Layout
- Ceiling Fans(s), Crown Molding, Stone Counters, Walk-In Closet(s)
- Interior Features
- Ceiling Fans(s), Crown Molding, Stone Counters, Walk-In Closet(s)
- Floor
- Luxury Vinyl
- Appliances
- Dishwasher, Electric Water Heater, Microwave, Range, Refrigerator
- Utilities
- Cable Available, Electricity Available, Water Available
- Heating
- Central
- Air Conditioning
- Central Air
- Exterior Construction
- Stucco, Wood Frame
- Exterior Features
- Balcony, Sidewalk, Sliding Doors
- Roof
- Shingle
- Foundation
- Brick/Mortar
- Pool
- Community
- Pets
- Allowed
- Pet Size
- Medium (36-60 Lbs.)
- Floor Number
- 2
- Flood Zone Code
- AE
- Parcel ID
- 01-23-28-3287-51-201
- Legal Description
- HAMPTONS AT METROWEST PHASE 2 8088/826 UNIT 201 BLDG 51
Listing courtesy of RADIUS REALTY GROUP LLC. 407-541-0779
Selling Office: AUTHENTIC REAL ESTATE TEAM.Mortgage Calculator
StellarMLS is the source of this information via Internet Data Exchange Program. All listing information is deemed reliable but not guaranteed and should be independently verified through personal inspection by appropriate professionals. Listings displayed on this website may be subject to prior sale or removal from sale. Availability of any listing should always be independently verified. Listing information is provided for consumer personal, non-commercial use, solely to identify potential properties for potential purchase. All other use is strictly prohibited and may violate relevant federal and state law. Data last updated on