643 Tuten Trail, Orlando, FL 32828
- $423,000
- 3
- BD
- 2
- BA
- 1,690
- SqFt





- Sold Price
- $423,000
- List Price
- $428,000
- Status
- Sold
- Days on Market
- 7
- Closing Date
- Jan 29, 2024
- MLS#
- S5095300
- Property Style
- Single Family
- Year Built
- 1998
- Bedrooms
- 3
- Bathrooms
- 2
- Living Area
- 1,690
- Lot Size
- 6,132
- Acres
- 0.14
- Total Acreage
- 0 to less than 1/4
- Legal Subdivision Name
- Villages 02 At Eastwood Ph 02
- MLS Area Major
- Orlando/Alafaya/Waterford Lakes
Property Description
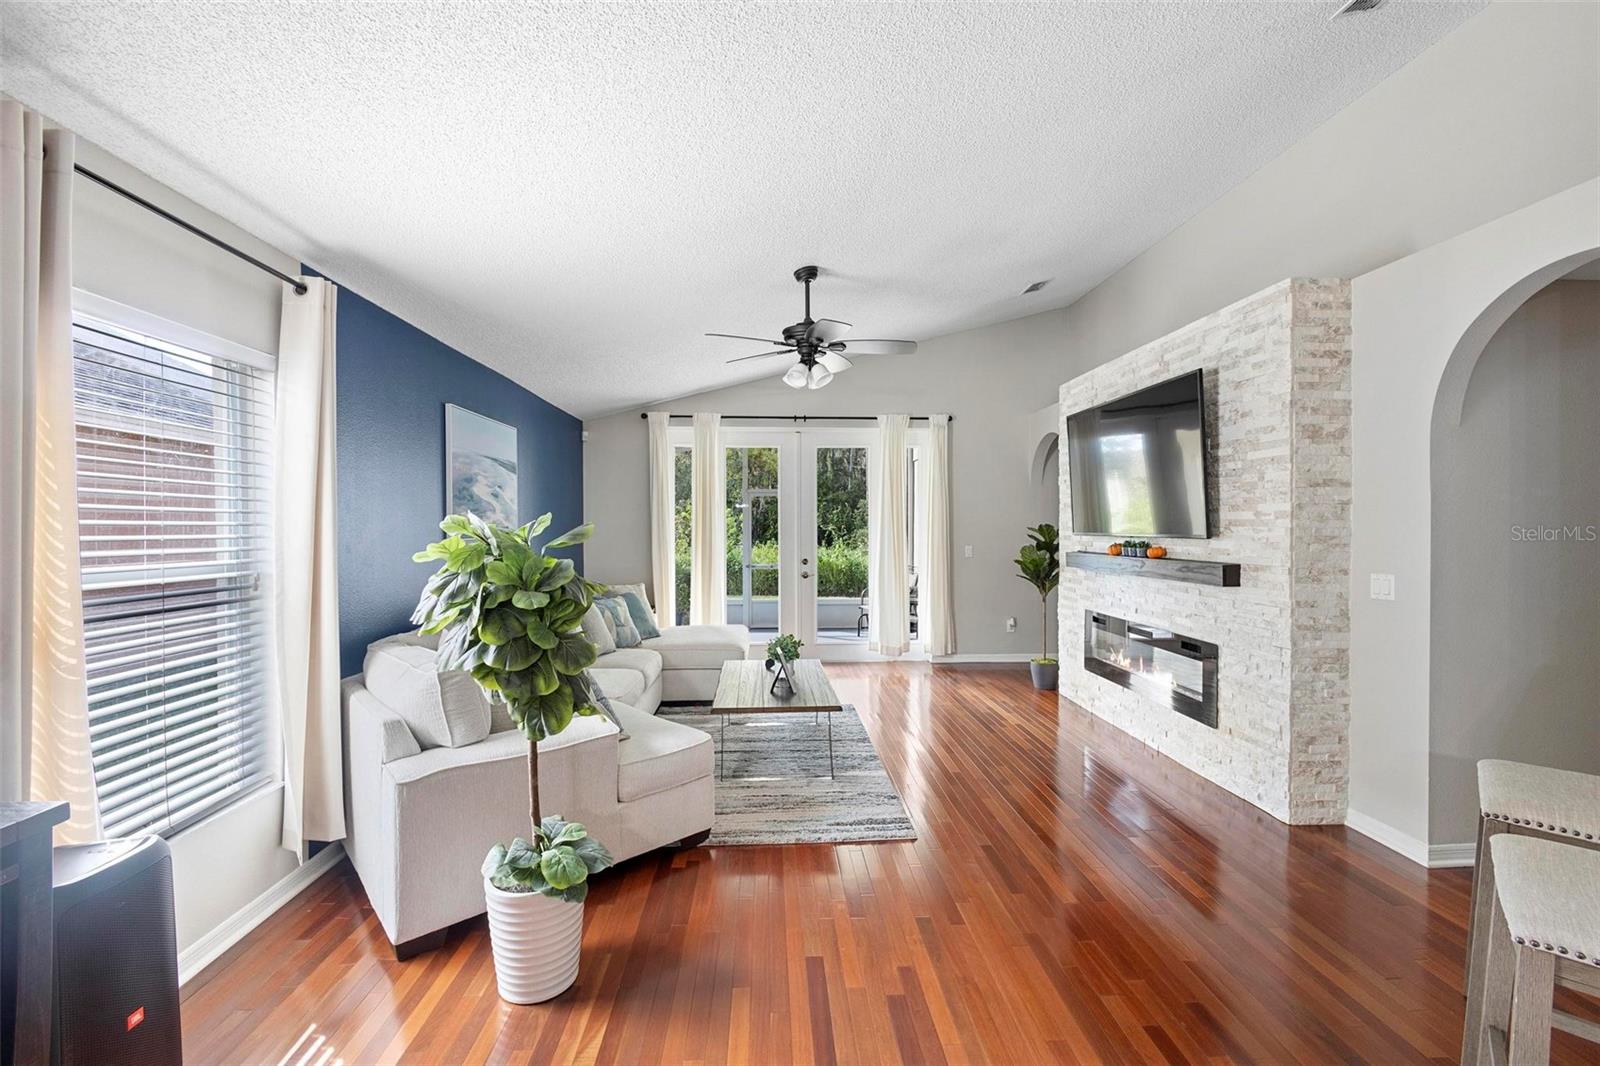
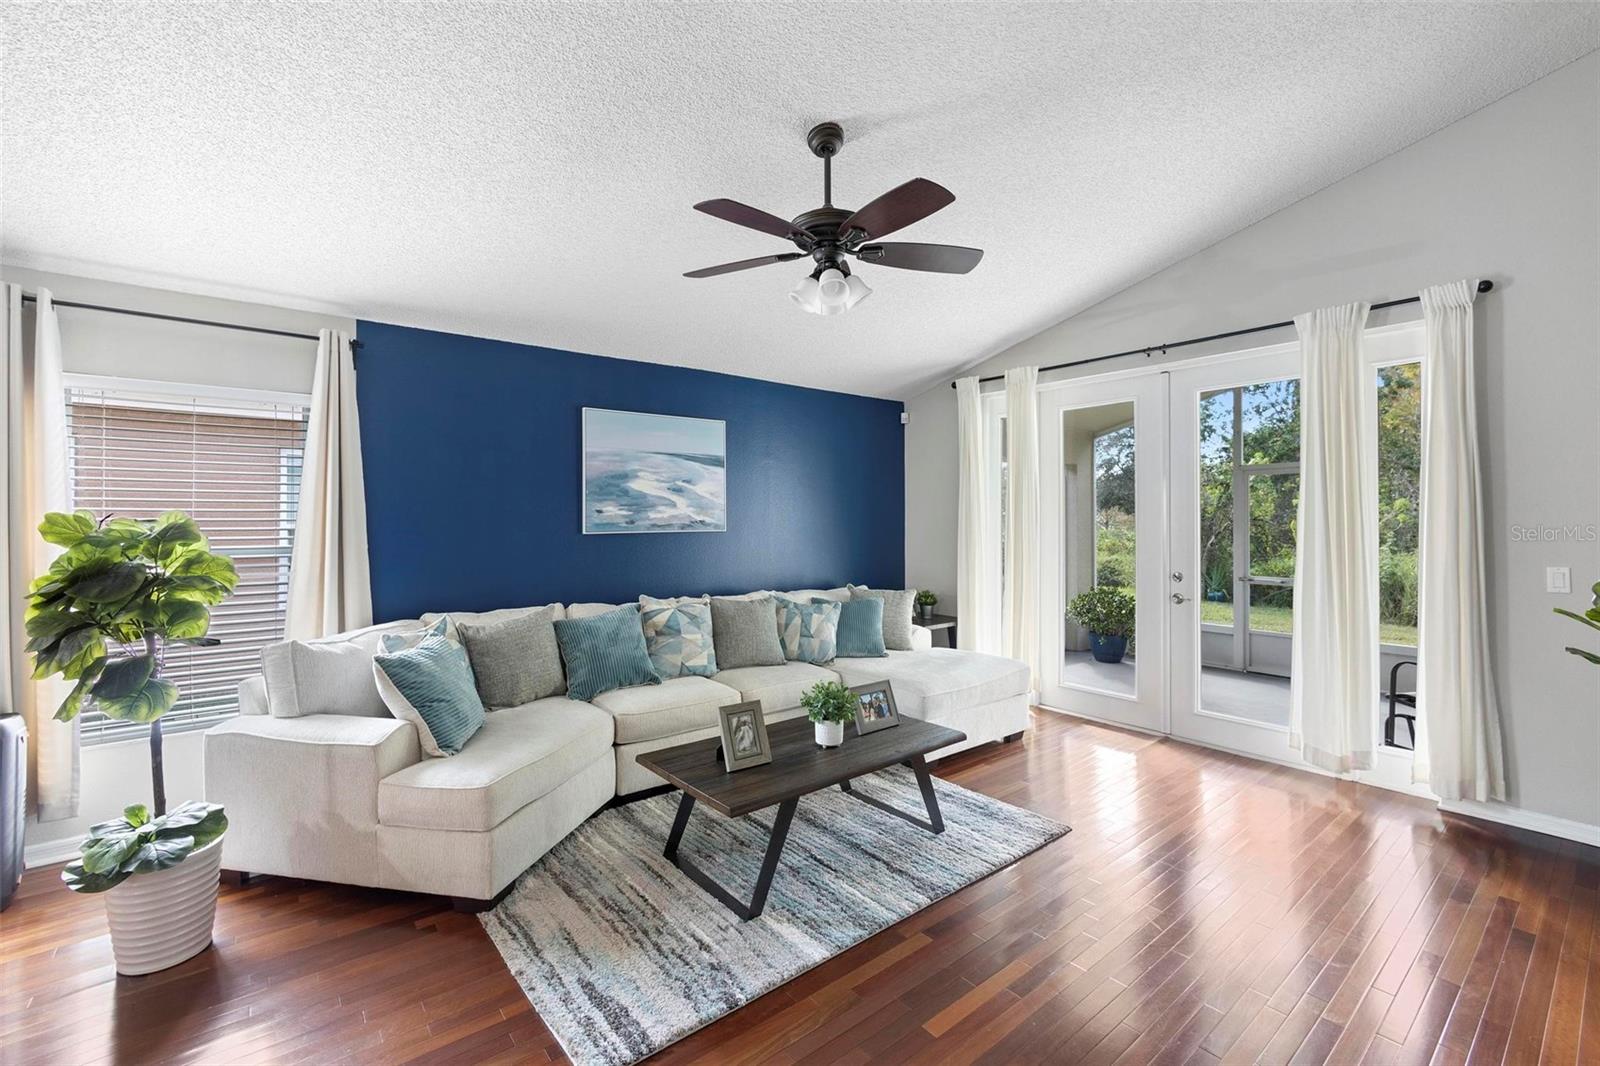
** BEAUTIFUL ***MOVE IN READY*** 3/2 HOME ON CONSERVATION! ***FRESH INTERIOR and EXTERIOR PAINT*** Attractive OPEN FLOOR PLAN*** offering BEAUTIFUL VIEWS OF CONSERVATION.* Screened patio adds additional space! The *LARGE* master bedroom offers dual sinks, and walk-in shower** Features also include washer/dryer and Nest thermostat! **HVAC replaced in 2019 with 10 year warranty** NEW Stainless steel kitchen appliances in 2019! As the new owner you will love the peacefulness of the back patio and backyard area. The home is located in the desirable Eastwood neighborhood in East Orlando and INCLUDES the following amenities: *COMMUNITY POOL* * PLAYGROUND* FULLY LIT TENNIS COURTS* SOFTBALL FIELD*, and CABLE AND INTERNET SERVICE INCLUDED!* The neighborhood is also close to shopping, dining and employment. Zoned for GREAT SCHOOLS, MINUTES FROM ONE OF THE LARGEST OUTDOOR MALLS IN THE SOUTH EAST, UCF, SIEMENS, LOCKHEED MARTIN, LAKE NONA’S MEDICAL CITY, THEME PARKS AND BEACHES, make this a wonderful place to live, work, and play!!
/u.realgeeks.media/homesinorlando/NextHome-Neighborhood-Realty-Logo-Horizontal-OrangeOnWhite-Web-RGB.jpg)
Additional Information
- Taxes
- $4370
- Minimum Lease
- 7 Months
- HOA Fee
- $365
- HOA Payment Schedule
- Quarterly
- Community Features
- Pool, No Deed Restriction
- Property Description
- One Story
- Zoning
- P-D
- Interior Layout
- Ceiling Fans(s)
- Interior Features
- Ceiling Fans(s)
- Floor
- Ceramic Tile, Wood
- Appliances
- Dishwasher, Dryer, Microwave, Range, Refrigerator, Washer
- Utilities
- Public
- Heating
- Central
- Air Conditioning
- Central Air
- Exterior Construction
- Block, Stucco
- Exterior Features
- French Doors
- Roof
- Shingle
- Foundation
- Slab
- Pool
- Community
- Garage Carport
- 2 Car Garage
- Garage Spaces
- 2
- Garage Dimensions
- 20x18
- Pets
- Allowed
- Flood Zone Code
- X
- Parcel ID
- 35-22-31-8850-01-300
- Legal Description
- VILLAGES 2 AT EASTWOOD PHASE 2 37/28 LOT130
Listing courtesy of PREFERRED REAL ESTATE BROKERS II. 407-203-1994
Selling Office: AMERICA REAL ESTATE COMPANY LL.Mortgage Calculator
StellarMLS is the source of this information via Internet Data Exchange Program. All listing information is deemed reliable but not guaranteed and should be independently verified through personal inspection by appropriate professionals. Listings displayed on this website may be subject to prior sale or removal from sale. Availability of any listing should always be independently verified. Listing information is provided for consumer personal, non-commercial use, solely to identify potential properties for potential purchase. All other use is strictly prohibited and may violate relevant federal and state law. Data last updated on