20720 Sabal Street, Orlando, FL 32833
- $1,800,000
- 6
- BD
- 8
- BA
- 5,199
- SqFt






- Sold Price
- $1,800,000
- List Price
- $1,900,000
- Status
- Sold
- Days on Market
- 163
- Closing Date
- May 31, 2024
- MLS#
- S5095253
- Property Style
- Single Family
- New Construction
- Yes
- Year Built
- 2023
- Bedrooms
- 6
- Bathrooms
- 8
- Baths Half
- 2
- Living Area
- 5,199
- Lot Size
- 66,211
- Acres
- 1.52
- Total Acreage
- 1 to less than 2
- Legal Subdivision Name
- Rocket Citya
- MLS Area Major
- Orlando/Wedgefield/Rocket City/Cape Orlando
Property Description
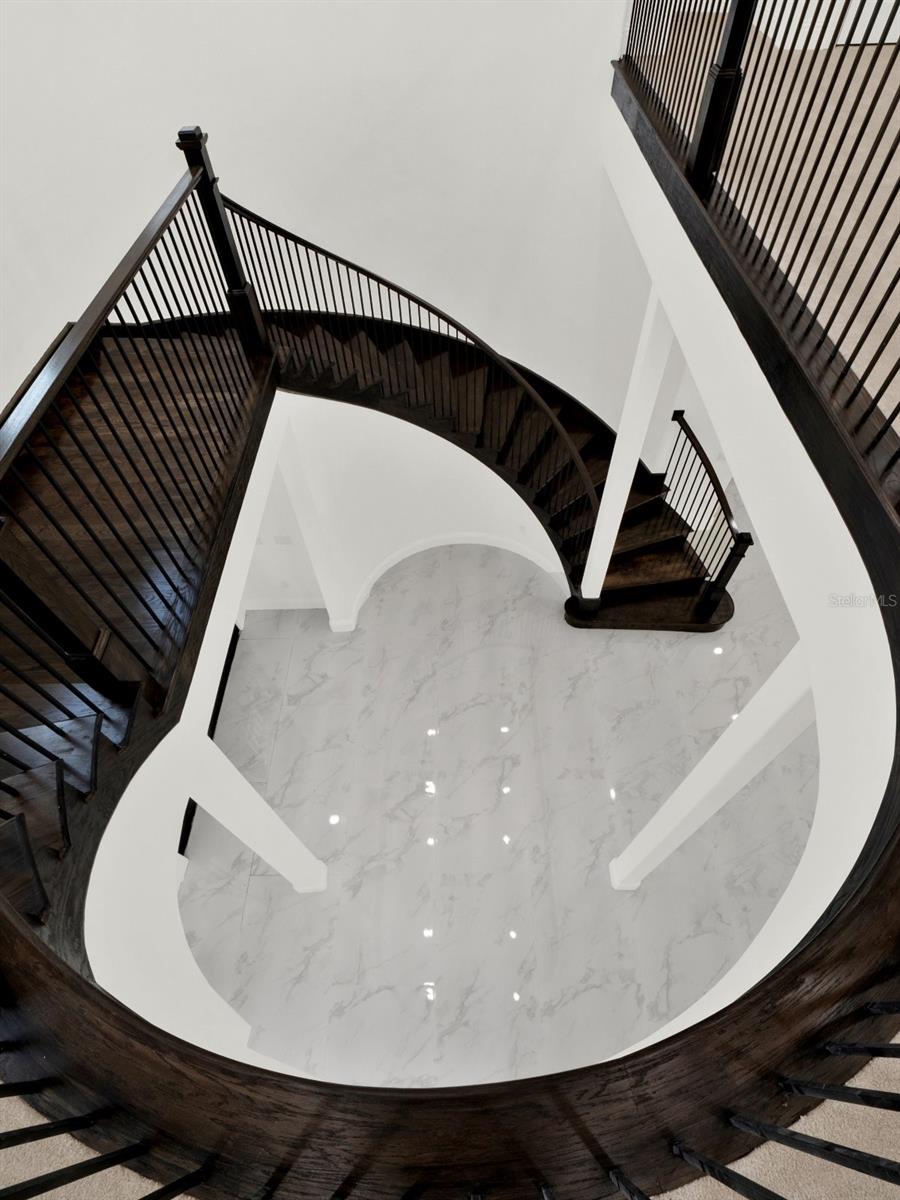
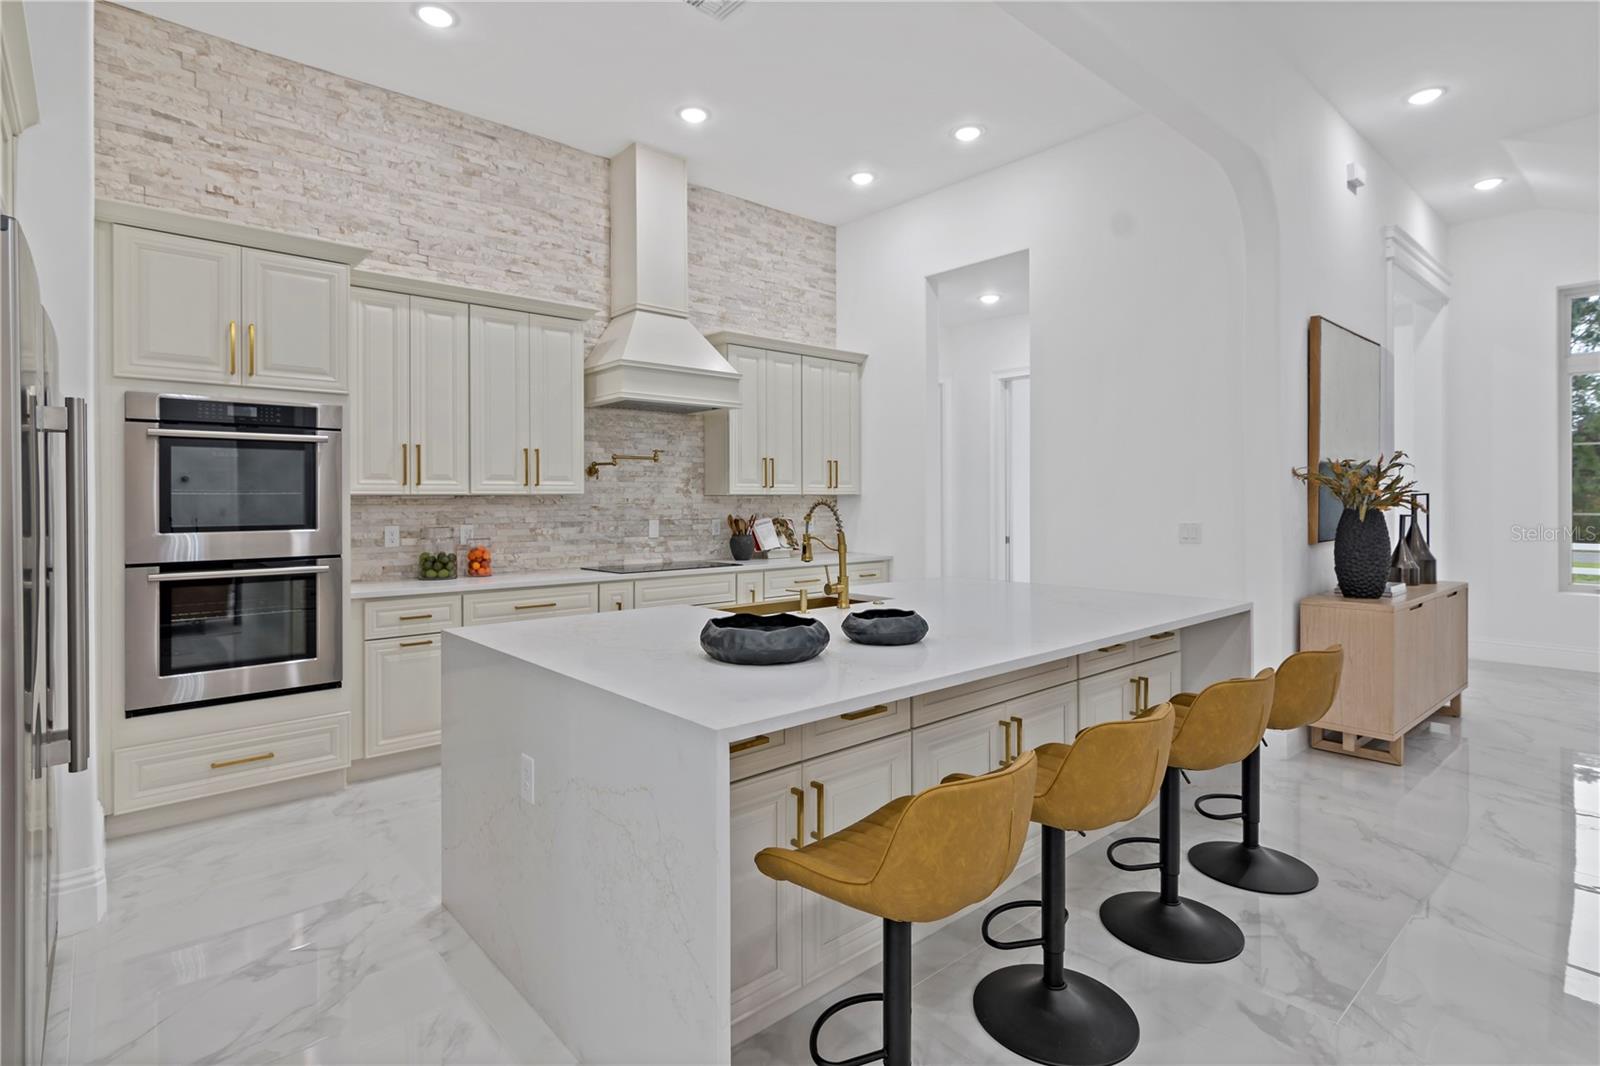
Indulge in the epitome of luxury living with this NEWLY CONSTRUCTED masterpiece nestled on 1.5 acres within one of Orlando's most coveted locations. Recently appraised at $2,000,000 this stunning home boasts 6 lavishly spacious bedrooms and 6 state-of-the-art bathrooms. As you step inside, the seamless flow of the open floor plan unveils a breathtakingly designed home, seamlessly blending the foyer into an awe-inspiring kitchen and a grand room exuding unparalleled elegance. With high end Wolfe appliances including two dishwashers and double subzero refrigerator, the kitchen is certainly a delight for any chef. A good size dining room is just off the kitchen and also one of the two laundry rooms with matching luxury finishes to the kitchen. A cozy fireplace will give a nice touch to the living area. The allure of natural light floods the interiors through a stunning wall of 6 panel sliding glass doors, effortlessly merging the indoors with your own private haven—an opulent pool surrounded by an outdoor living area adorned with a second fireplace and luxurious travertine tile, epitomizing sophistication. The ground floor master bedroom suite is sure to impress, with a huge walk-in shower complete with tub will feel like you are at a luxury spa, and just wait until you see the dressing room, big enough to have its own central island. Walk up the beautiful staircase with motion sensor lighting to find a further three bedrooms and an additional bonus room, ideal for a home theatre. There's even access to an outdoor balcony to the front. Experience outdoor indulgence with an additional full bathroom and a chic mid-sized room, perfect for guests or a personalized retreat. This estate features an impressive 3-car garage with 14' electric doors and meticulously landscaped grounds enveloping the serene backyard oasis. Exquisite additional features include custom-designed wrought iron double doors, Anderson windows, enchanting tray ceilings, premium Sub-zero appliances, 2 elegantly designed floating toilets, a pool alarm ensuring safety, and a plethora of other luxury elements meticulously integrated throughout. Don’t miss this rare opportunity—each residence on this street stands as a bespoke testament to individualized luxury living, and this property stands proudly among them, offering an unparalleled lifestyle of sophistication and grandeur.
/u.realgeeks.media/homesinorlando/NextHome-Neighborhood-Realty-Logo-Horizontal-OrangeOnWhite-Web-RGB.jpg)
Additional Information
- Taxes
- $1176
- Minimum Lease
- No Minimum
- Community Features
- No Deed Restriction
- Property Description
- Two Story
- Zoning
- A-2
- Interior Layout
- Crown Molding, High Ceilings, Kitchen/Family Room Combo, Open Floorplan, Primary Bedroom Main Floor, Split Bedroom, Stone Counters, Thermostat, Walk-In Closet(s)
- Interior Features
- Crown Molding, High Ceilings, Kitchen/Family Room Combo, Open Floorplan, Primary Bedroom Main Floor, Split Bedroom, Stone Counters, Thermostat, Walk-In Closet(s)
- Floor
- Carpet, Ceramic Tile
- Appliances
- Built-In Oven, Cooktop, Dishwasher, Disposal, Refrigerator
- Utilities
- Electricity Connected, Sewer Connected, Water Connected
- Heating
- Central, Electric
- Air Conditioning
- Central Air
- Fireplace Description
- Decorative, Electric, Family Room
- Exterior Construction
- Block
- Exterior Features
- Garden, Lighting, Sliding Doors
- Roof
- Tile
- Foundation
- Slab
- Pool
- Private
- Pool Type
- Child Safety Fence, Heated, In Ground
- Garage Carport
- 3 Car Garage
- Garage Spaces
- 3
- Garage Features
- Boat, Circular Driveway, Covered, Driveway, Garage Door Opener, Off Street, Oversized
- Flood Zone Code
- X
- Parcel ID
- 25-23-32-9632-00-753
- Legal Description
- ROCKET CITY UNIT 4A Z/110 A/K/A CAPE ORLANDO ESTATES UNIT 4A 1855/292 THE W 105FT OF TR 75 SEE 4159/369
Listing courtesy of MAXIM REALTY ORLANDO.
Selling Office: MAXIM REALTY ORLANDO.Mortgage Calculator
StellarMLS is the source of this information via Internet Data Exchange Program. All listing information is deemed reliable but not guaranteed and should be independently verified through personal inspection by appropriate professionals. Listings displayed on this website may be subject to prior sale or removal from sale. Availability of any listing should always be independently verified. Listing information is provided for consumer personal, non-commercial use, solely to identify potential properties for potential purchase. All other use is strictly prohibited and may violate relevant federal and state law. Data last updated on