920 Desert Mountain Court, Reunion, FL 34747
- $1,275,000
- 8
- BD
- 9
- BA
- 5,021
- SqFt




- Sold Price
- $1,275,000
- List Price
- $1,394,999
- Status
- Sold
- Days on Market
- 53
- Closing Date
- Feb 02, 2024
- MLS#
- S5094836
- Property Style
- Single Family
- Year Built
- 2015
- Bedrooms
- 8
- Bathrooms
- 9
- Baths Half
- 1
- Living Area
- 5,021
- Lot Size
- 13,155
- Acres
- 0.30
- Total Acreage
- 1/4 to less than 1/2
- Legal Subdivision Name
- Reunion West Village 03a
- MLS Area Major
- Kissimmee/Celebration
Property Description
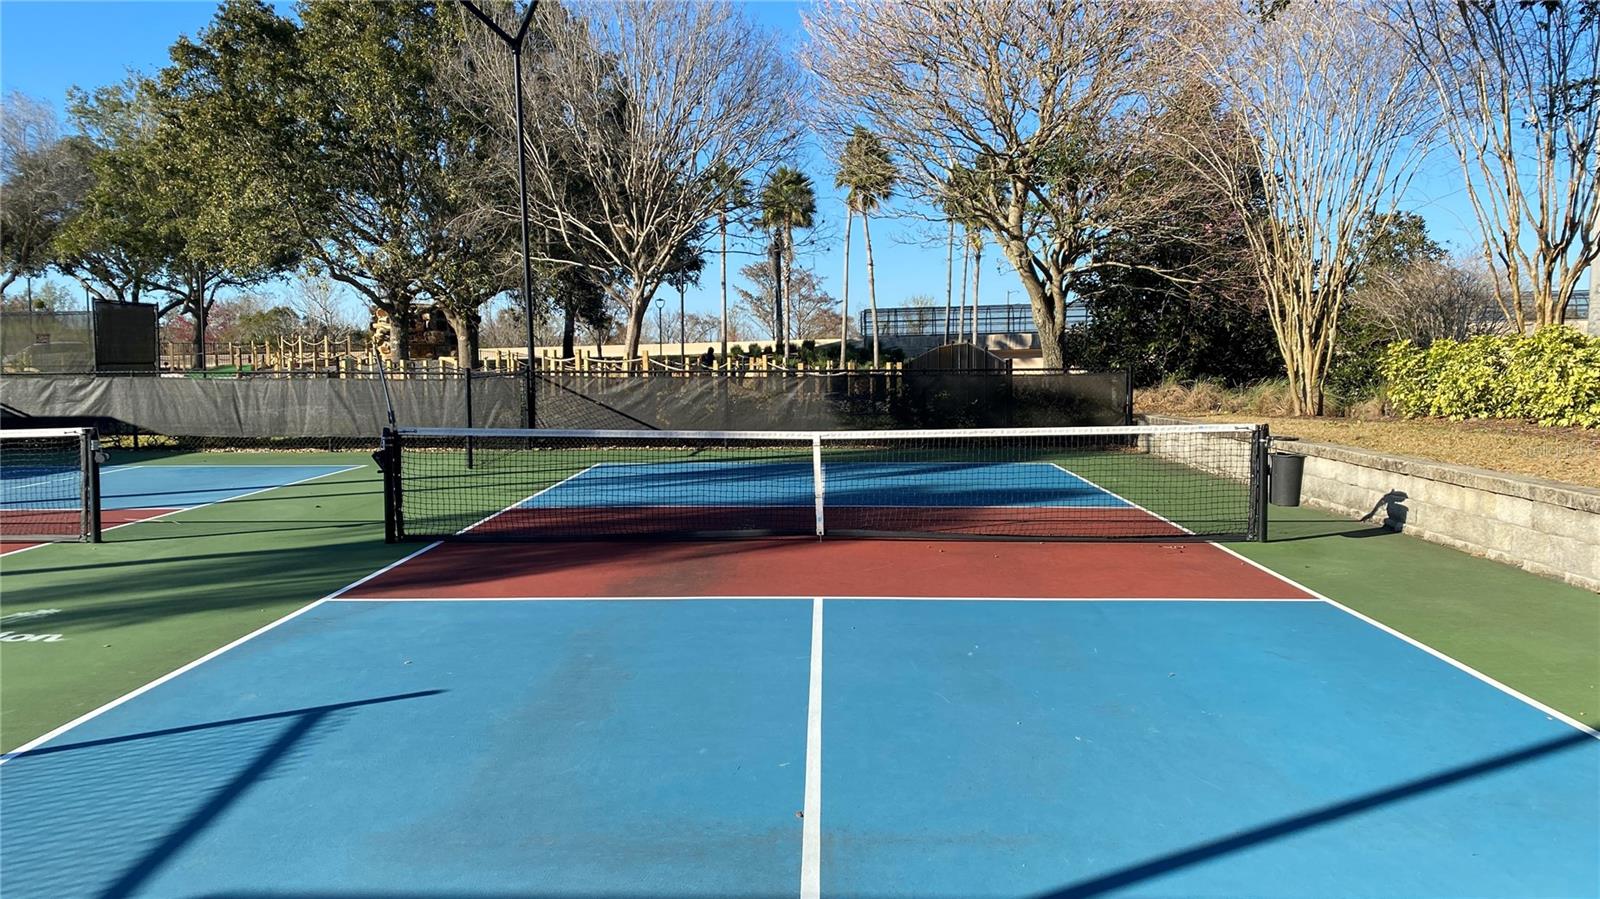
MAJOR PRICE IMPROVEMENT, Experience Ultimate Privacy Showcasing Natural Conservation Views On This Oversized 120 Feet Pie Shaped Lot, There Is Even A Private Land Easement On The Left-Hand Side Lot Which Means No Neighbors. Your Guest Will Appreciate The WEST FACING Outdoor Oasis Featuring A Zero-Entry Large Swimming Pool And Grande Spa, Spiral Water Slide, Plenty Of Comfy Loungers And Outdoor Grill Area. After A Fun Day Outside, Retreat Inside Your Home For Some Relaxation, Your Guest Will Appreciate The Homes Layout With The Open Kitchen Area Overlooks The Dining Area, And The Bright Living Room Overlooks The Screened In Patio Area That Allows You To Slide Open Glass Doors And Enjoy The Evening Breezes. The Home Features 8 Large Bedrooms Including 2 Specialty Themed Bedrooms, One With A Minion Themed And Sleeps 6 Adventures Including A Custom Slide, And The Other A Toy Story Bunk Bed With Slide. This Is Not Your Average Home As It Was Built With An Inclusive ADA Main Level Master Bedroom With A Customized Ceiling Hoist System Providing Assisted Access To The Shower, Garden Tub, And Dressing Area. The Home Does Come With Its Own Elevator As Well To Provide Access To The Upstairs Bonus Gaming Area. The Home Also Had A Fully Custom Drive-In Themed Theater Room And Carnival-Style Games Including Ski Ball And Basketball. Once You Adventure Upstairs You Will Come Across The Dedicated Cosmic Cosmic-Themed Bonus Area With A Black Felt Pool Table, Along With A Dual TV Gaming Area And Built In Dry Bar. The Home Does Come With An ACTIVE MEMBERSHIP So When The Home Is Not Being Used By The Owners And Their Families It Is Being Rented Out By One Of The Resort's Top Preferred Management Company To Generate Rental Income. Enjoy The Gated Community Of Reunion Resort, Just Minutes Away From Walt Disney Parks And The Other Major Orlando Attractions, Some Of The Best Beaches In The World And Orlando International Airport. The Resort Has 12 Community Pools, 3 Signature Golf Courses (Palmer, Watson, Nicklaus), Multimillion Dollar Water Park, 7 Onsite Restaurants, 2 Golf Pro Shops, Six Hydro-Grid Clay Tennis Courts, And A Miniature Golf Course.
/u.realgeeks.media/homesinorlando/NextHome-Neighborhood-Realty-Logo-Horizontal-OrangeOnWhite-Web-RGB.jpg)
Additional Information
- Taxes
- $15269
- Taxes
- $2,529
- Minimum Lease
- 1-7 Days
- HOA Fee
- $492
- HOA Payment Schedule
- Monthly
- Maintenance Includes
- Cable TV, Internet, Maintenance Grounds, Pest Control, Security
- Community Features
- Clubhouse, Community Mailbox, Deed Restrictions, Dog Park, Fitness Center, Gated Community - Guard, Golf Carts OK, Golf, Irrigation-Reclaimed Water, Park, Playground, Pool, Restaurant, Tennis Courts, Golf Community
- Property Description
- Two Story
- Zoning
- OPUD
- Interior Layout
- Accessibility Features, Ceiling Fans(s), Living Room/Dining Room Combo, Primary Bedroom Main Floor, Solid Surface Counters
- Interior Features
- Accessibility Features, Ceiling Fans(s), Living Room/Dining Room Combo, Primary Bedroom Main Floor, Solid Surface Counters
- Floor
- Carpet, Ceramic Tile
- Appliances
- Dishwasher, Disposal, Dryer, Microwave, Range, Washer
- Utilities
- BB/HS Internet Available, Cable Connected, Electricity Connected, Natural Gas Connected, Public, Sewer Connected
- Heating
- Central
- Air Conditioning
- Central Air
- Exterior Construction
- Block, Stucco
- Exterior Features
- Outdoor Grill, Sliding Doors
- Roof
- Shingle
- Foundation
- Slab
- Pool
- Community, Private
- Pool Type
- Gunite, Heated, In Ground
- Garage Carport
- 2 Car Garage
- Garage Spaces
- 2
- Pets
- Allowed
- Flood Zone Code
- X
- Parcel ID
- 35-25-27-4892-0001-1980
- Legal Description
- REUNION WEST VILLAGE 3A PB 16 PGS 136-141 LOT 198
Listing courtesy of TITAN REALTY GROUP LLC. 407-212-7653
Selling Office: HYSER LLC.Mortgage Calculator
StellarMLS is the source of this information via Internet Data Exchange Program. All listing information is deemed reliable but not guaranteed and should be independently verified through personal inspection by appropriate professionals. Listings displayed on this website may be subject to prior sale or removal from sale. Availability of any listing should always be independently verified. Listing information is provided for consumer personal, non-commercial use, solely to identify potential properties for potential purchase. All other use is strictly prohibited and may violate relevant federal and state law. Data last updated on