1210 Ironsmith Drive Unit 211, Celebration, FL 34747
- $399,000
- 2
- BD
- 2
- BA
- 1,435
- SqFt




- Sold Price
- $399,000
- List Price
- $399,000
- Status
- Sold
- Days on Market
- 7
- Closing Date
- Dec 13, 2023
- MLS#
- S5094632
- Property Style
- Condo
- Year Built
- 2007
- Bedrooms
- 2
- Bathrooms
- 2
- Living Area
- 1,435
- Lot Size
- 29,489
- Acres
- 0.68
- Building Name
- Building 4
- Monthly Condo Fee
- 576
- Legal Subdivision Name
- Artisan Club Condo Ph 05
- MLS Area Major
- Kissimmee/Celebration
Property Description
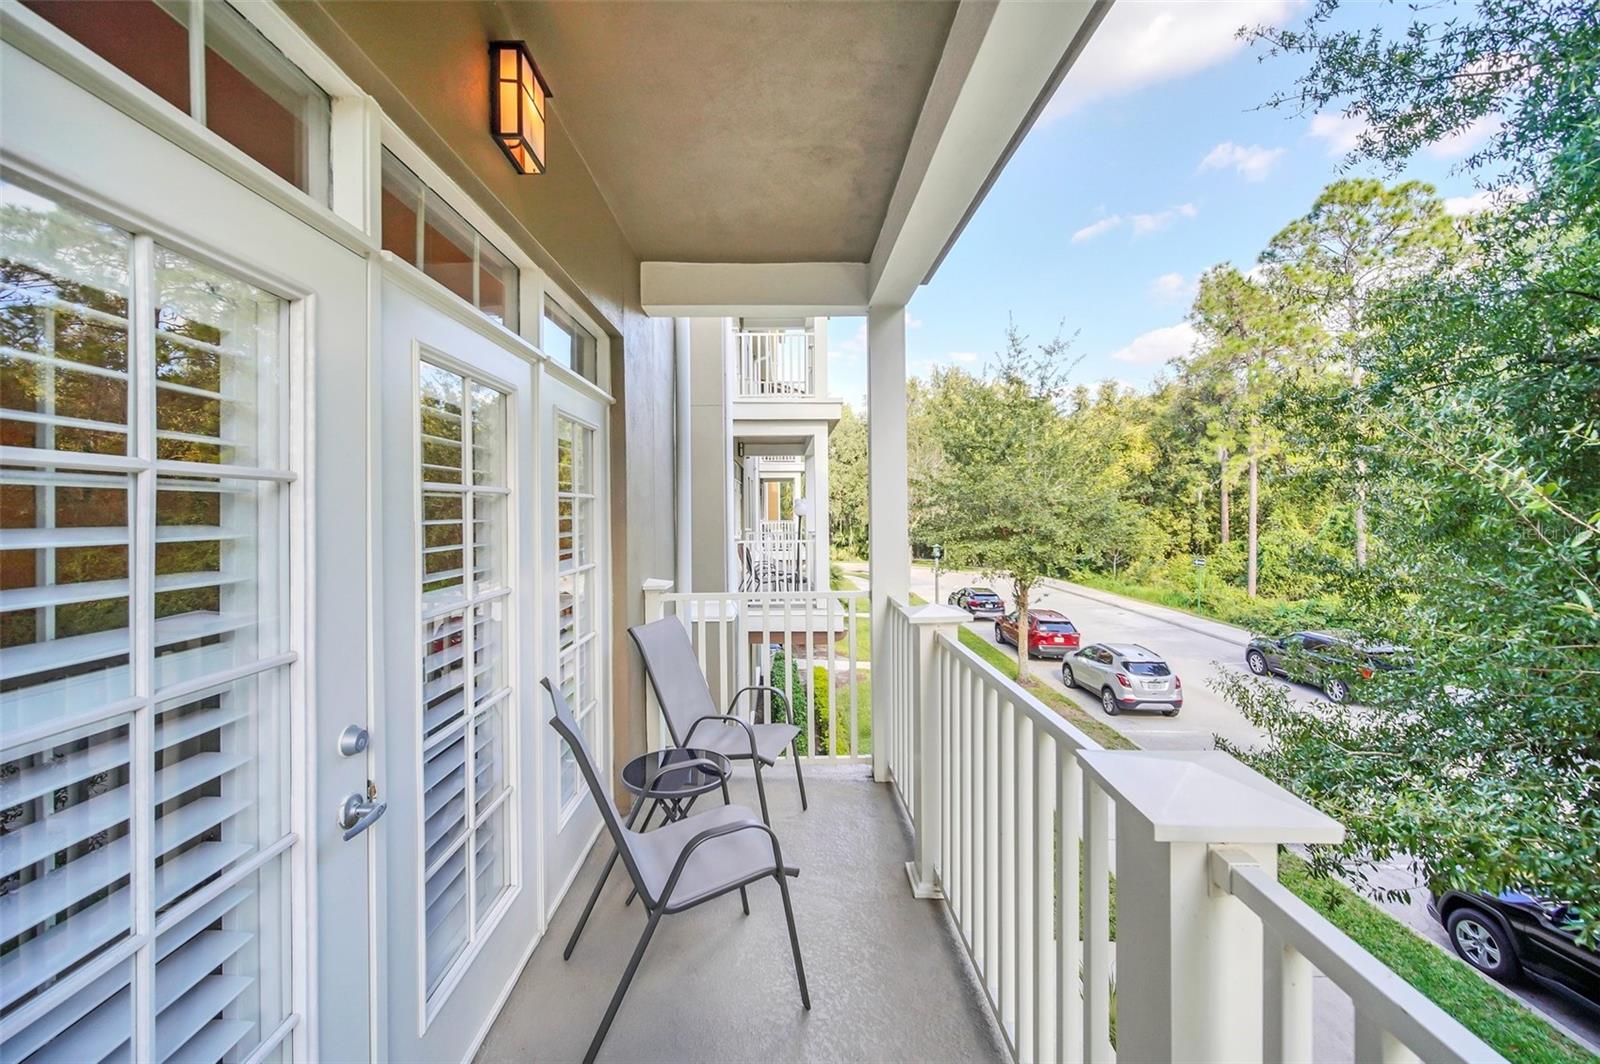
Immaculate 2 Bed, 2 Bath Luxury Condo Opposite Clubhouse Pool - Comes Fully Furnished, Turn-Key and Move-In Ready! Used Only Few Weeks Per Year By Owners As 2nd Home And Includes EVERYTHING From Kitchenware to Beds, Linens, Furnishings, Sofas, Tables, 70" Flat Screen TV, Lamps, Electronics, Rugs, etc! Upgraded Unit With New AC System in Oct 2020, Builder Upgraded Tiles, Lights, Granite Counter tops, 42" Maple Cabinets, Undermount S/S Sink, PLUS Unit Has All Recent LG Stainless Appliances, LG Washer & Dryer, Tumblestone Tiled Backsplash in Kitchen With Cabinet Lights, Custom Repainted Walls, Remote Controls For All Lamps, Fully Fitted Expensive California Closet Including Drawers, Shelves and Hanging In Both Bedroom Closets. Spacious Carlsen Floorplan Includes Exterior Balcony, Storage Room Next To Unit And Full Size One-Car Garage With Remote Opening Door. The living and dining area features modern engineered hardwood flooring, crown molding, and French doors adorned with custom plantation shutters. Step out onto the expansive balcony offering serene conservation views, creating the perfect setting for your morning coffee rituals or evening wind-down with a glass of wine. The Owner's Retreat, adorned with wood flooring and a tray ceiling, features a thoughtfully designed walk-in closet with custom shelving. The Primary Bath boasts dual sink vanity, large soaking tub, and a walk-in shower. The light-filled secondary bedroom also includes a closet with custom shelving and offers easy access to the hall bathroom. The laundry room is equipped with shelving and features a full-size LG washer and dryer for added convenience. Enjoy the proximity to the Artisan Clubhouse just a short walk, offering an array of amenities such as the full size heated lap-pool and spa, fitness center, restaurant with bar, playroom, beautiful outdoor grounds with covered BBQ area leading down to Pool and Spa. Priced To Sell - Great Opportunity to experience the best of both luxury and convenience in a highly desirable location. Artisan Pk is just a few minutes drive or 10-minute Bike Ride to Downtown Celebration With Its Great Restaurants, Shops and Seasonal Festivals. Appreciate the Celebration Lifestyle With Many Beautiful Walking Trails and Orlando Shopping. All Within Easy Access Of Disney Theme Parks And Orlando Airports. Will Not Last Long - View Today! Schedule your showing today and make this your new home sweet home! Price Includes All Contents!
/u.realgeeks.media/homesinorlando/NextHome-Neighborhood-Realty-Logo-Horizontal-OrangeOnWhite-Web-RGB.jpg)
Additional Information
- Taxes
- $4387
- Taxes
- $743
- Minimum Lease
- 1-2 Years
- Hoa Fee
- $292
- HOA Payment Schedule
- Quarterly
- Maintenance Includes
- Pool, Escrow Reserves Fund, Insurance, Maintenance Structure, Maintenance Grounds, Management, Pool, Recreational Facilities, Sewer, Trash, Water
- Condo Fees
- $1727
- Condo Fees Term
- Quarterly
- Other Fees Amount
- 330
- Other Fees Term
- Quarterly
- Community Features
- Association Recreation - Owned, Clubhouse, Deed Restrictions, Fitness Center, Golf Carts OK, Irrigation-Reclaimed Water, Park, Playground, Pool, Restaurant, Sidewalks, Tennis Courts
- Property Description
- One Story
- Zoning
- OPUD
- Interior Layout
- Ceiling Fans(s), Crown Molding, Living Room/Dining Room Combo, Open Floorplan, Solid Surface Counters, Thermostat, Tray Ceiling(s), Walk-In Closet(s), Window Treatments
- Interior Features
- Ceiling Fans(s), Crown Molding, Living Room/Dining Room Combo, Open Floorplan, Solid Surface Counters, Thermostat, Tray Ceiling(s), Walk-In Closet(s), Window Treatments
- Floor
- Carpet, Ceramic Tile, Hardwood
- Appliances
- Dishwasher, Disposal, Dryer, Electric Water Heater, Freezer, Ice Maker, Microwave, Range, Refrigerator, Washer
- Utilities
- Cable Available, Electricity Connected, Sewer Connected, Street Lights, Underground Utilities, Water Connected
- Heating
- Central, Electric
- Air Conditioning
- Central Air
- Exterior Construction
- Block, Stucco
- Exterior Features
- Balcony, French Doors, Sidewalk
- Roof
- Shingle
- Foundation
- Slab
- Pool
- Community
- Garage Carport
- 1 Car Garage
- Garage Spaces
- 1
- Garage Features
- Garage Door Opener, On Street
- Elementary School
- Celebration K-8
- Middle School
- Celebration K-8
- High School
- Celebration High
- Pets
- Allowed
- Max Pet Weight
- 65
- Floor Number
- 2
- Flood Zone Code
- x
- Parcel ID
- 19-25-28-3163-0004-2110
- Legal Description
- ARTISAN CLUB CONDO PH 5 CB 11 PG 13-20 OR 3366/479 BLDG 4 UNIT 211
Listing courtesy of TONYDAVIDSHOMES.COM, LLC. 321-559-1145
Selling Office: IMAGINATION REALTY, INC.Mortgage Calculator
StellarMLS is the source of this information via Internet Data Exchange Program. All listing information is deemed reliable but not guaranteed and should be independently verified through personal inspection by appropriate professionals. Listings displayed on this website may be subject to prior sale or removal from sale. Availability of any listing should always be independently verified. Listing information is provided for consumer personal, non-commercial use, solely to identify potential properties for potential purchase. All other use is strictly prohibited and may violate relevant federal and state law. Data last updated on