1122 Rush Street, Celebration, FL 34747
- $1,250,000
- 5
- BD
- 3
- BA
- 3,131
- SqFt








- Sold Price
- $1,250,000
- List Price
- $1,299,999
- Status
- Sold
- Days on Market
- 130
- Closing Date
- Apr 17, 2024
- MLS#
- S5094493
- Property Style
- Single Family
- Architectural Style
- Victorian
- Year Built
- 2001
- Bedrooms
- 5
- Bathrooms
- 3
- Living Area
- 3,131
- Lot Size
- 5,837
- Acres
- 0.13
- Total Acreage
- 0 to less than 1/4
- Legal Subdivision Name
- Celebration South Village
- MLS Area Major
- Kissimmee/Celebration
Property Description
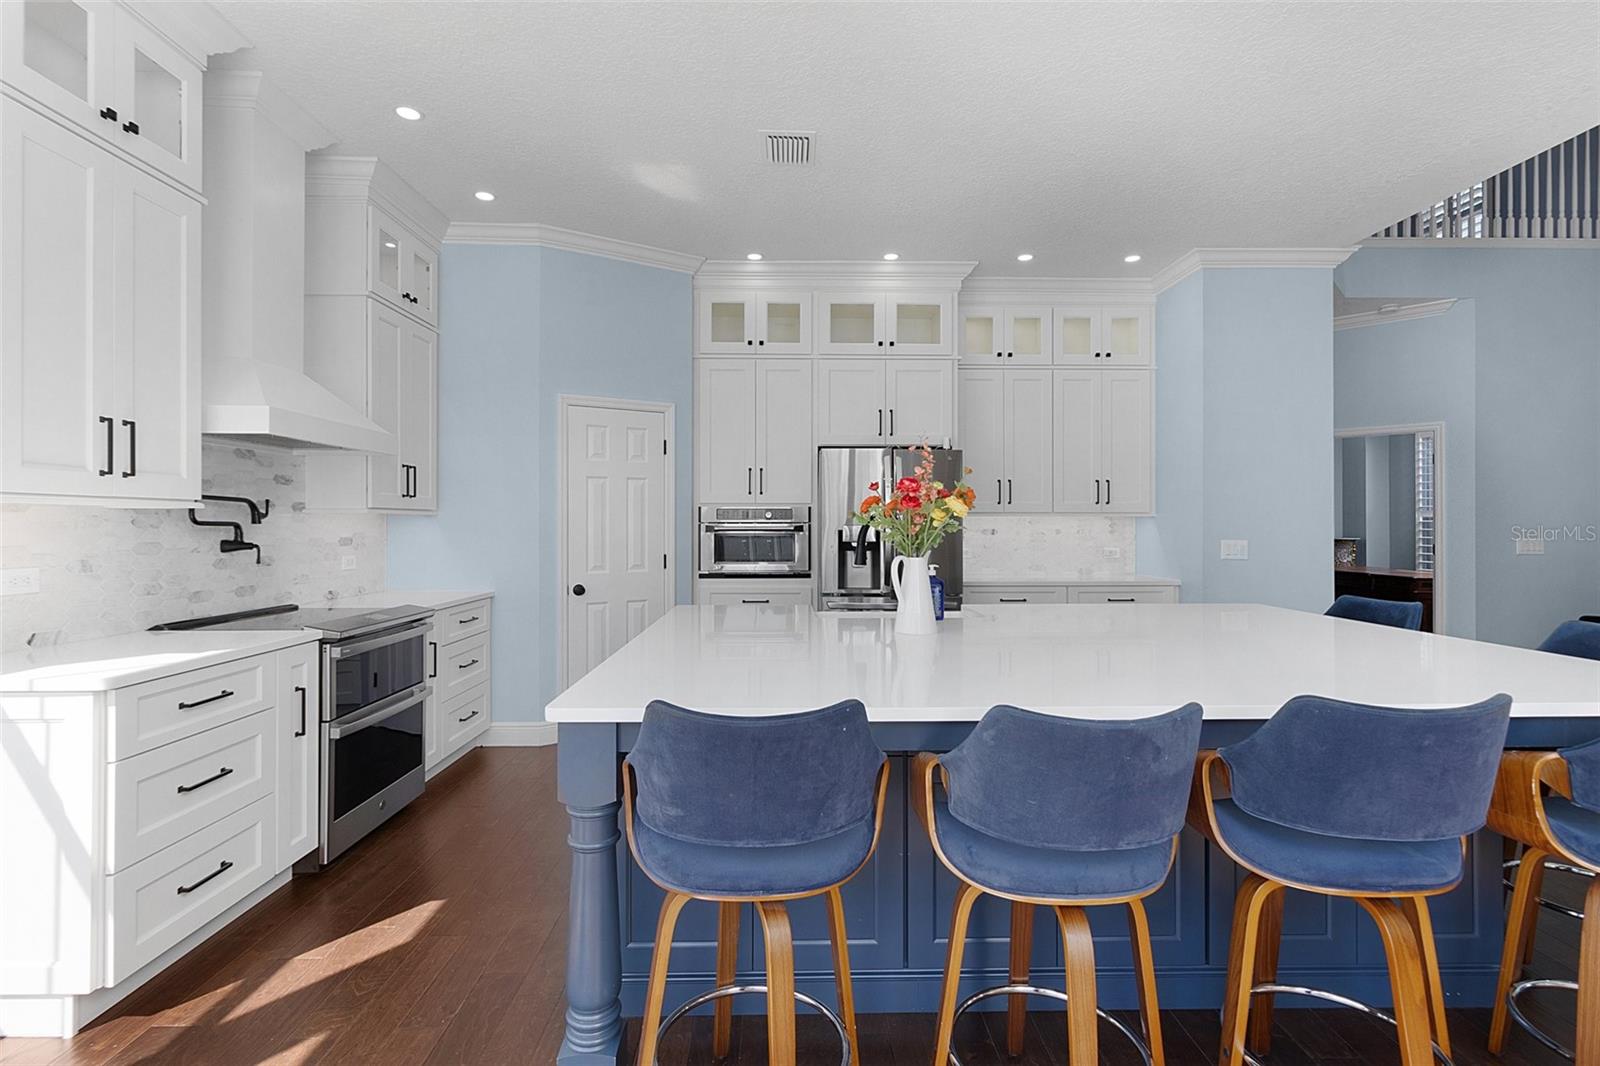
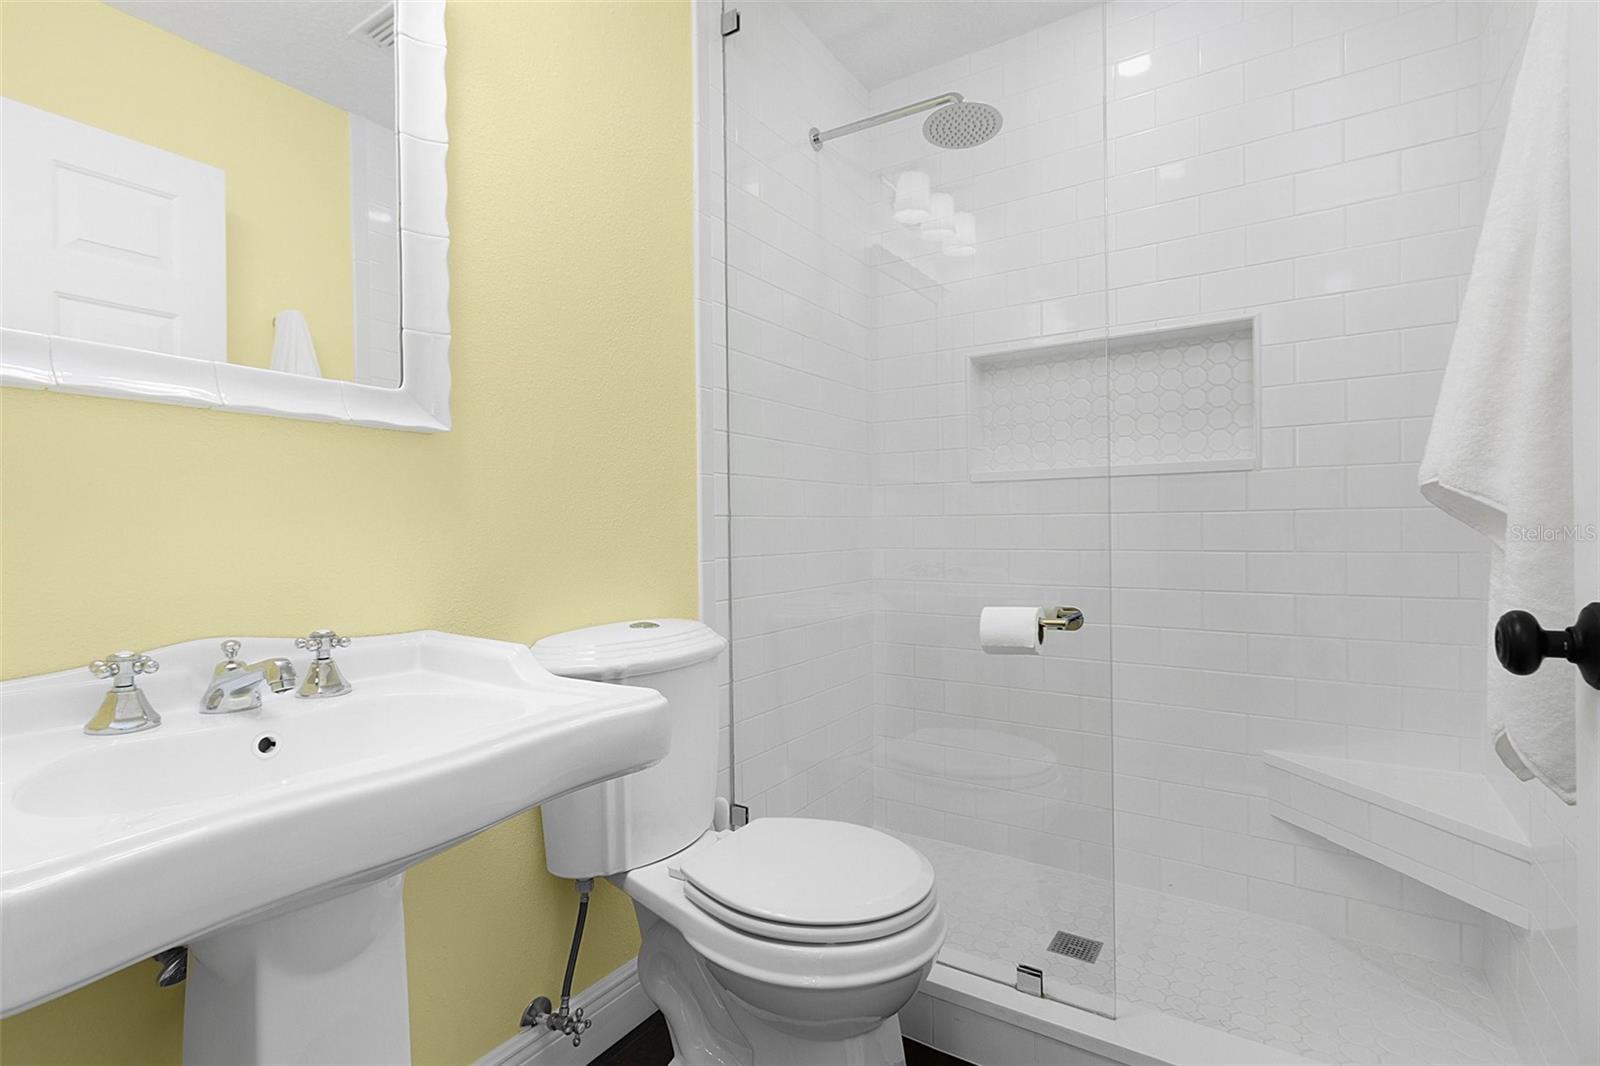
FULLY RENOVATED and MOVE IN READY! This impressive, single family Victorian home with new roof sits on a tree-lined street in highly desirable Celebration, FL. A welcoming newly painted exterior and thoughtfully landscaped grounds invite you into the front yard and up the stairs to the entrance and sitting porch. Upon entering, you are warmly greeted by new wood flooring with 6” baseboards, fresh paint throughout, new recessed lighting, new crown molding and plantation shutters, a beautiful grand chandelier accenting the baby grand piano, a formal living room/library with custom built-in bookshelves, and a bedroom/office, highlighting the bright and open floor plan that seamlessly connects the kitchen to the family room, leading to the inviting and sunny backyard with new PVC fencing. Special attention to detail is presented in the kitchen with new quartz countertops, custom marble backsplash, new custom cabinets and a magnificent 8x10 island complimented by a Kohler farmhouse cast iron sink. Also, downstairs is an additional bedroom at the rear of the house and fully renovated bath with a separate entrance that would make the perfect retreat for guests and in-laws. Upstairs features the laundry room with custom cabinetry, new sink, new LVT flooring and LG washer/dryer. There are two additional bedrooms with walk in closets a fully renovated hall bath with new vanity, toilet, lighting, new LVT flooring, and an ample loft/flex space area. Also upstairs is the oversized master bedroom with large walk-in closet featuring Alfa and custom wood shelving, a fully renovated bathroom featuring marble wall tiling, free-standing soaking tub, new plumbing, toilet, vanity, and a defrost-able LED mirror with backlighting and front lighting. The home offers modern Wi-fi controlled light switches and Honeywell thermostat, new smoke detectors, ceiling fans and a 3 car garage with custom shelving. Don’t miss the opportunity to see the attention and detail that went into this home renovation! You won’t be disappointed! Room Feature: Linen Closet In Bath (Primary Bedroom).
/u.realgeeks.media/homesinorlando/NextHome-Neighborhood-Realty-Logo-Horizontal-OrangeOnWhite-Web-RGB.jpg)
Additional Information
- Taxes
- $9385
- Taxes
- $571
- Minimum Lease
- 1-2 Years
- HOA Fee
- $363
- HOA Payment Schedule
- Quarterly
- Maintenance Includes
- Pool, Maintenance Grounds, Maintenance, Recreational Facilities
- Location
- Landscaped, Sidewalk, Paved
- Community Features
- Golf, Irrigation-Reclaimed Water, No Deed Restriction, Golf Community
- Property Description
- Two Story
- Zoning
- OPUD
- Interior Layout
- Cathedral Ceiling(s), Ceiling Fans(s), Crown Molding, High Ceilings, Kitchen/Family Room Combo, PrimaryBedroom Upstairs, Open Floorplan, Stone Counters, Walk-In Closet(s)
- Interior Features
- Cathedral Ceiling(s), Ceiling Fans(s), Crown Molding, High Ceilings, Kitchen/Family Room Combo, PrimaryBedroom Upstairs, Open Floorplan, Stone Counters, Walk-In Closet(s)
- Floor
- Hardwood, Luxury Vinyl
- Appliances
- Dishwasher, Dryer, Electric Water Heater, Microwave, Range, Range Hood, Refrigerator
- Utilities
- Cable Connected, Electricity Connected, Fiber Optics, Public, Sewer Connected, Sprinkler Recycled, Street Lights, Underground Utilities, Water Connected
- Heating
- Central, Electric
- Air Conditioning
- Central Air
- Exterior Construction
- HardiPlank Type, Wood Frame
- Exterior Features
- Irrigation System, Lighting, Private Mailbox, Rain Gutters
- Roof
- Shingle
- Foundation
- Slab
- Pool
- No Pool
- Garage Carport
- 3 Car Garage
- Garage Spaces
- 3
- Garage Features
- Driveway, Garage Door Opener, Garage Faces Rear, Off Street, On Street
- Garage Dimensions
- 30x20
- Elementary School
- Celebration K-8
- Middle School
- Celebration K-8
- High School
- Celebration High
- Fences
- Vinyl
- Pets
- Allowed
- Flood Zone Code
- X
- Parcel ID
- 07-25-28-2817-0001-2410
- Legal Description
- CELEBRATION SOUTH VILLAGE UNIT 3 PB 11 PG 34-50 LOT 241
Listing courtesy of DOWNTOWN REALTY.
Selling Office: ASHLEY REALTY GROUP.Mortgage Calculator
StellarMLS is the source of this information via Internet Data Exchange Program. All listing information is deemed reliable but not guaranteed and should be independently verified through personal inspection by appropriate professionals. Listings displayed on this website may be subject to prior sale or removal from sale. Availability of any listing should always be independently verified. Listing information is provided for consumer personal, non-commercial use, solely to identify potential properties for potential purchase. All other use is strictly prohibited and may violate relevant federal and state law. Data last updated on