1218 Elinore Drive, Orlando, FL 32808
- $260,000
- 3
- BD
- 2
- BA
- 1,348
- SqFt






- Sold Price
- $260,000
- List Price
- $269,900
- Status
- Sold
- Days on Market
- 196
- Closing Date
- May 31, 2024
- MLS#
- S5094289
- Property Style
- Single Family
- Year Built
- 1955
- Bedrooms
- 3
- Bathrooms
- 2
- Living Area
- 1,348
- Lot Size
- 8,175
- Acres
- 0.19
- Total Acreage
- 0 to less than 1/4
- Legal Subdivision Name
- Pine Hills Manor 05
- MLS Area Major
- Orlando/Pine Hills
Property Description

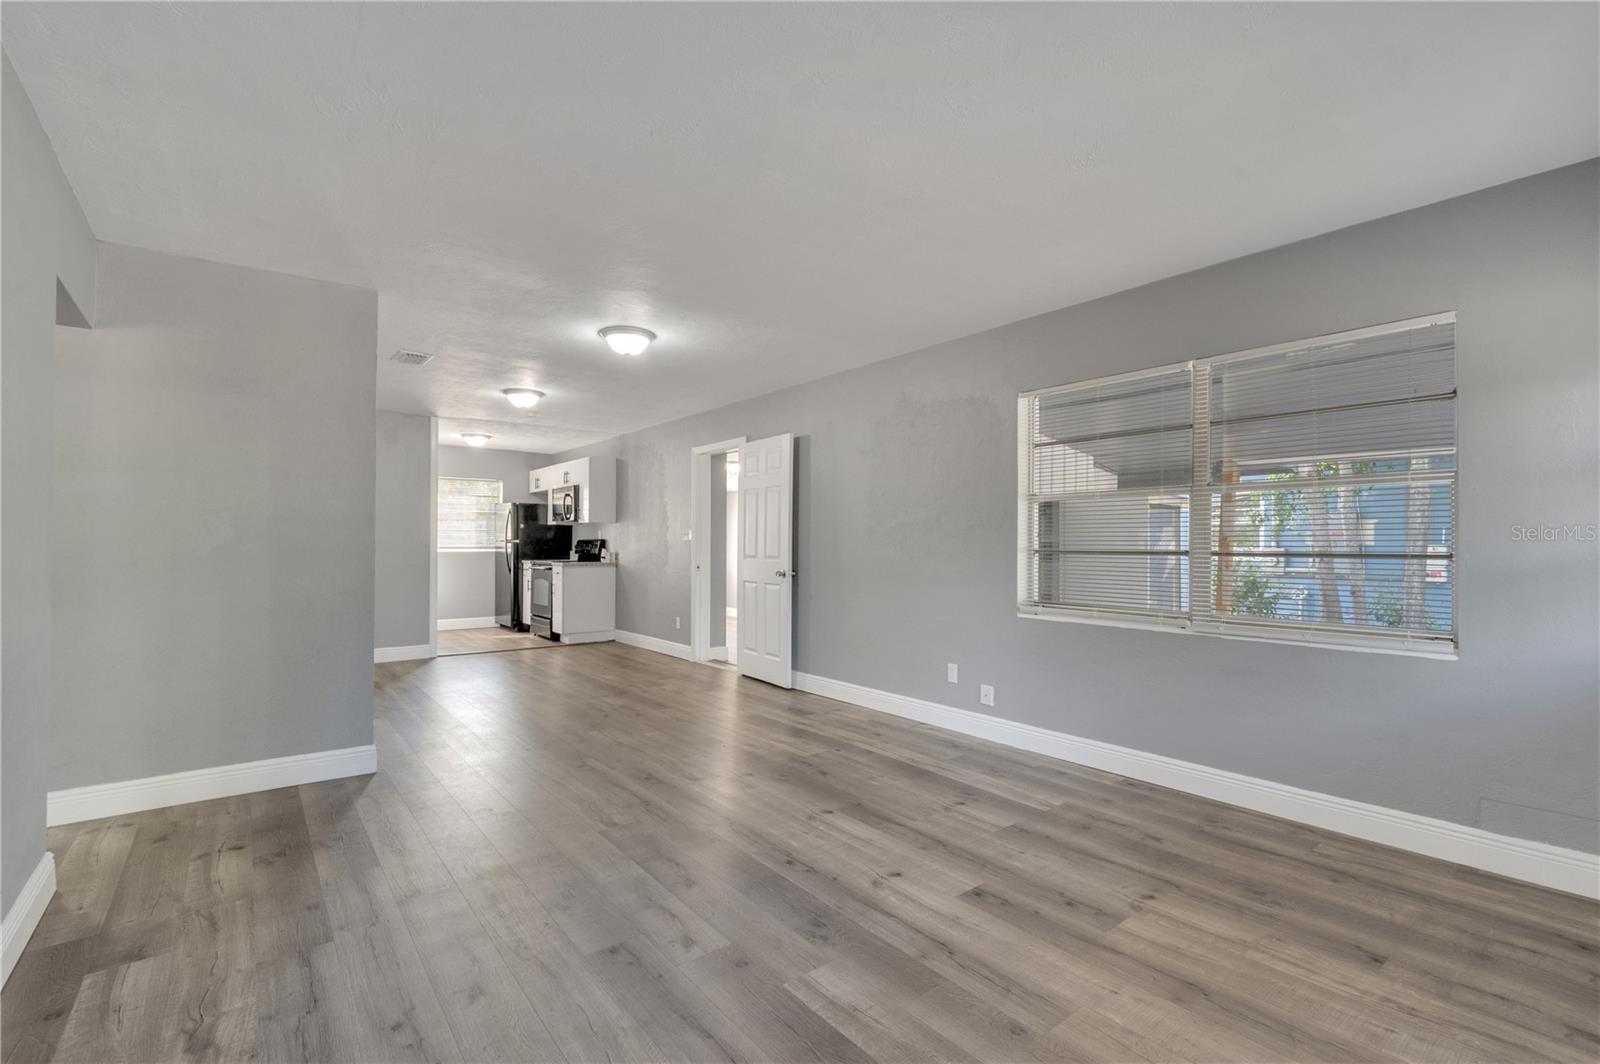
Welcome to your dream home! Nestled in the heart of ORLANDO, this enchanting property offers the perfect blend of modern convenience and timeless elegance. Boasting 3 bedrooms, 2 bathrooms, and 1,348 square feet of living space. The home also includes a home office/ bonus room, and a laundry room. This residence is ideal for families seeking comfort, style, and functionality. As you step inside, you'll be greeted by an inviting foyer that leads to a spacious living area illuminated by natural light pouring in through large windows. The open floor plan seamlessly connects the living room to the gourmet kitchen, which features granite countertops, and ample cabinet space. Whether you're hosting gatherings or enjoying quiet evenings with loved ones, this space is designed to accommodate your every need. Step outside to discover your own private oasis. The expansive backyard is perfect for entertaining guests or simply relaxing in the sunshine. Imagine sipping your morning coffee on the patio or gathering around on cool evenings, creating memories that will last a lifetime. Conveniently located just minutes away from Downtown Orlando. Whether you're exploring local parks, dining at trendy restaurants, or embarking on outdoor adventures, you'll love the endless possibilities that surround you. Don't miss this opportunity to make this house your forever home. Schedule a showing today and experience the magic for yourself!
/u.realgeeks.media/homesinorlando/NextHome-Neighborhood-Realty-Logo-Horizontal-OrangeOnWhite-Web-RGB.jpg)
Additional Information
- Taxes
- $1450
- Minimum Lease
- No Minimum
- Community Features
- No Deed Restriction
- Property Description
- One Story
- Zoning
- R-1A
- Interior Layout
- Living Room/Dining Room Combo, Thermostat
- Interior Features
- Living Room/Dining Room Combo, Thermostat
- Floor
- Vinyl
- Appliances
- Microwave, Range, Refrigerator
- Utilities
- Public
- Heating
- Central
- Air Conditioning
- Central Air
- Exterior Construction
- Block
- Exterior Features
- Other
- Roof
- Shingle
- Foundation
- Block, Crawlspace
- Pool
- No Pool
- Garage Carport
- 1 Car Carport
- Fences
- Fenced
- Flood Zone Code
- X
- Parcel ID
- 19-22-29-6982-01-100
- Legal Description
- PINE HILLS MANOR NO 5 T/4 LOT 10 BLK A
Listing courtesy of AGENT TRUST REALTY CORPORATION. 407-251-0669
Selling Office: AGENT TRUST REALTY CORPORATION.Mortgage Calculator
StellarMLS is the source of this information via Internet Data Exchange Program. All listing information is deemed reliable but not guaranteed and should be independently verified through personal inspection by appropriate professionals. Listings displayed on this website may be subject to prior sale or removal from sale. Availability of any listing should always be independently verified. Listing information is provided for consumer personal, non-commercial use, solely to identify potential properties for potential purchase. All other use is strictly prohibited and may violate relevant federal and state law. Data last updated on