15725 Sweet Limetta Drive, Winter Garden, FL 34787
- $655,000
- 3
- BD
- 3
- BA
- 2,571
- SqFt








- Sold Price
- $655,000
- List Price
- $669,900
- Status
- Sold
- Days on Market
- 83
- Closing Date
- Feb 29, 2024
- MLS#
- S5094164
- Property Style
- Single Family
- Architectural Style
- Craftsman, Florida
- Year Built
- 2018
- Bedrooms
- 3
- Bathrooms
- 3
- Baths Half
- 1
- Living Area
- 2,571
- Lot Size
- 6,399
- Acres
- 0.15
- Total Acreage
- 0 to less than 1/4
- Legal Subdivision Name
- Highlands/Summerlake Grvs Ph 2
- MLS Area Major
- Winter Garden/Oakland
Property Description
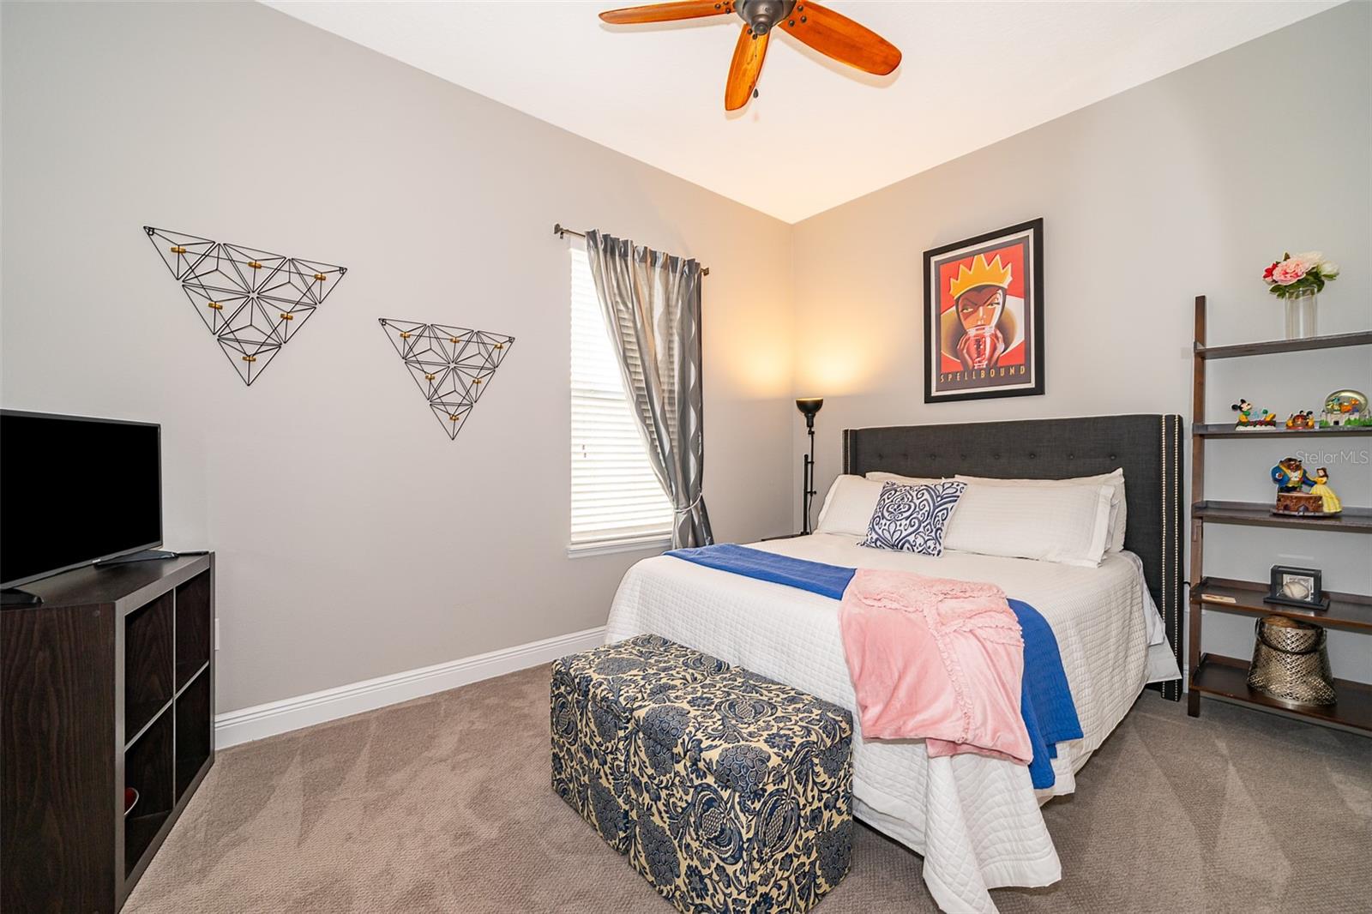
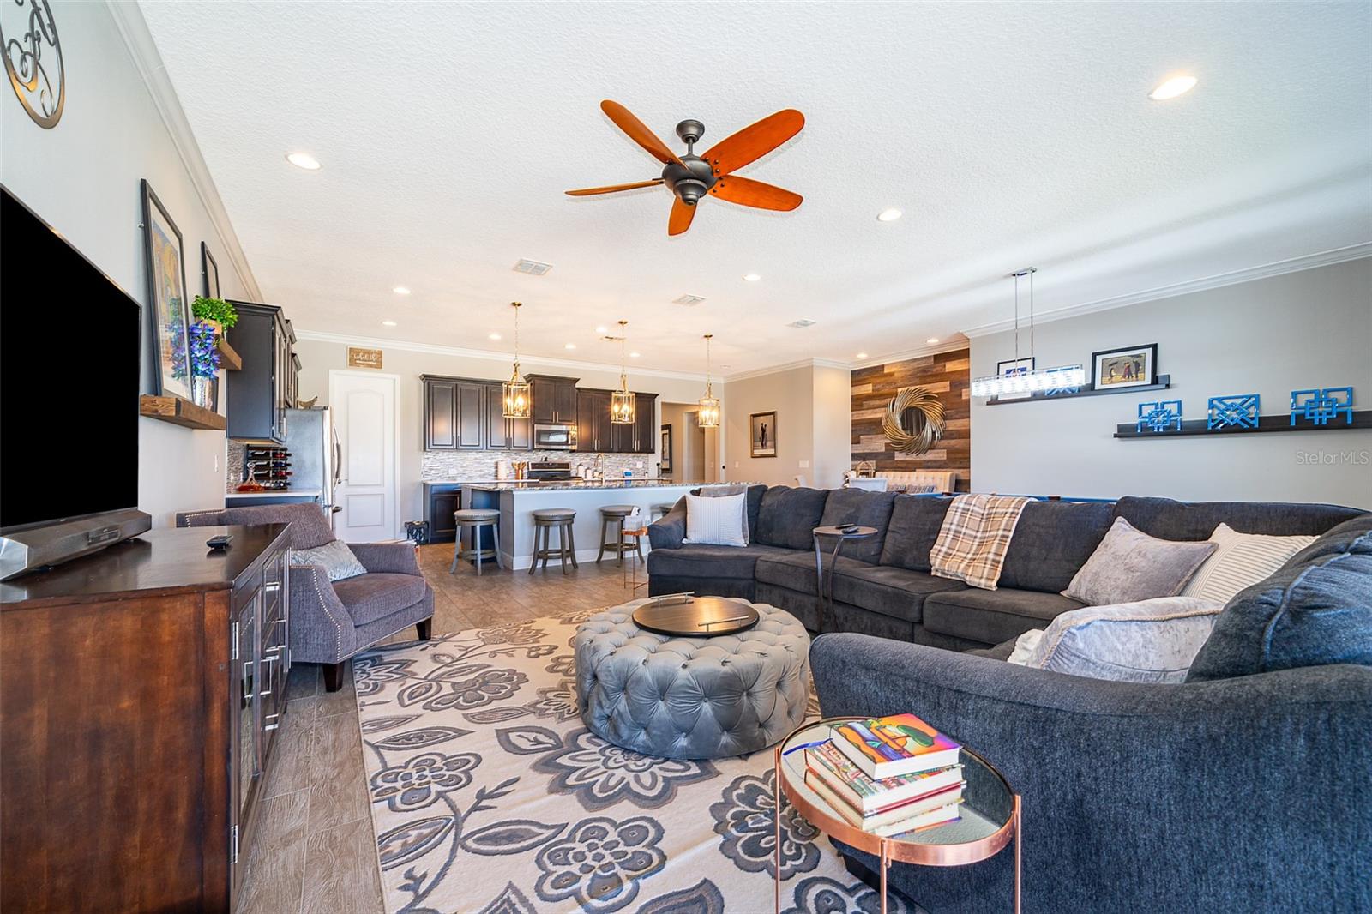
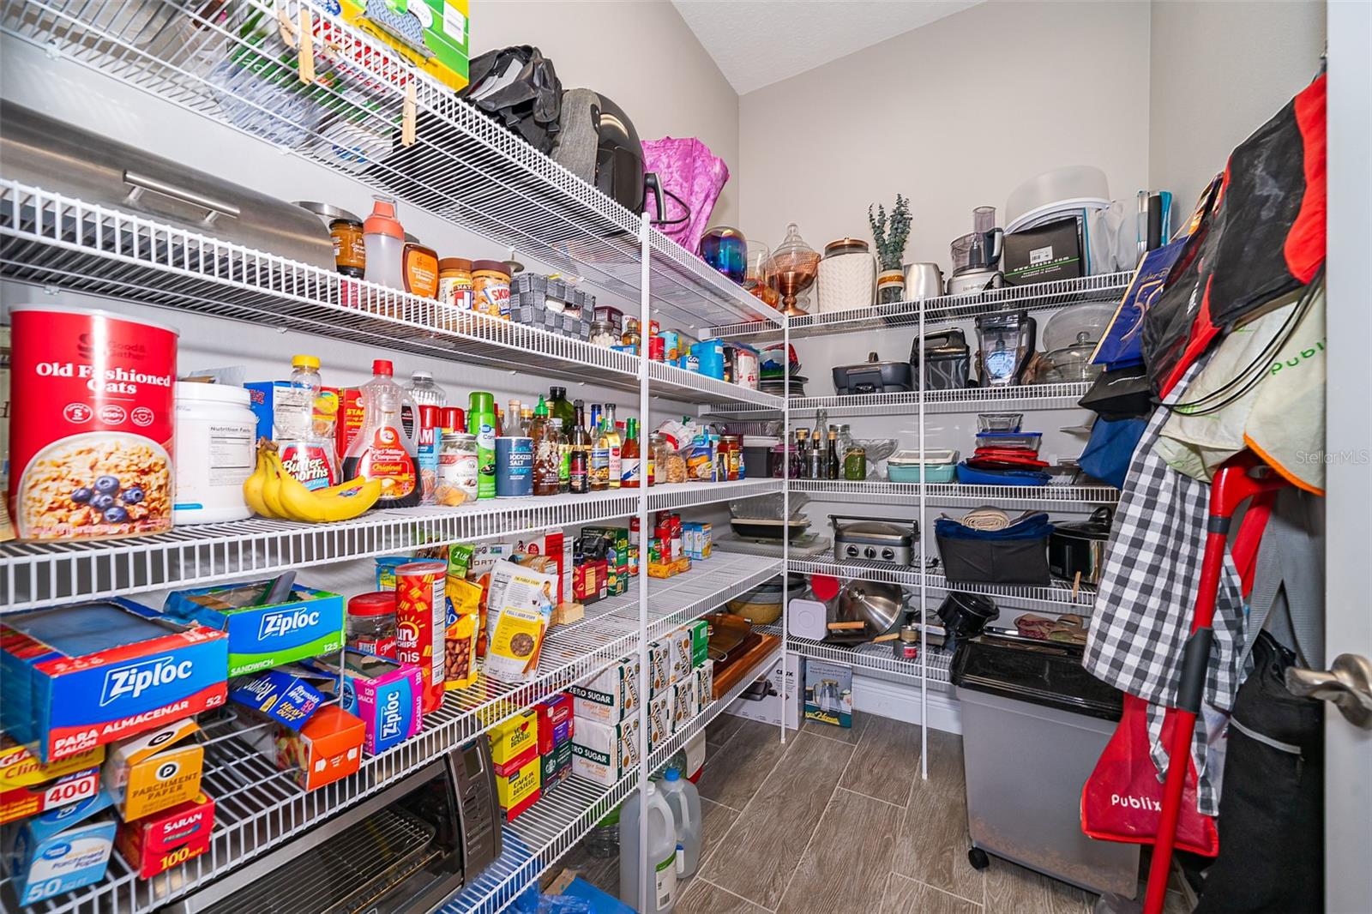
PRICE ADJUSTMENT! The pride of ownership shows in this gorgeous home in the highly sought after area of the Highlands at Summerlake Groves in Winter Garden! This 3 bedroom, 2 and a half bath with a office/den (which could easily be converted into a 4th bedroom) is truly move in ready. The brick paver driveway, walkway and covered front porch welcome you to this property. Upon entering the cut glass front door, notice the 10 foot ceilings, 8 foot doors and crown molding throughout. The entry foyer leads to the office/den with barn-style door. The 2nd and 3rd bedrooms feature a Jack and Jill bathroom with dual sinks and a tub w/ a shower. The ensuite master bedroom has tile floors with a large walkin shower, dual sinks, linen closet and spacious walkin closet. The open floorplan boasts a gourmet kitchen/dining/great room combo for all your entertaining needs. There is a 5'3" by 12' granite kitchen island/breakfast bar, gas stove and oven and 42" cabinets. Two sets of triple sliding glass doors let in plenty of natural light. A generous walkin pantry, powder room and laundry room are located off the kitchen. The backyard is enclosed by a vinyl privacy fence with solar lights. For added enjoyment, there is an outdoor entertainment area/covered lanai with electric screens, brick pavers, ceiling fan, cabinets, tv, fridge and gas hookup for your grill. Also included are the smart home thermostat and garage door openers and tankless hot water heater. The Highlands of Summerlake amenities include: large pool & cabana, tennis courts, dog park, multiple playgrounds, sports field and grill/picnic area. Welcome home!
/u.realgeeks.media/homesinorlando/NextHome-Neighborhood-Realty-Logo-Horizontal-OrangeOnWhite-Web-RGB.jpg)
Additional Information
- Taxes
- $7070
- Minimum Lease
- 7 Months
- HOA Fee
- $34
- HOA Payment Schedule
- Monthly
- Community Features
- Community Mailbox, Deed Restrictions, Dog Park, Park, Playground, Pool, Sidewalks, Tennis Courts
- Property Description
- One Story
- Zoning
- P-D
- Interior Layout
- Ceiling Fans(s), Crown Molding, High Ceilings, Kitchen/Family Room Combo, Primary Bedroom Main Floor, Open Floorplan, Stone Counters, Thermostat, Walk-In Closet(s), Window Treatments
- Interior Features
- Ceiling Fans(s), Crown Molding, High Ceilings, Kitchen/Family Room Combo, Primary Bedroom Main Floor, Open Floorplan, Stone Counters, Thermostat, Walk-In Closet(s), Window Treatments
- Floor
- Carpet, Ceramic Tile
- Appliances
- Dishwasher, Disposal, Microwave, Range, Refrigerator, Tankless Water Heater
- Utilities
- BB/HS Internet Available, Electricity Connected, Natural Gas Connected, Water Connected
- Heating
- Central
- Air Conditioning
- Central Air
- Exterior Construction
- Block, Stucco
- Exterior Features
- Irrigation System, Lighting, Sidewalk, Sliding Doors
- Roof
- Shingle
- Foundation
- Block
- Pool
- Community
- Garage Carport
- 2 Car Garage
- Garage Spaces
- 2
- Garage Features
- Driveway, Garage Door Opener, On Street
- Elementary School
- Summerlake Elementary
- High School
- Horizon High School
- Fences
- Vinyl
- Pets
- Allowed
- Flood Zone Code
- X
- Parcel ID
- 33-23-27-2736-02-050
- Legal Description
- HIGHLANDS AT SUMMERLAKE GROVES PHASE 2 91/36 LOT 205
Listing courtesy of OLDE KISSIMMEE REALTY. 407-944-4822
Selling Office: FANNIE HILLMAN & ASSOCIATES.Mortgage Calculator
StellarMLS is the source of this information via Internet Data Exchange Program. All listing information is deemed reliable but not guaranteed and should be independently verified through personal inspection by appropriate professionals. Listings displayed on this website may be subject to prior sale or removal from sale. Availability of any listing should always be independently verified. Listing information is provided for consumer personal, non-commercial use, solely to identify potential properties for potential purchase. All other use is strictly prohibited and may violate relevant federal and state law. Data last updated on