10234 Merrymeeting Bay Drive, Winter Garden, FL 34787
- $750,000
- 3
- BD
- 3
- BA
- 2,348
- SqFt












- Sold Price
- $750,000
- List Price
- $769,000
- Status
- Sold
- Days on Market
- 35
- Closing Date
- Dec 28, 2023
- MLS#
- S5093896
- Property Style
- Single Family
- Year Built
- 2019
- Bedrooms
- 3
- Bathrooms
- 3
- Baths Half
- 1
- Living Area
- 2,348
- Lot Size
- 9,323
- Acres
- 0.21
- Total Acreage
- 0 to less than 1/4
- Legal Subdivision Name
- Waterleigh Ph 2c-1
- MLS Area Major
- Winter Garden/Oakland
Property Description
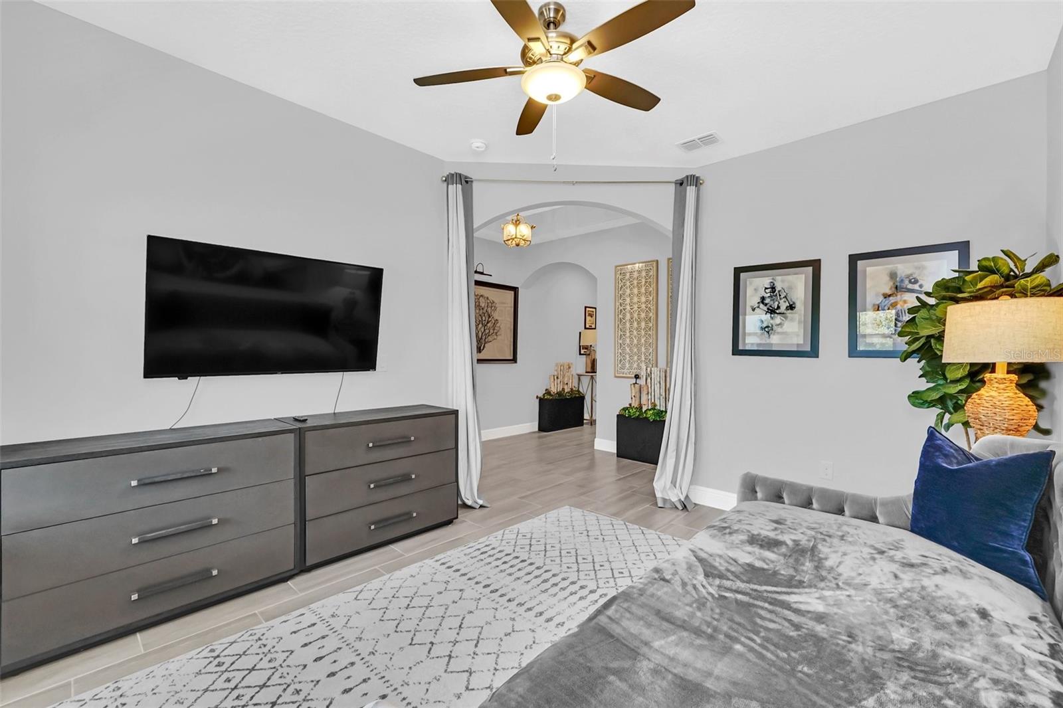
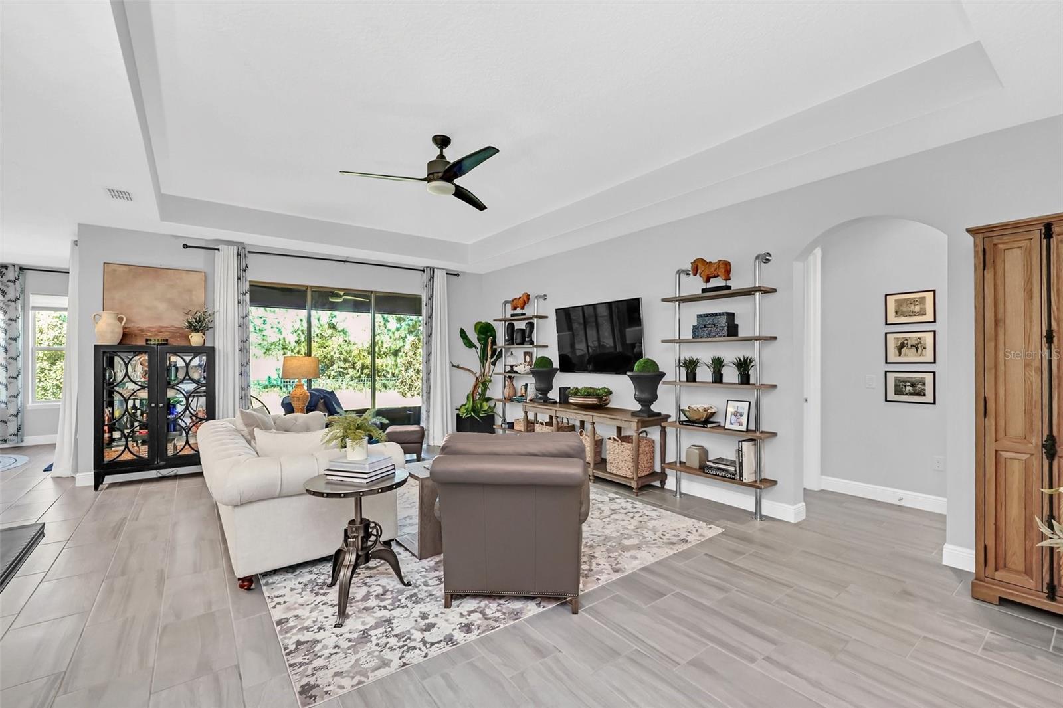
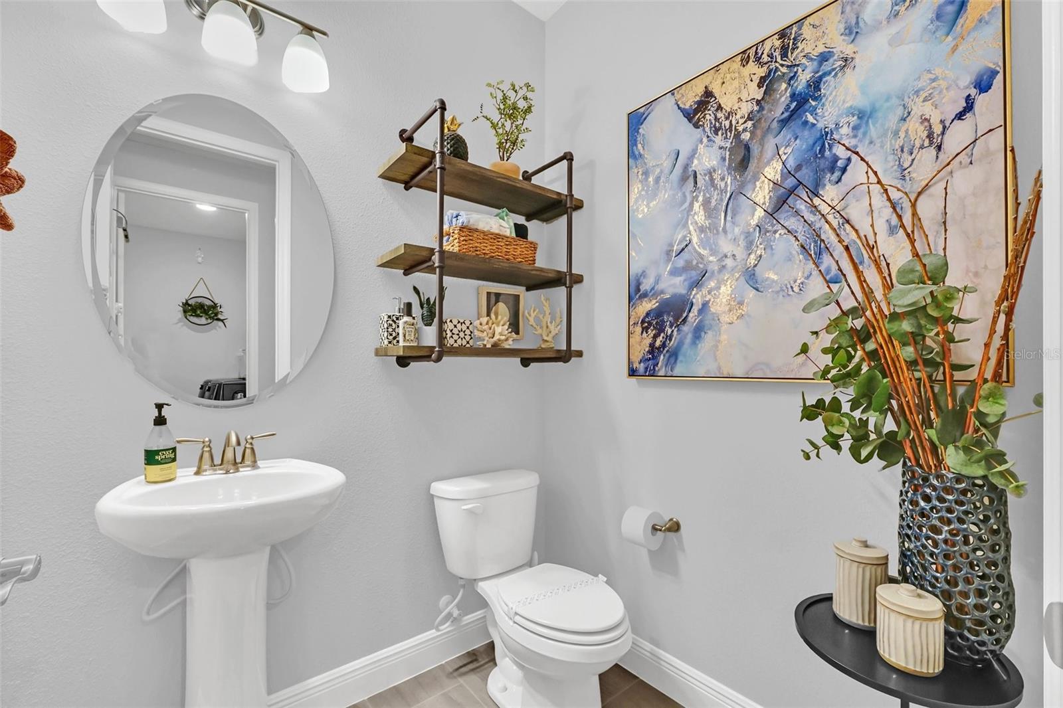
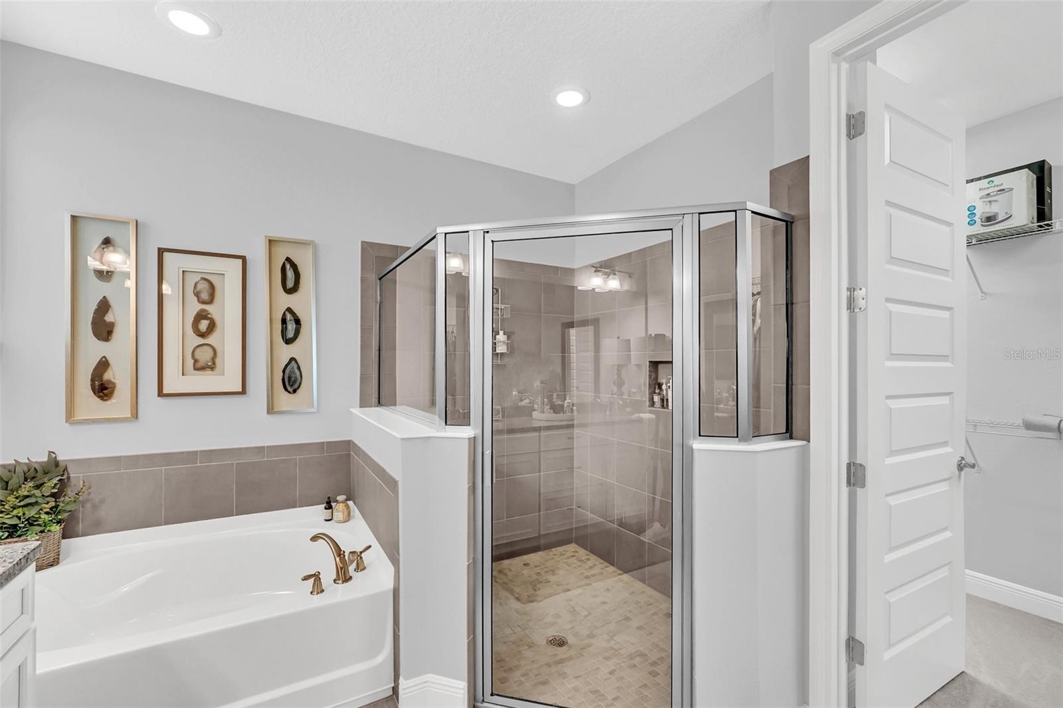
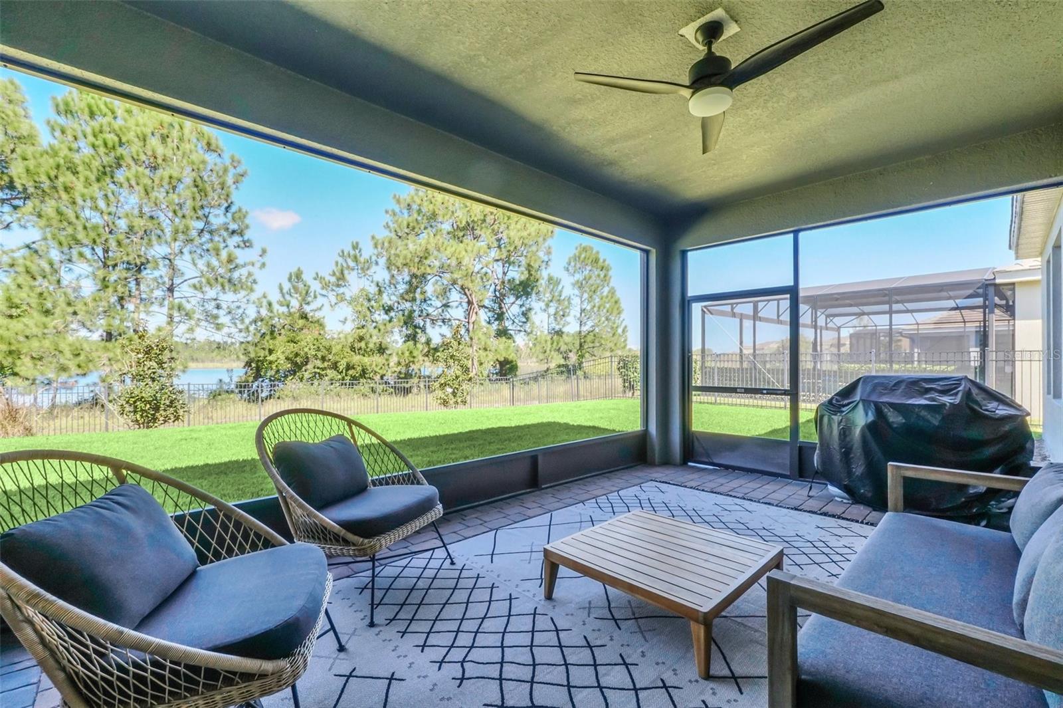
Welcome to your dream home in Winter Garden, Florida! This beautiful 3 bedroom, 2 1/2 bathroom plus den/study/office space, 2 car garage with extra storage, double porch, huge back yard, stunning lake views and a sleek tile roof home offers the ideal floor plan making it a must-see for any discerning homebuyer. As you step inside, you'll be greeted by welcoming arches and a wide foyer entry. To your right is a den/study/office space with the same upgraded porcelain wood look floors you'll see throughout the living areas. So much natural light makes this room an ideal spot to work, relax or play. Two additional bedrooms provide plenty of space for family/guests and the second full bathroom has stylish finishes and a designer's touch. Continuing through the archways you will be amazed by the spacious and open living area with large windows showcase the gorgeous lake and sunset views, not to mention the huge backyard with enough room to design your one-of-a-kind retreat pool area if you wish. In fact, the breakfast nook, living room, and primary bedroom are a wall of windows ensuring that no matter what room you are in you will never miss the spectacular view and sunsets! The gourmet kitchen features modern appliances, plenty of storage space, large island with pendant lights, and a large pantry! The luxury Kitchen area will become one of the favorite hangout areas for everyone to enjoy. A beverage station off the living room is another one of the unique touches providing a seamless transition from the kitchen cabinetry to a separate spot designed to brew morning cup of coffee, midday tea, or evening beverage! The master bedroom offers a tranquil retreat, complete with a walk-in closet and en-suite bathroom. The tray ceiling with additional recessed lighting and center light/ceiling fan keeps this room light, bright, open and airy! The primary bathroom not only has a shower and a garden tub, but the smart design connects the closet directly into the large laundry room for your convenience . Feel comfortable and step outside onto the spacious screened in lanai and take in the beautiful lake views, enjoy your morning coffee or your evening drink. This peaceful outdoor space is perfect for entertaining guests or simply relaxing with a good book. Remember, this lot can accommodate a private pool or become the perfect area for the whole Family. The upgrades and high end touches don't just stop here...even the garage has something to showcase! This large 2 car garage has beautiful epoxy floor and plenty of storage or work space! Located in a desirable and amenity rich neighborhood, this home offers easy access to all that Winter Garden has to offer, including shopping, dining, main roads, and entertainment options. Amenities include Multiple pools, fitness center, splash zone, parks, playgrounds, green space, tennis courts, volleyball, clubhouse, dog parks, ponds with fountains, walking sidewalks/paths, and your HOA also maintains your lawn! If you're looking for a home like no other, then come see this home yourself! the design, upgrades, open floor plan and serene water views make this property one of a kind!! Schedule your showing Today and WELCOME HOME!
/u.realgeeks.media/homesinorlando/NextHome-Neighborhood-Realty-Logo-Horizontal-OrangeOnWhite-Web-RGB.jpg)
Additional Information
- Taxes
- $7761
- Minimum Lease
- 1-2 Years
- HOA Fee
- $258
- HOA Payment Schedule
- Monthly
- Maintenance Includes
- Maintenance Grounds
- Community Features
- Association Recreation - Owned, Clubhouse, Deed Restrictions, Dog Park, Fishing, Fitness Center, Lake, Park, Playground, Pool
- Property Description
- One Story
- Zoning
- P-D
- Interior Layout
- Cathedral Ceiling(s), Ceiling Fans(s), High Ceilings, Open Floorplan, Stone Counters, Thermostat, Tray Ceiling(s), Vaulted Ceiling(s), Walk-In Closet(s)
- Interior Features
- Cathedral Ceiling(s), Ceiling Fans(s), High Ceilings, Open Floorplan, Stone Counters, Thermostat, Tray Ceiling(s), Vaulted Ceiling(s), Walk-In Closet(s)
- Floor
- Ceramic Tile, Epoxy, Tile
- Appliances
- Dishwasher, Disposal, Microwave, Range, Refrigerator
- Utilities
- Public
- Heating
- Electric
- Air Conditioning
- Central Air
- Exterior Construction
- Block
- Exterior Features
- Courtyard, Garden, Lighting, Sidewalk, Sliding Doors, Sprinkler Metered
- Roof
- Tile
- Foundation
- Block, Slab
- Pool
- Community
- Garage Carport
- 3 Car Garage
- Garage Spaces
- 3
- Elementary School
- Water Spring Elementary
- Middle School
- Bridgewater Middle
- High School
- Windermere High School
- Fences
- Fenced
- Water View
- Lake - Chain of Lakes
- Pets
- Allowed
- Flood Zone Code
- x
- Parcel ID
- 06-24-27-7503-05-240
- Legal Description
- WATERLEIGH PHASE 2C-1 97/27 LOT 524
Listing courtesy of CENTURY 21 CARIOTI. 407-566-0555
Selling Office: COMPASS FLORIDA LLC.Mortgage Calculator
StellarMLS is the source of this information via Internet Data Exchange Program. All listing information is deemed reliable but not guaranteed and should be independently verified through personal inspection by appropriate professionals. Listings displayed on this website may be subject to prior sale or removal from sale. Availability of any listing should always be independently verified. Listing information is provided for consumer personal, non-commercial use, solely to identify potential properties for potential purchase. All other use is strictly prohibited and may violate relevant federal and state law. Data last updated on