11933 Old Glory Drive, Orlando, FL 32837
- $486,500
- 3
- BD
- 3
- BA
- 2,237
- SqFt




- Sold Price
- $486,500
- List Price
- $499,800
- Status
- Sold
- Days on Market
- 176
- Closing Date
- Jun 14, 2024
- MLS#
- S5093833
- Property Style
- Single Family
- Year Built
- 2004
- Bedrooms
- 3
- Bathrooms
- 3
- Baths Half
- 1
- Living Area
- 2,237
- Lot Size
- 6,916
- Acres
- 0.16
- Total Acreage
- 0 to less than 1/4
- Legal Subdivision Name
- Heritage Village
- MLS Area Major
- Orlando/Hunters Creek/Southchase
Property Description
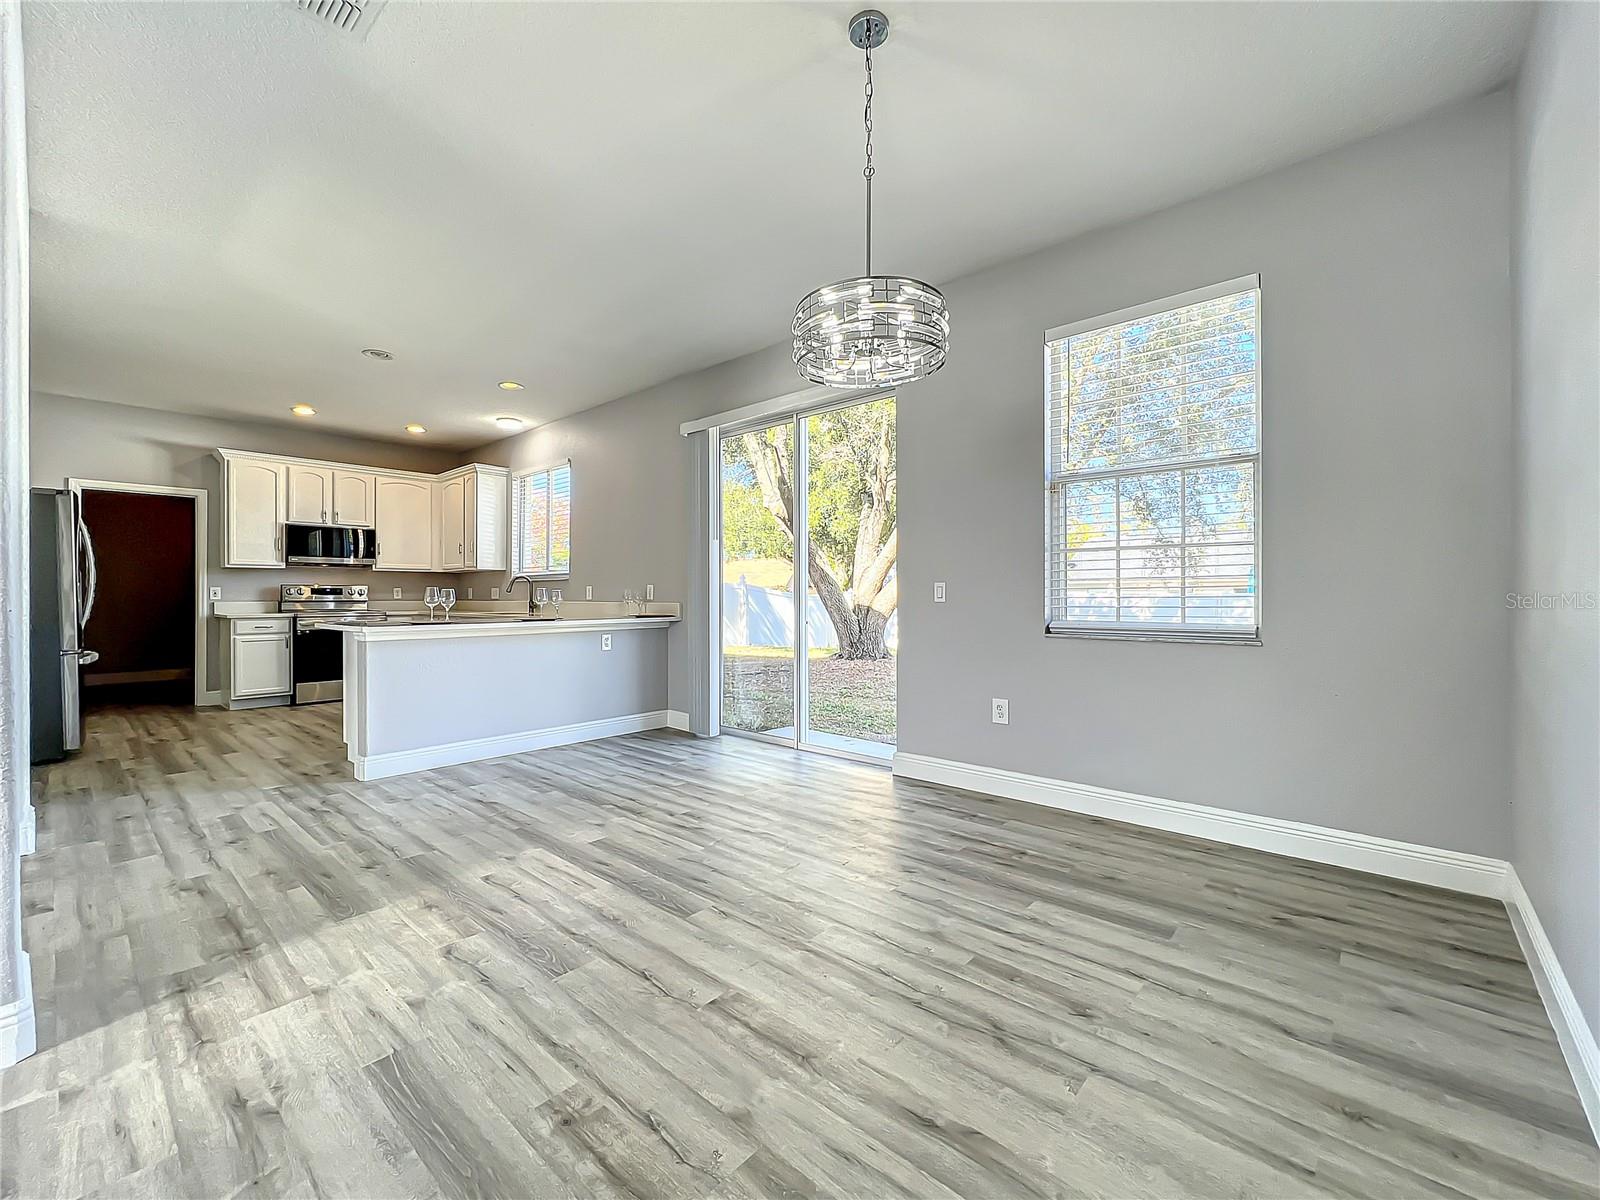
!!!SELLER MOTIVATED!!! NEW PRICE REDUCTION!!! ***LOCATION, LOCATION, LOCATION**MOVE IN READY WITH LOTS OF UPGRADES** This 3-bedroom, 2.5-bathroom ,2 car garage open floor plan home, features a covered entry, it has recently been completely renovated, with a lot of perks, offers waterproof laminate floors throughout the house, renovated bathrooms, renovated Kitchen, NEW APPLIENCES stainless-steel , NEW ROOF, NEW AC, NEW WATER HEATER. Fence in yard and mature landscaping. Freshly painted on the exterior and interior of the home, Epoxy paint in the garage. updated bathroom fixtures, Jacuzzi, master bathroom has been upgraded with double granite countertop vanities, Easy access to the major highways SR 417, SR 528, I4 & Turnpike, 15 minutes from the Orlando international airport, theme parks, Florida and millennium mall and outlet. 5 minutes from the Loop shopping center. Walking distance to the essential retail stores, multicultural restaurants, post office, financial institutions, and more!.
/u.realgeeks.media/homesinorlando/NextHome-Neighborhood-Realty-Logo-Horizontal-OrangeOnWhite-Web-RGB.jpg)
Additional Information
- Taxes
- $4980
- Minimum Lease
- 1-2 Years
- HOA Fee
- $450
- HOA Payment Schedule
- Annually
- Community Features
- No Deed Restriction
- Property Description
- Two Story
- Zoning
- R-1
- Interior Layout
- Ceiling Fans(s), Dry Bar, Living Room/Dining Room Combo, PrimaryBedroom Upstairs, Open Floorplan, Stone Counters, Walk-In Closet(s)
- Interior Features
- Ceiling Fans(s), Dry Bar, Living Room/Dining Room Combo, PrimaryBedroom Upstairs, Open Floorplan, Stone Counters, Walk-In Closet(s)
- Floor
- Ceramic Tile, Epoxy, Laminate
- Appliances
- Convection Oven, Dishwasher, Disposal, Electric Water Heater, Microwave, Range Hood, Refrigerator
- Utilities
- Cable Connected, Electricity Connected
- Heating
- Central, Electric
- Air Conditioning
- Central Air
- Exterior Construction
- Block
- Exterior Features
- Rain Gutters, Sliding Doors
- Roof
- Shingle
- Foundation
- Slab
- Pool
- No Pool
- Garage Carport
- 2 Car Garage
- Garage Spaces
- 2
- Elementary School
- John Young Elem
- Middle School
- Freedom Middle
- High School
- Freedom High School
- Pets
- Allowed
- Flood Zone Code
- X
- Parcel ID
- 15-24-29-3052-00-080
- Legal Description
- HERITAGE VILLAGE 52/101 LOT 8
Listing courtesy of AGENT TRUST REALTY CORPORATION. 407-251-0669
Selling Office: TRANSCONTINENTAL REALTY GROUP,.Mortgage Calculator
StellarMLS is the source of this information via Internet Data Exchange Program. All listing information is deemed reliable but not guaranteed and should be independently verified through personal inspection by appropriate professionals. Listings displayed on this website may be subject to prior sale or removal from sale. Availability of any listing should always be independently verified. Listing information is provided for consumer personal, non-commercial use, solely to identify potential properties for potential purchase. All other use is strictly prohibited and may violate relevant federal and state law. Data last updated on