4255 Shades Crest Lane, Sanford, FL 32773
- $415,000
- 3
- BD
- 2
- BA
- 1,713
- SqFt





- Sold Price
- $415,000
- List Price
- $415,000
- Status
- Sold
- Days on Market
- 10
- Closing Date
- Dec 06, 2023
- MLS#
- S5093649
- Property Style
- Single Family
- Architectural Style
- Contemporary, Traditional
- Year Built
- 1990
- Bedrooms
- 3
- Bathrooms
- 2
- Living Area
- 1,713
- Lot Size
- 7,282
- Acres
- 0.17
- Total Acreage
- 0 to less than 1/4
- Legal Subdivision Name
- Woodbine
- MLS Area Major
- Sanford
Property Description
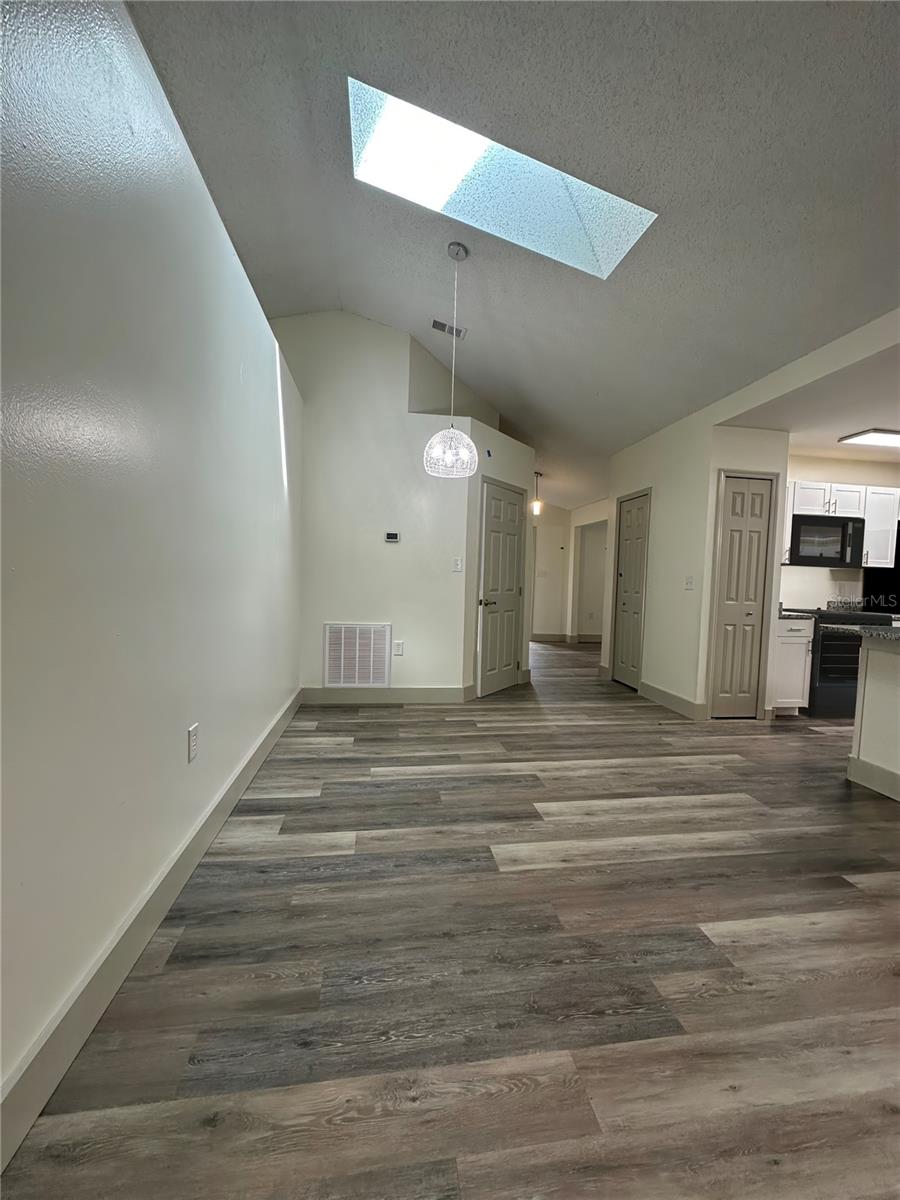
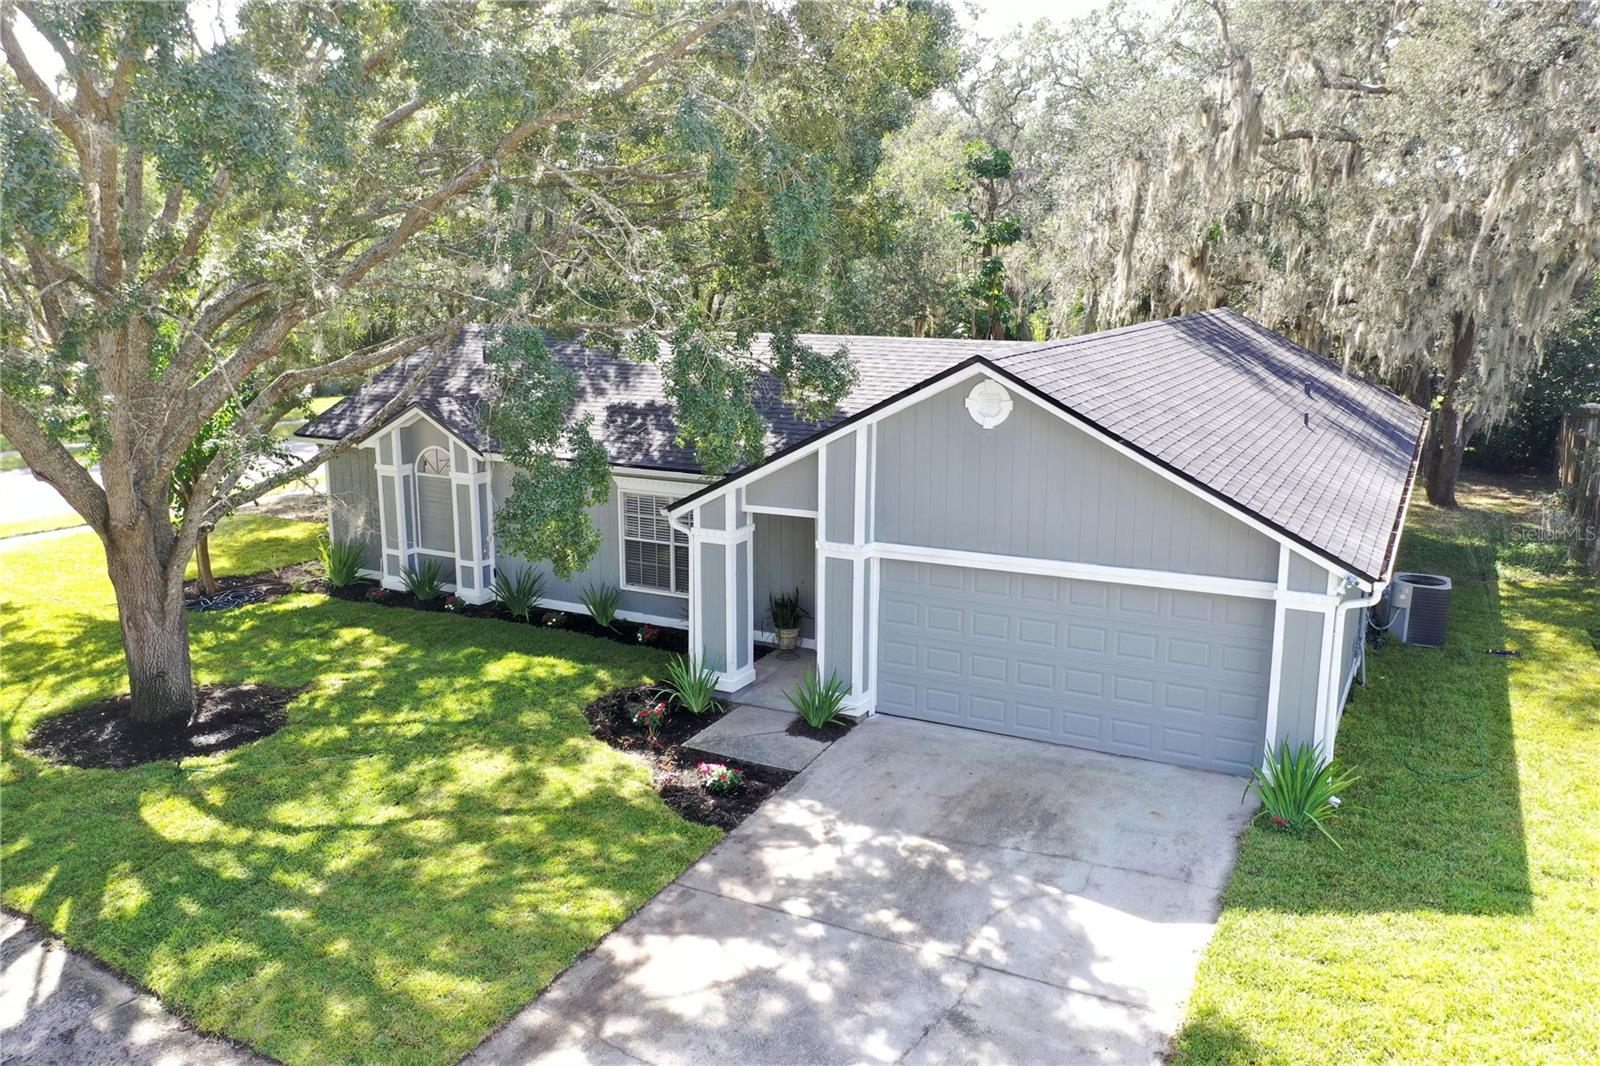
One or more photo(s) has been virtually staged. Think grace, elegance, charm and total functionality. These are just some of the characteristics of the totally renovated home located in the highly sought after Woodbine community. This charming home has so much to offer first time home buyers, investors and everything in between. As you approach the home, you will notice the incredible curb appeal with brand new landscaping, sod, roof (2022), and exterior paint all on a corner lot. Step through the front door and you will be greeted by brand new luxury vinyl flooring throughout, new interior paint, new modern led lighting, new upgraded fans and so much more. The kitchen has been fully renovated to include new white, shaker cabinets with granite. Master suite includes a stunning brand-new shower and toilet. There is so much space packed into this manageable size home. The unbelievable layout includes a formal living and dining room as well as a large family room! Want to relax after a hard day at work or on the weekend? The very generous sized screened in lani is the perfect place where you can overlook the backyard and avoid the bugs. This is not a home you are going to want to miss out on. So much has been put in to this house and it shows. Appliances will be installed week of 10/23/2023.
/u.realgeeks.media/homesinorlando/NextHome-Neighborhood-Realty-Logo-Horizontal-OrangeOnWhite-Web-RGB.jpg)
Additional Information
- Taxes
- $3591
- Minimum Lease
- 1-2 Years
- HOA Fee
- $110
- HOA Payment Schedule
- Annually
- Location
- Corner Lot, Landscaped, Sidewalk, Paved
- Community Features
- No Deed Restriction
- Property Description
- One Story
- Zoning
- R-1A
- Interior Layout
- Ceiling Fans(s), High Ceilings, Kitchen/Family Room Combo, Solid Surface Counters, Solid Wood Cabinets, Split Bedroom, Thermostat, Walk-In Closet(s), Window Treatments
- Interior Features
- Ceiling Fans(s), High Ceilings, Kitchen/Family Room Combo, Solid Surface Counters, Solid Wood Cabinets, Split Bedroom, Thermostat, Walk-In Closet(s), Window Treatments
- Floor
- Luxury Vinyl
- Appliances
- Dishwasher, Microwave, Range, Refrigerator
- Utilities
- BB/HS Internet Available, Cable Available, Phone Available, Public, Sewer Connected, Street Lights, Water Connected
- Heating
- Central, Electric
- Air Conditioning
- Central Air
- Exterior Construction
- Wood Frame, Wood Siding
- Exterior Features
- French Doors, Sidewalk
- Roof
- Shingle
- Foundation
- Slab
- Pool
- No Pool
- Garage Carport
- 2 Car Garage
- Garage Spaces
- 2
- Garage Features
- Garage Door Opener, On Street
- Garage Dimensions
- 19x20
- Pets
- Allowed
- Pet Size
- Large (61-100 Lbs.)
- Flood Zone Code
- x
- Parcel ID
- 13-20-30-507-0B00-0100
- Legal Description
- LOT 10 BLK B WOODBINE PB 41 PGS 22 & 23
Listing courtesy of REMAX PIONEER. 407-518-7653
Selling Office: BREWER REALTY GROUP.Mortgage Calculator
StellarMLS is the source of this information via Internet Data Exchange Program. All listing information is deemed reliable but not guaranteed and should be independently verified through personal inspection by appropriate professionals. Listings displayed on this website may be subject to prior sale or removal from sale. Availability of any listing should always be independently verified. Listing information is provided for consumer personal, non-commercial use, solely to identify potential properties for potential purchase. All other use is strictly prohibited and may violate relevant federal and state law. Data last updated on