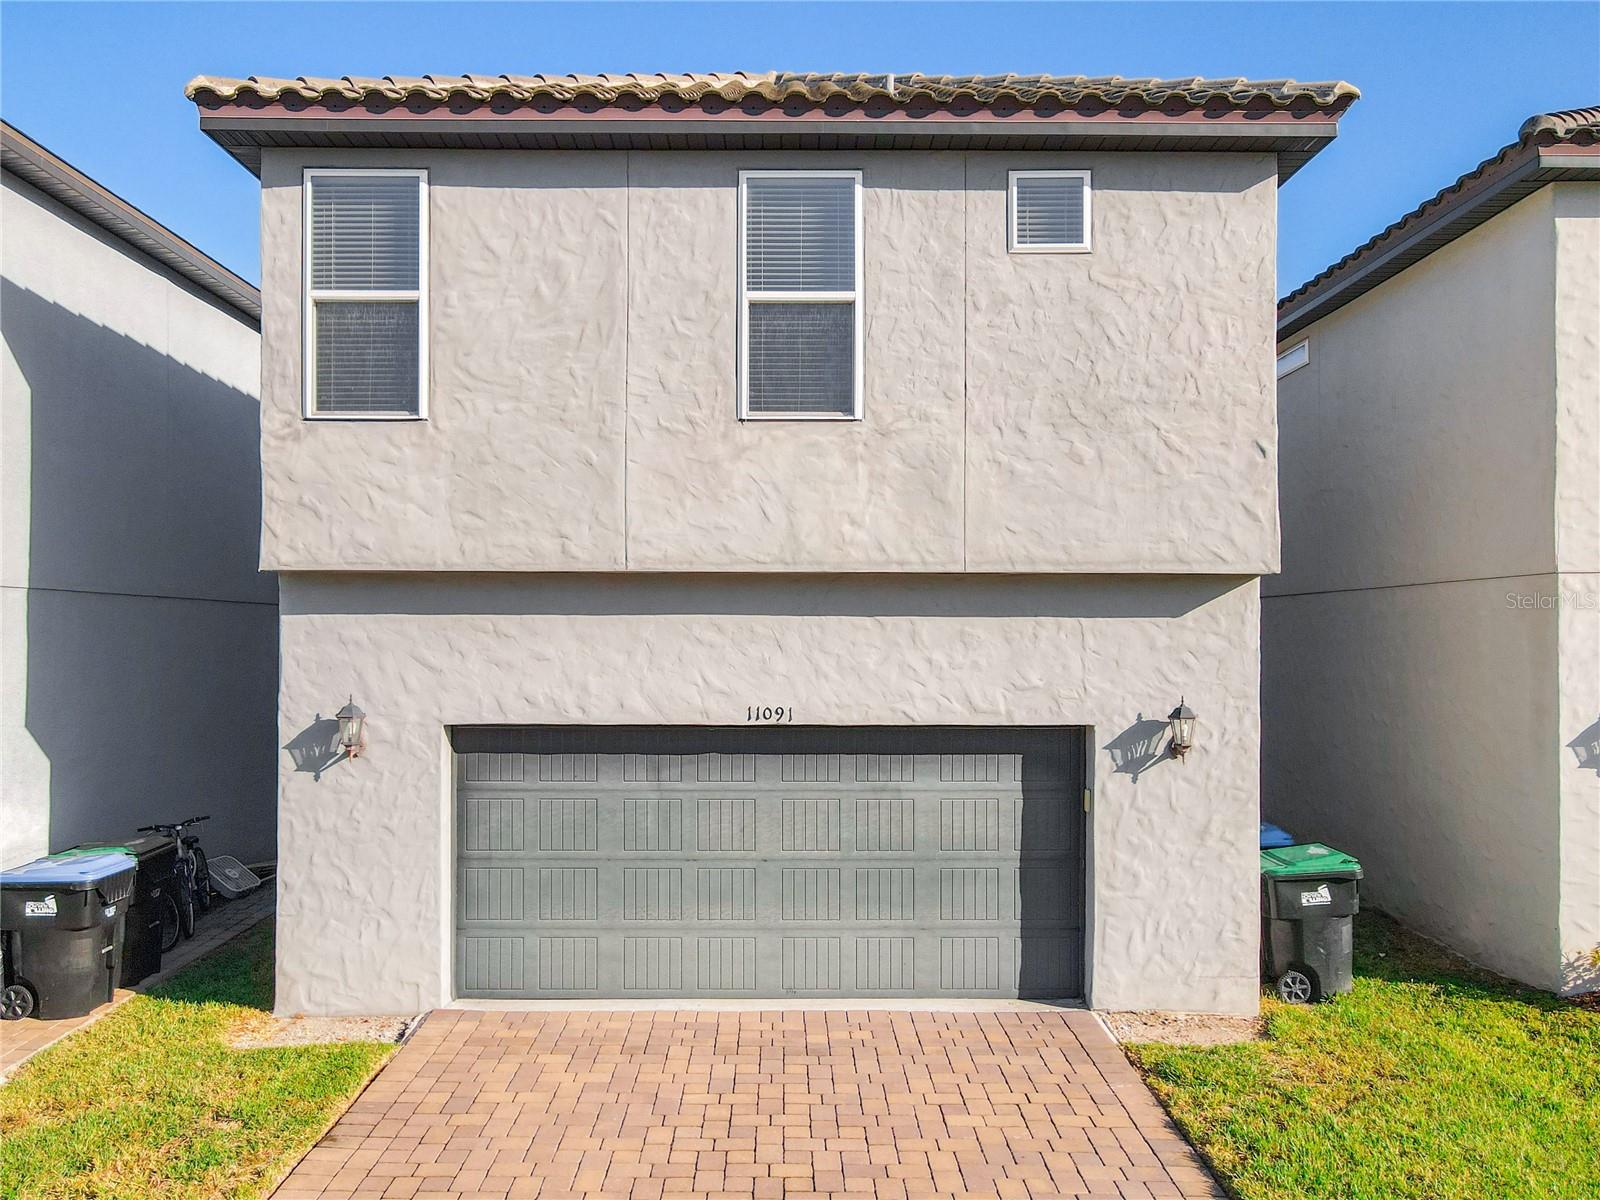
11091 Bagley Alley, Windermere, FL 34786
- $495,000
- 4
- BD
- 3
- BA
- 2,222
- SqFt



- Sold Price
- $495,000
- List Price
- $498,000
- Status
- Sold
- Days on Market
- 150
- Closing Date
- Apr 05, 2024
- MLS#
- S5093603
- Property Style
- Single Family
- Year Built
- 2018
- Bedrooms
- 4
- Bathrooms
- 3
- Baths Half
- 1
- Living Area
- 2,222
- Lot Size
- 3,734
- Acres
- 0.09
- Total Acreage
- 0 to less than 1/4
- Legal Subdivision Name
- Westside Village
- MLS Area Major
- Windermere
Property Description
Welcome to this move-in-ready 4 bedroom, 2.5 bathroom, two-story home in the community of Westside Village in Windemere . This home features an open concept with a living, kitchen, and dining room. The kitchen boasts granite countertops, stainless steel appliances, backsplash, 42" upper cabinets, and a breakfast bar. The second floor features a spacious primary bedroom and a private bathroom with double vanity sinks, a glass entry tiled shower, and a walk-in closet. Outside the primary bedroom are 3 additional bedrooms, a full bathroom, laundry room, and an open loft. This home features a 2-car rear entry garage and amenities that include a pool with splash pad, playground, c and is convenient to Disney, major attractions, Winter Garden Village.
/u.realgeeks.media/homesinorlando/NextHome-Neighborhood-Realty-Logo-Horizontal-OrangeOnWhite-Web-RGB.jpg)
Additional Information
- Taxes
- $5814
- Minimum Lease
- 1-2 Years
- HOA Fee
- $318
- HOA Payment Schedule
- Quarterly
- Community Features
- No Deed Restriction
- Property Description
- Two Story
- Zoning
- P-D
- Interior Layout
- PrimaryBedroom Upstairs, Open Floorplan, Thermostat, Walk-In Closet(s)
- Interior Features
- PrimaryBedroom Upstairs, Open Floorplan, Thermostat, Walk-In Closet(s)
- Floor
- Carpet, Ceramic Tile
- Appliances
- Dishwasher, Disposal, Dryer, Electric Water Heater, Exhaust Fan, Freezer, Microwave, Range, Refrigerator, Washer
- Utilities
- Cable Connected, Electricity Connected, Sewer Connected, Sprinkler Recycled, Street Lights, Water Connected
- Heating
- Central, Electric
- Air Conditioning
- Central Air
- Exterior Construction
- Block, Stucco, Wood Frame
- Exterior Features
- Irrigation System, Sidewalk
- Roof
- Tile
- Foundation
- Slab
- Pool
- No Pool
- Garage Carport
- 2 Car Garage
- Garage Spaces
- 2
- Pets
- Allowed
- Flood Zone Code
- x
- Parcel ID
- 25-23-27-9176-01-110
- Legal Description
- WESTSIDE VILLAGE 93/16 LOT 111
Listing courtesy of NUMBER 1 BROKER, LLC. 407-566-3400
Selling Office: WRA BUSINESS & REAL ESTATE.Mortgage Calculator
StellarMLS is the source of this information via Internet Data Exchange Program. All listing information is deemed reliable but not guaranteed and should be independently verified through personal inspection by appropriate professionals. Listings displayed on this website may be subject to prior sale or removal from sale. Availability of any listing should always be independently verified. Listing information is provided for consumer personal, non-commercial use, solely to identify potential properties for potential purchase. All other use is strictly prohibited and may violate relevant federal and state law. Data last updated on