7658 Fairfax Dr, Kissimmee, FL 34747
- $1,160,000
- 11
- BD
- 13
- BA
- 5,496
- SqFt










- Sold Price
- $1,160,000
- List Price
- $1,249,999
- Status
- Sold
- Days on Market
- 311
- Closing Date
- Oct 24, 2024
- MLS#
- S5093215
- Property Style
- Single Family
- Year Built
- 2018
- Bedrooms
- 11
- Bathrooms
- 13
- Baths Half
- 3
- Living Area
- 5,496
- Lot Size
- 10,019
- Acres
- 0.23
- Total Acreage
- 0 to less than 1/4
- Legal Subdivision Name
- Reunion West Ph 2b West
- MLS Area Major
- Kissimmee/Celebration
Property Description
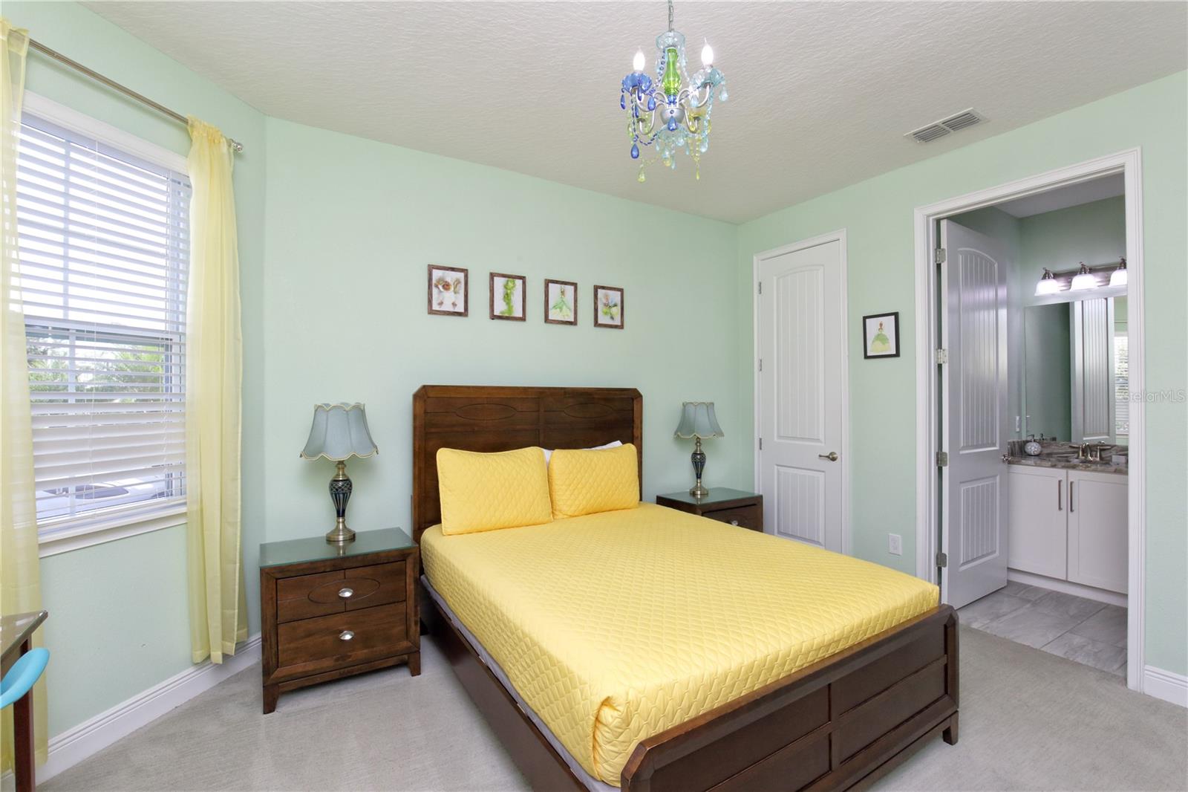
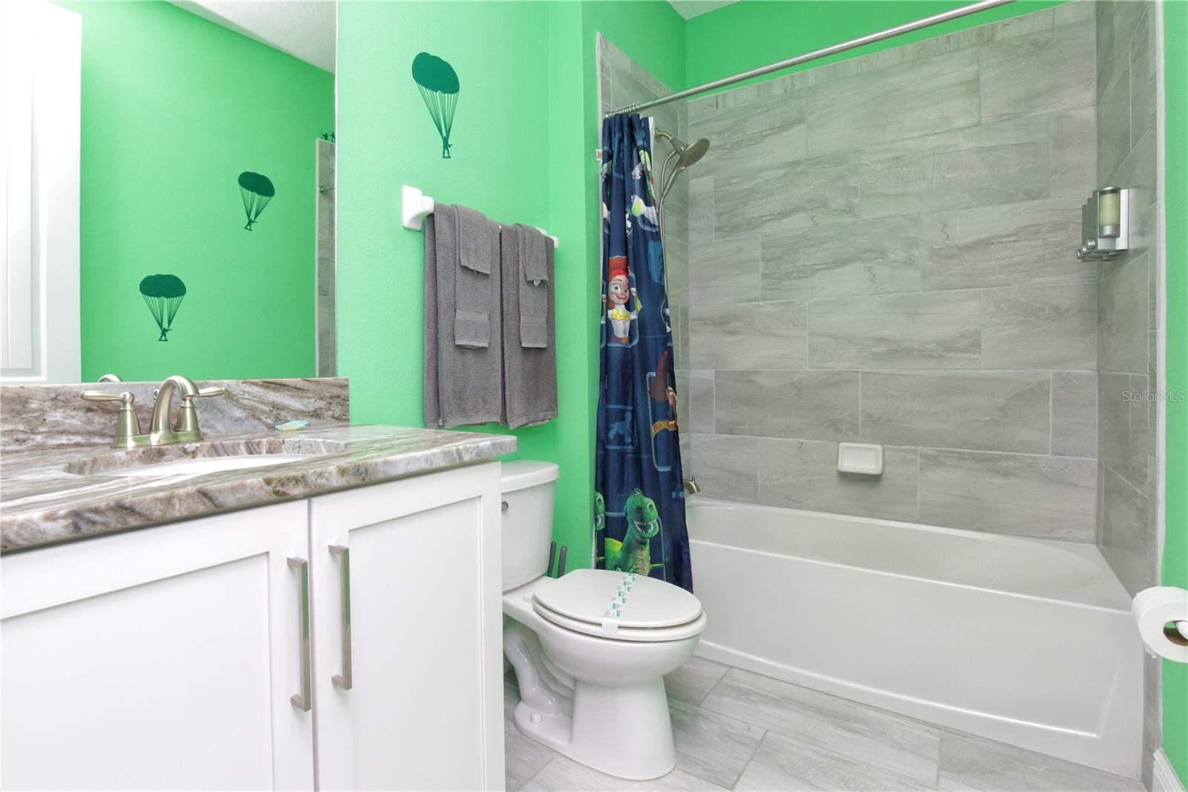
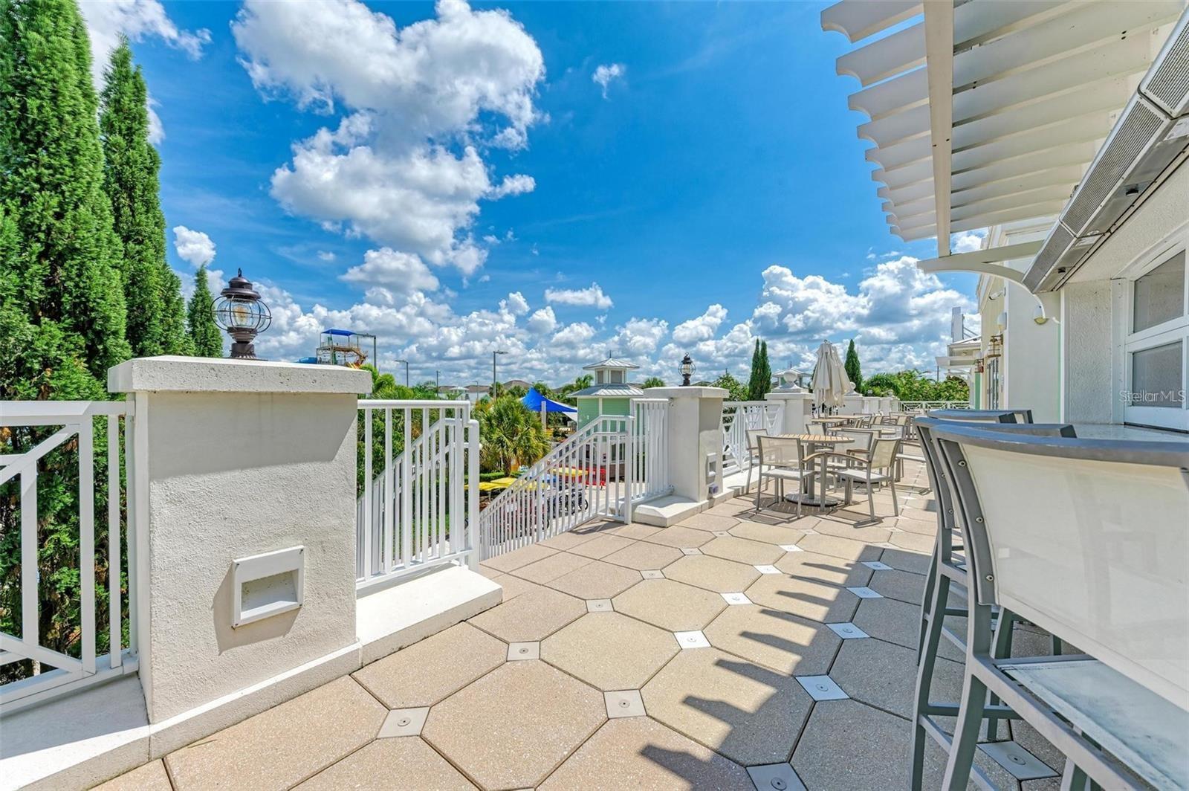
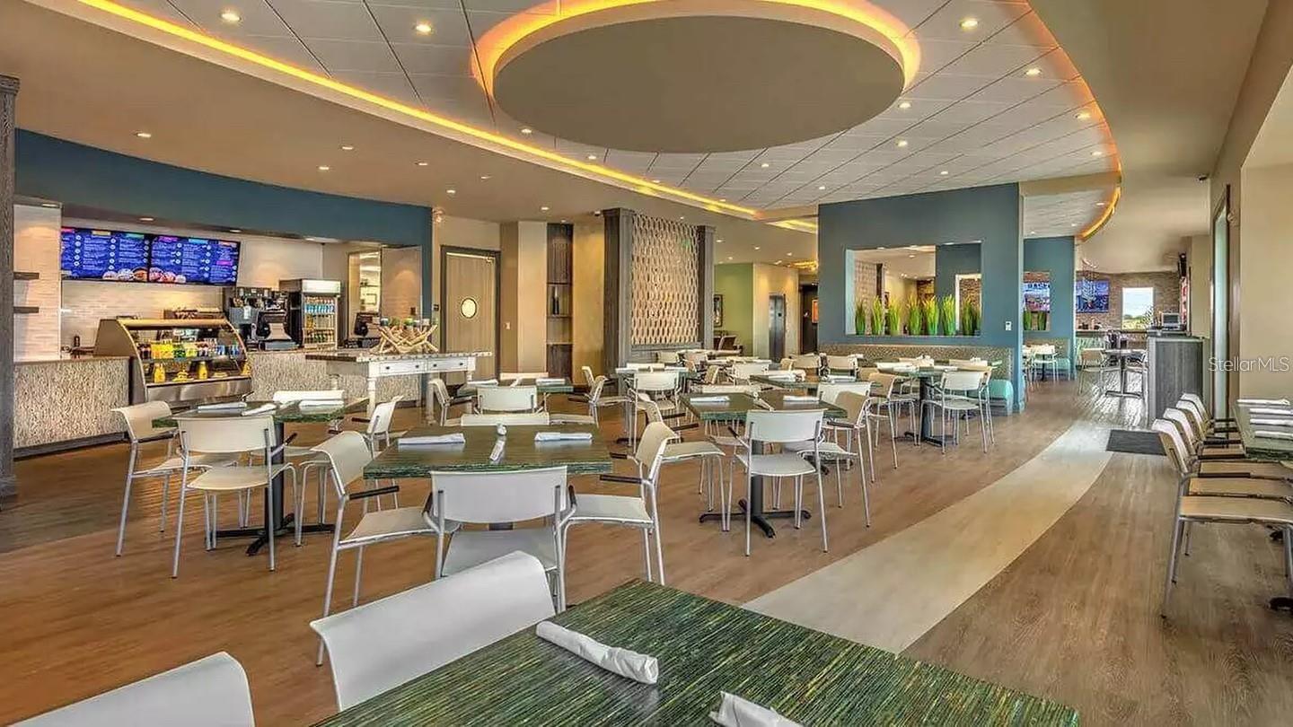
PRICE IMPROVEMENT!!! PREMIER LOCATION!! Welcome to Pixie Dust Manor, a stunning, FULLY FURNISHED, FULLY EQUIPPED, 11 bed, 13 bath home, turnkey and ready for immediate rentals - beautifully maintained and upgraded by current owners. Perfect as an INVESTMENT (rental history and reviews available on request) or used as your primary home, located in the coveted Encore Resort at Reunion on a sensational OVERSIZED LOT with NO REAR NEIGHBORS. Home boasts high quality furnishings with a modern design, high ceilinged interior with plenty of natural light creating that bright and airy feel. In the heart of the home you will find a large gourmet kitchen featuring granite counter tops, all stainless appliances, two refrigerators, two dishwashers, huge center island and breakfast bar - perfect for entertaining. For that great vacation experience, this house also features impressive indoor recreation, including a garage game room with ping pong & pop a shot. The large theater room has been recently a recently updated sound system. The huge upper floor loft game room with Nintendo Wii and retro arcade machine, wet bar and large balcony overlooking the pool. Encore Resort offers premier amenities that include a spectacular water park with splash pool and water slides, gym and spa services, fitness center, basketball, volleyball and tennis courts, an impressive clubhouse that features a casual bar, restaurant and an on-site concierge. Perfectly located close to all the famous Orlando attraction, multiple Golf Courses, restaurants, stores and major highways. Do not miss this opportunity to live the Florida dream in this impressive home!
/u.realgeeks.media/homesinorlando/NextHome-Neighborhood-Realty-Logo-Horizontal-OrangeOnWhite-Web-RGB.jpg)
Additional Information
- Taxes
- $14635
- Taxes
- $3,161
- Minimum Lease
- No Minimum
- HOA Fee
- $570
- HOA Payment Schedule
- Monthly
- Maintenance Includes
- Guard - 24 Hour, Cable TV, Pool, Internet, Maintenance Grounds, Pest Control, Recreational Facilities, Security, Trash
- Other Fees Term
- Monthly
- Community Features
- Clubhouse, Deed Restrictions, Fitness Center, Gated Community - Guard, Playground, Pool, Security
- Property Description
- Two Story
- Zoning
- RES
- Interior Layout
- Built-in Features, Ceiling Fans(s), Chair Rail, Dry Bar, Eat-in Kitchen, Kitchen/Family Room Combo, Living Room/Dining Room Combo, Primary Bedroom Main Floor, Open Floorplan, Solid Surface Counters, Split Bedroom, Stone Counters, Thermostat, Walk-In Closet(s), Wet Bar, Window Treatments
- Interior Features
- Built-in Features, Ceiling Fans(s), Chair Rail, Dry Bar, Eat-in Kitchen, Kitchen/Family Room Combo, Living Room/Dining Room Combo, Primary Bedroom Main Floor, Open Floorplan, Solid Surface Counters, Split Bedroom, Stone Counters, Thermostat, Walk-In Closet(s), Wet Bar, Window Treatments
- Floor
- Carpet, Luxury Vinyl, Tile
- Appliances
- Built-In Oven, Convection Oven, Cooktop, Dishwasher, Disposal, Dryer, Electric Water Heater, Gas Water Heater, Microwave, Refrigerator, Tankless Water Heater, Washer, Wine Refrigerator
- Utilities
- BB/HS Internet Available, Cable Connected, Electricity Connected, Fiber Optics, Natural Gas Connected, Phone Available, Sprinkler Recycled, Underground Utilities
- Heating
- Central, Electric, Heat Pump, Zoned
- Air Conditioning
- Central Air
- Exterior Construction
- Block, Stucco, Wood Frame
- Exterior Features
- Balcony, Irrigation System, Outdoor Grill, Sidewalk
- Roof
- Shingle
- Foundation
- Slab
- Pool
- Community, Private
- Pool Type
- Gunite, Heated
- Garage Carport
- 2 Car Garage
- Garage Spaces
- 2
- Fences
- Fenced, Other
- Pets
- Allowed
- Flood Zone Code
- X
- Parcel ID
- 22-25-27-4931-0001-0080
- Legal Description
- REUNION WEST PH 2B WEST PB 26 PGS 1-4 LOT 8
Listing courtesy of WATSON REALTY CORP.. 407-589-1600
Selling Office: DALTON WADE INC.Mortgage Calculator
StellarMLS is the source of this information via Internet Data Exchange Program. All listing information is deemed reliable but not guaranteed and should be independently verified through personal inspection by appropriate professionals. Listings displayed on this website may be subject to prior sale or removal from sale. Availability of any listing should always be independently verified. Listing information is provided for consumer personal, non-commercial use, solely to identify potential properties for potential purchase. All other use is strictly prohibited and may violate relevant federal and state law. Data last updated on