16653 Broadwater Avenue, Winter Garden, FL 34787
- $1,549,999
- 5
- BD
- 5
- BA
- 4,046
- SqFt






- Sold Price
- $1,549,999
- List Price
- $1,599,999
- Status
- Sold
- Days on Market
- 4
- Closing Date
- Nov 20, 2023
- MLS#
- S5092810
- Property Style
- Single Family
- Architectural Style
- Contemporary, Florida
- Year Built
- 2016
- Bedrooms
- 5
- Bathrooms
- 5
- Living Area
- 4,046
- Lot Size
- 14,294
- Acres
- 0.33
- Total Acreage
- 1/4 to less than 1/2
- Legal Subdivision Name
- Twinwaters
- Complex/Comm Name
- Twinwaters
- MLS Area Major
- Winter Garden/Oakland
Property Description
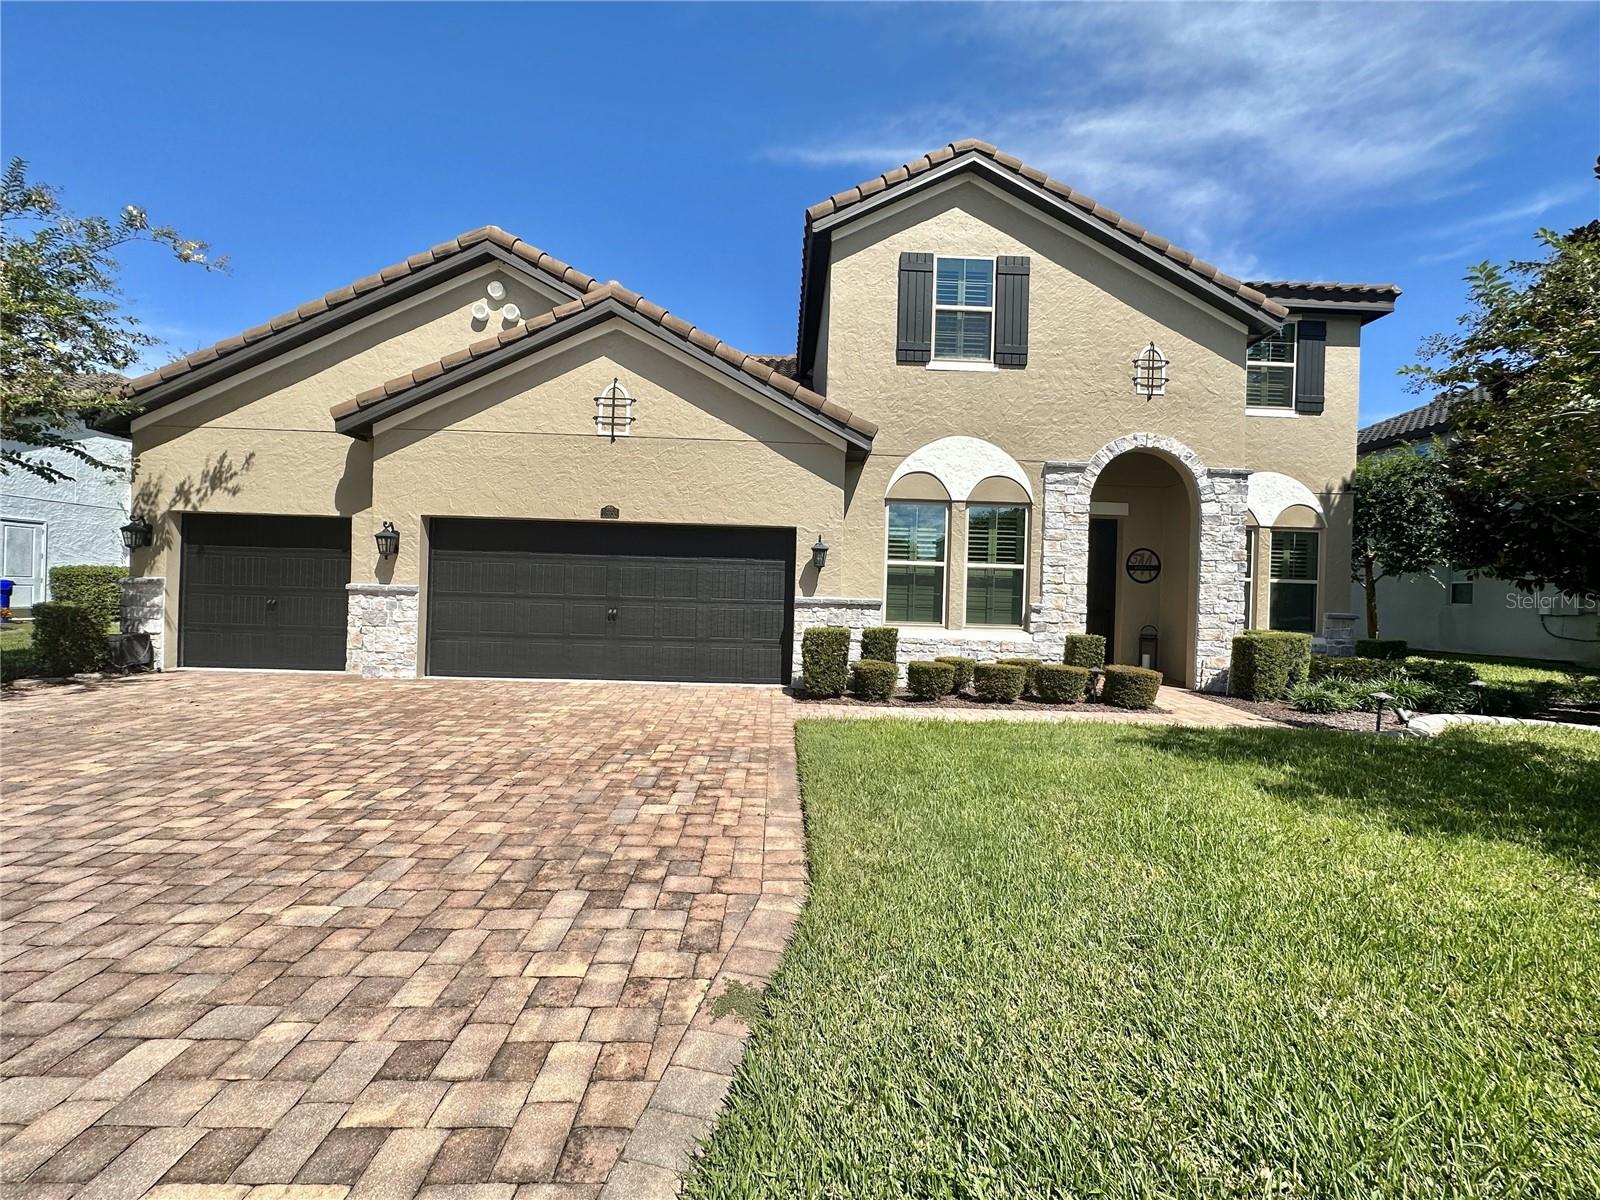
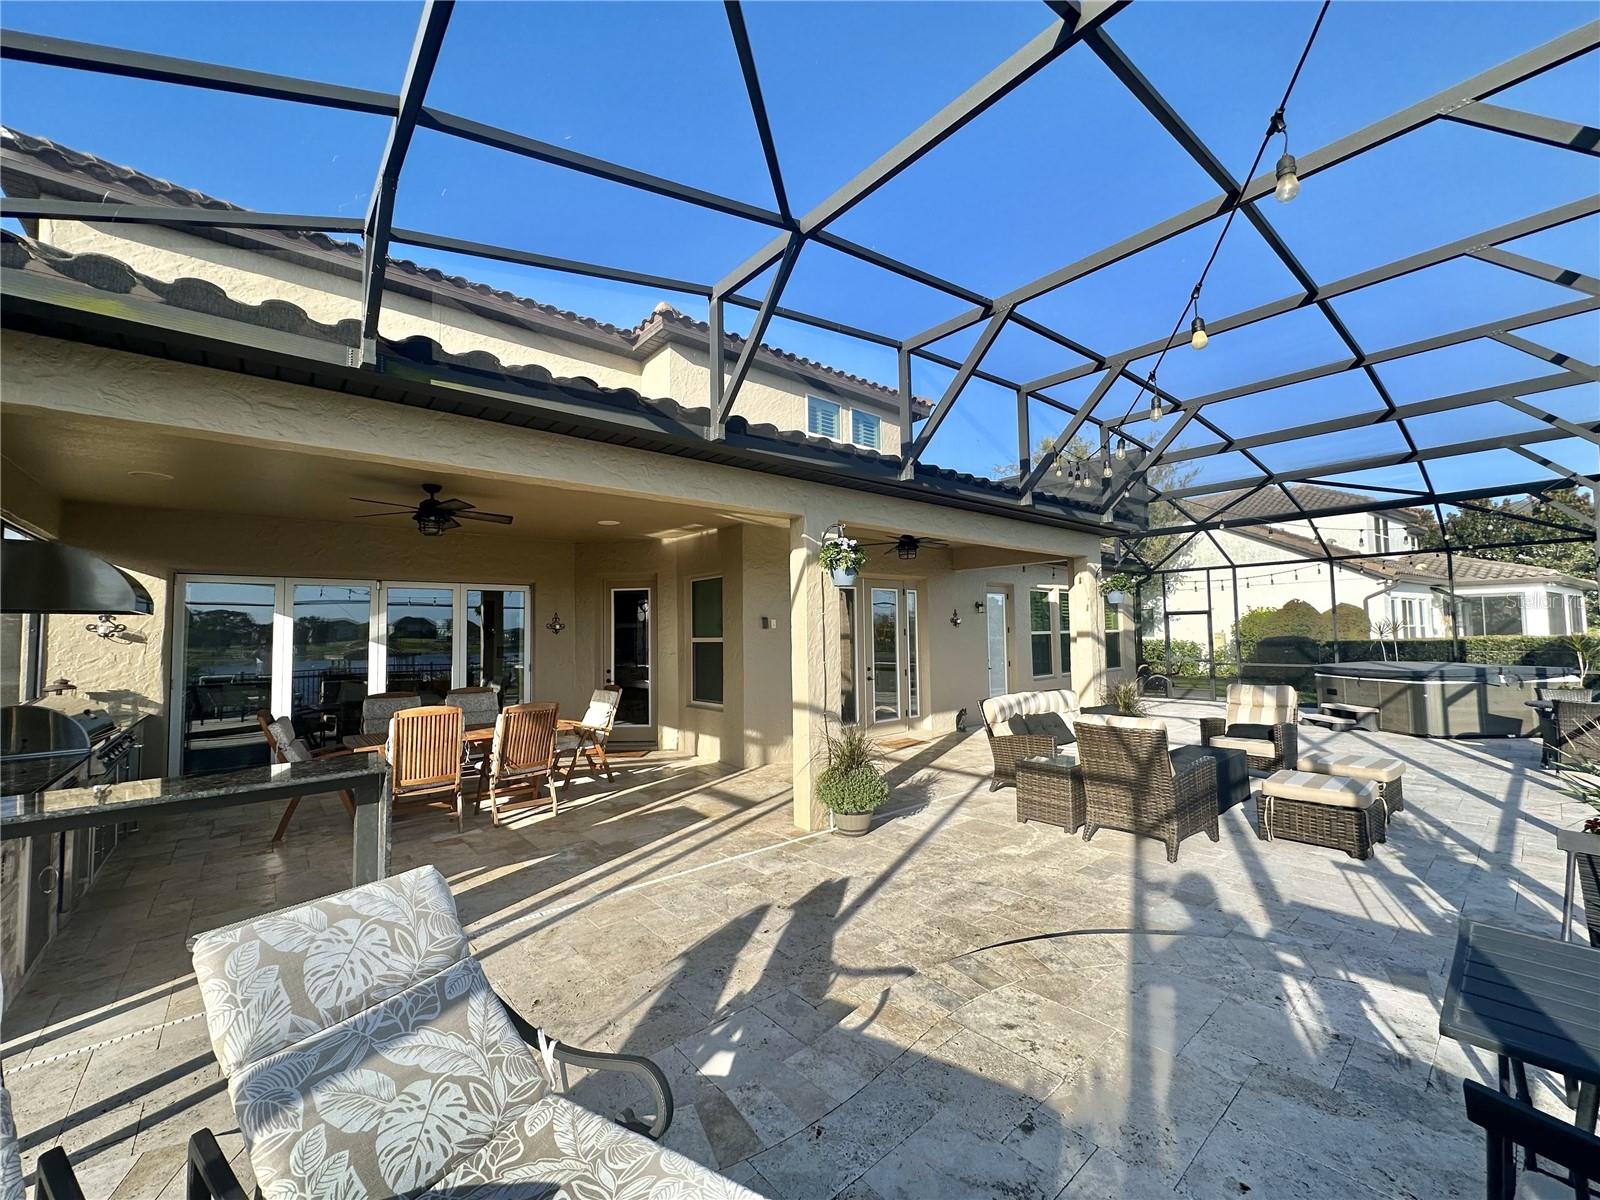
A STUNNING LAKE FRONT PROPERTY, on the beautiful 2500+ acre Johns Lake. This home has been upgraded by the original owners to include a state of the art media room, and gourmet summer kitchen and a huge extended screened-in lanai perfect for entertaining large gatherings. From the moment you step into this amazing home you are welcomed with an open floor plan, many feature walls that were finished flat to allow for wallpaper, crown molding has been added in every living space. Large ceramic tile and wood floors in all main living areas and upgraded carpet in all bedrooms. The office, which can be converted to an additional bedroom has a walk-in closet and easy access to a full bathroom with walk-in shower. Formal dining with tray ceiling, close to a dry bar and easy access to the kitchen. The open plan family room and kitchen area, complete with breakfast nook, and huge island, is a true chefs delight. The family room has large sliding doors that open to the covered lania and a state of the art gourmet summer kitchen, with large grill, cooktop, ice maker, fridge and deep sink. Great for outdoor entertaining. The master bedroom is on the 1st floor, with a huge walk-in closet, and large en-suite with seperate tub and walk in shower. There is an additional full bathroom with access to the outdoor screened in patio with a 7 person hot tub tht will remain to relax after a busy day. On the 2nd floor of this amazing home you will find 4 additional bedrooms, an open loft area and a dream media room designed for any movie lovers enjoyment. The recess lighting and surround sound system will make you feel like you are in the movie. The leather seating and pool table are negotiable. Bedroom 2, with walk-in closet and a private en-suite with walk-in shower, the other bedrooms share a bathroom with tub. Note the 4th bedroom is currently set up as a work from home office. The 5th bedroom is a smaller room that could also be used as storage. The exterior of the property has a permanent holiday lighting system for seasonal lighting - no more having to climb on ladders and change out holiday lights. The 3 car garage has overhead storage racks, allowing you to store tons of items. The garage floors have an epoxy coating and the roof area was sprayed with foam for extra insulation. This home has been Energy-star ceritifed, includes spray foam insulation in roof and 2nd floor walls, as well as a 4 KW solar energy system on the roof to help cut down on your electricity bills. The rear of the property is the true gem. From your private 1600 sq ft extended lanai, take a stroll down the boardwalk to your private boat dock. Flip a switch and launch your boat onto Johns Lake, a 2500+ acre bass fishing haven. From watching the sun rise, and then enjoying a sunset cruise on the lake in the evening, it truly is stunning. The area to the rear has a slalom ski area, and water sports can be enjoyed to the fullest. The current owners have cleared the rear of the waterfront to allow for easy kayak launches. Brand new Hamlin elementary & middle schools following rezoning, &West Orange High offer great education. Just 11 miles to Disney World, 12 miles to Universal and 21 miles to Orlando International airport the location of this home is key. With easy access to SR429 and the Florida Turnpike travelling North or South is a breeze. Do not delay in viewing this home, and you could soon be enjoying lake front living at its best.
/u.realgeeks.media/homesinorlando/NextHome-Neighborhood-Realty-Logo-Horizontal-OrangeOnWhite-Web-RGB.jpg)
Additional Information
- Taxes
- $9858
- Minimum Lease
- 1 Month
- HOA Fee
- $217
- HOA Payment Schedule
- Monthly
- Location
- Landscaped, Paved
- Community Features
- Community Mailbox, Deed Restrictions, Playground, Pool, Sidewalks
- Property Description
- Two Story
- Zoning
- UVPUD
- Interior Layout
- Ceiling Fans(s), Crown Molding, Dry Bar, Eat-in Kitchen, High Ceilings, Kitchen/Family Room Combo, Master Bedroom Main Floor, Open Floorplan, Solid Wood Cabinets, Tray Ceiling(s), Walk-In Closet(s), Wet Bar, Window Treatments
- Interior Features
- Ceiling Fans(s), Crown Molding, Dry Bar, Eat-in Kitchen, High Ceilings, Kitchen/Family Room Combo, Master Bedroom Main Floor, Open Floorplan, Solid Wood Cabinets, Tray Ceiling(s), Walk-In Closet(s), Wet Bar, Window Treatments
- Floor
- Carpet, Ceramic Tile, Wood
- Appliances
- Bar Fridge, Built-In Oven, Convection Oven, Dishwasher, Disposal, Dryer, Electric Water Heater, Exhaust Fan, Microwave, Range, Range Hood, Refrigerator, Washer
- Utilities
- BB/HS Internet Available, Cable Available, Electricity Connected, Fiber Optics, Phone Available, Propane, Public, Sewer Connected, Solar, Street Lights, Water Connected
- Heating
- Central, Propane, Solar
- Air Conditioning
- Central Air
- Fireplace Description
- Gas, Outside
- Exterior Construction
- Stone, Stucco
- Exterior Features
- French Doors, Irrigation System, Lighting, Outdoor Kitchen, Sliding Doors
- Roof
- Tile
- Foundation
- Slab
- Pool
- Community
- Garage Carport
- 3 Car Garage
- Garage Spaces
- 3
- Garage Features
- Driveway, Garage Door Opener
- Fences
- Fenced
- Water Name
- John's Lake
- Water Extras
- Boathouse, Dock - Wood, Dock w/Electric, Lift, Lift - Covered, Skiing Allowed
- Water View
- Lake
- Water Access
- Lake
- Water Frontage
- Lake
- Pets
- Not Allowed
- Flood Zone Code
- X
- Parcel ID
- 05-23-27-8530-01-210
- Legal Description
- TWINWATERS 86/27 LOT 121
Listing courtesy of TEAM DONOVAN. 407-705-2616
Selling Office: WEICHERT, REALTORS-HALLMARK PR.Mortgage Calculator
StellarMLS is the source of this information via Internet Data Exchange Program. All listing information is deemed reliable but not guaranteed and should be independently verified through personal inspection by appropriate professionals. Listings displayed on this website may be subject to prior sale or removal from sale. Availability of any listing should always be independently verified. Listing information is provided for consumer personal, non-commercial use, solely to identify potential properties for potential purchase. All other use is strictly prohibited and may violate relevant federal and state law. Data last updated on