2683 Oneida Loop, Kissimmee, FL 34747
- $515,000
- 5
- BD
- 4
- BA
- 2,136
- SqFt




- Sold Price
- $515,000
- List Price
- $535,000
- Status
- Sold
- Days on Market
- 145
- Closing Date
- May 10, 2024
- MLS#
- S5092727
- Property Style
- Single Family
- Year Built
- 2003
- Bedrooms
- 5
- Bathrooms
- 4
- Living Area
- 2,136
- Lot Size
- 5,968
- Acres
- 0.14
- Total Acreage
- 0 to less than 1/4
- Legal Subdivision Name
- Indian Creek
- MLS Area Major
- Kissimmee/Celebration
Property Description
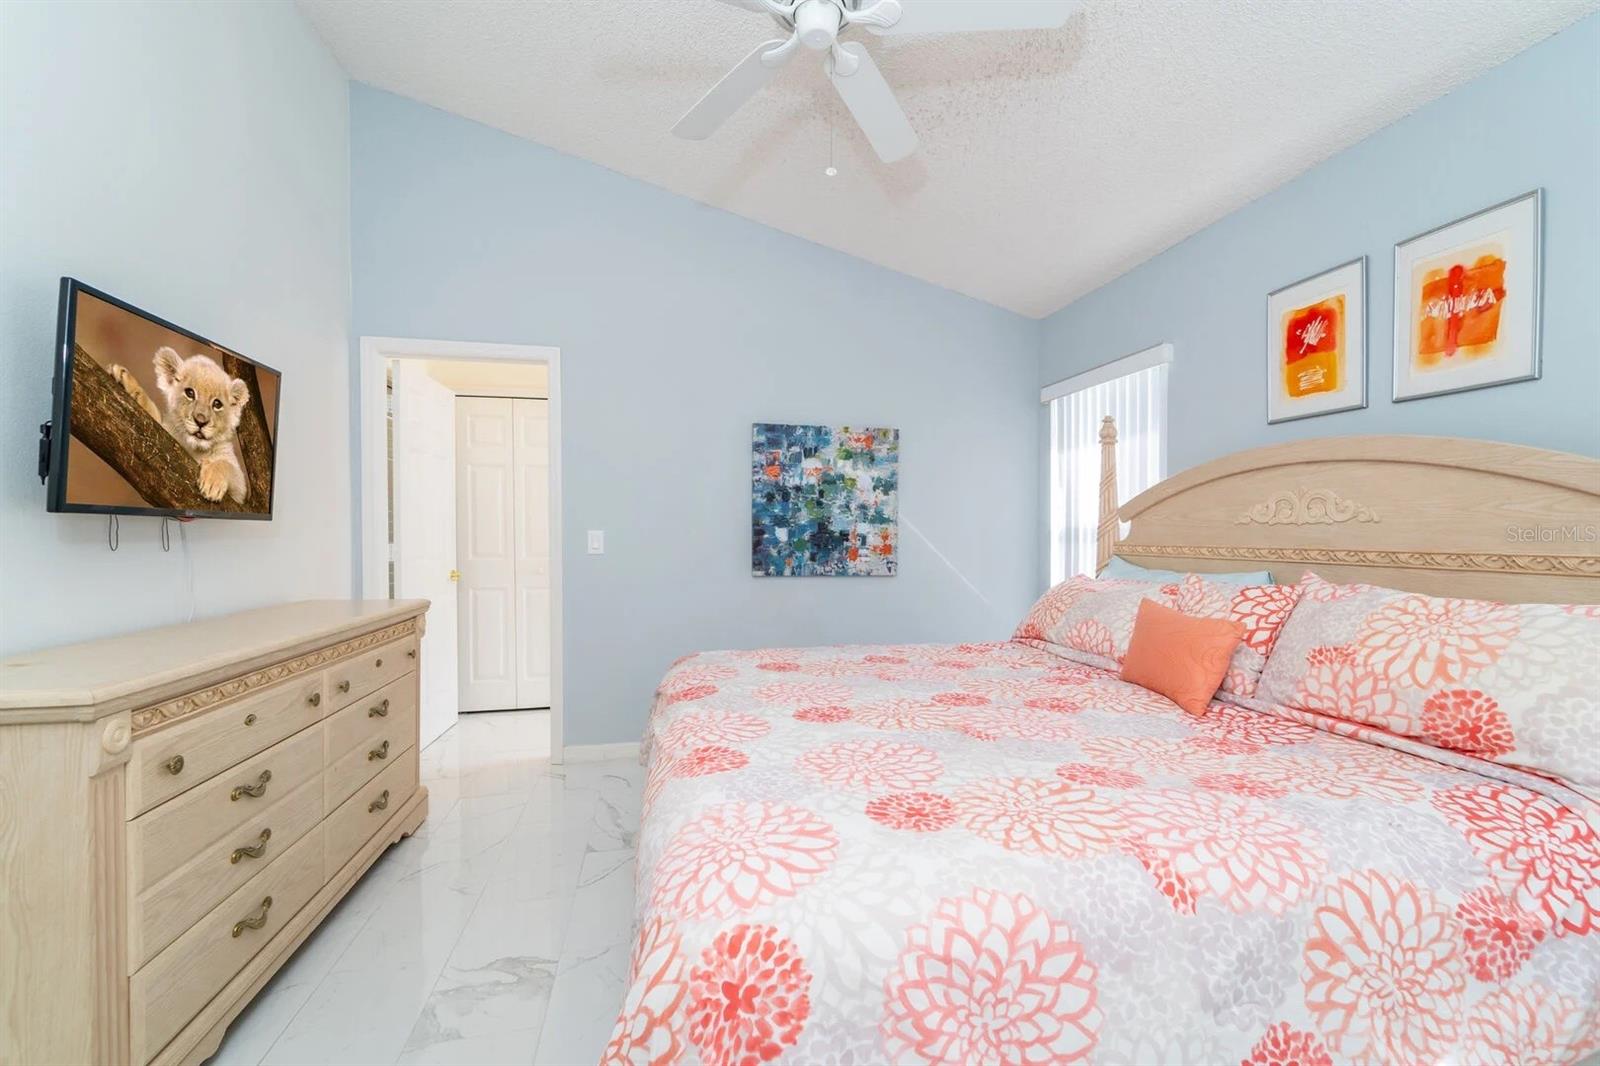
Located in the popular Indian Creek community is this spectacular 5-bedroom, 4-bathroom single-family home. featuring an open floor plan, a formal dining room and living area, a large kitchen with breakfast area and a pair of master suites. Sunlight streams into the living room through its skylights; outside, you can relax on the screened-in lanai by your private pool. Additionally, the garage has been converted into a fantastic game room with a pool table and a wall-mounted large flat-screen TV, perfect for entertainment and relaxation. The master bedroom boasts an ensuite bathroom with a tub, separate shower, and double vanity. Indian Creek offers enticing amenities like a playground, tennis court, and basketball court, and you're conveniently located close to major theme parks, shopping, and dining. This property is an excellent choice for a primary residence, second home, or short-term rental investment.
/u.realgeeks.media/homesinorlando/NextHome-Neighborhood-Realty-Logo-Horizontal-OrangeOnWhite-Web-RGB.jpg)
Additional Information
- Taxes
- $5224
- Minimum Lease
- No Minimum
- Maintenance Includes
- Common Area Taxes, Recreational Facilities
- Other Fees Amount
- 300
- Other Fees Term
- Annual
- Community Features
- Park, Playground, Sidewalks, Tennis Courts, No Deed Restriction
- Property Description
- One Story
- Zoning
- OPUD
- Interior Layout
- Ceiling Fans(s), Primary Bedroom Main Floor
- Interior Features
- Ceiling Fans(s), Primary Bedroom Main Floor
- Floor
- Tile
- Appliances
- Dishwasher, Dryer, Microwave, Range, Refrigerator, Washer
- Utilities
- BB/HS Internet Available, Cable Available, Electricity Available, Phone Available, Public, Water Available
- Heating
- Central, Electric
- Air Conditioning
- Central Air
- Exterior Construction
- Block, Concrete, Stucco
- Exterior Features
- Sidewalk
- Roof
- Shingle
- Foundation
- Slab
- Pool
- Private
- Pool Type
- Child Safety Fence, In Ground, Screen Enclosure
- Garage Carport
- 2 Car Garage
- Garage Spaces
- 2
- Water View
- Pond
- Pets
- Allowed
- Flood Zone Code
- X
- Parcel ID
- 09-25-27-3435-0001-4040
- Legal Description
- INDIAN CREEK PHASE IV PB 12 PGS 97-98 LOT 404
Listing courtesy of TEAM DONOVAN. 407-705-2616
Selling Office: TEAM DONOVAN.Mortgage Calculator
StellarMLS is the source of this information via Internet Data Exchange Program. All listing information is deemed reliable but not guaranteed and should be independently verified through personal inspection by appropriate professionals. Listings displayed on this website may be subject to prior sale or removal from sale. Availability of any listing should always be independently verified. Listing information is provided for consumer personal, non-commercial use, solely to identify potential properties for potential purchase. All other use is strictly prohibited and may violate relevant federal and state law. Data last updated on