8239 Citrus Chase Drive, Orlando, FL 32836
- $400,000
- 3
- BD
- 3
- BA
- 1,350
- SqFt







- Sold Price
- $400,000
- List Price
- $419,900
- Status
- Sold
- Days on Market
- 7
- Closing Date
- Nov 03, 2023
- MLS#
- S5092571
- Property Style
- Townhouse
- Year Built
- 1983
- Bedrooms
- 3
- Bathrooms
- 3
- Baths Half
- 1
- Living Area
- 1,350
- Lot Size
- 2,751
- Acres
- 0.06
- Total Acreage
- 0 to less than 1/4
- Building Name
- 8239
- Legal Subdivision Name
- Citrus Chase Ph 01
- Complex/Comm Name
- Citrus Chase
- MLS Area Major
- Orlando/Dr. Phillips/Bay Vista
Property Description
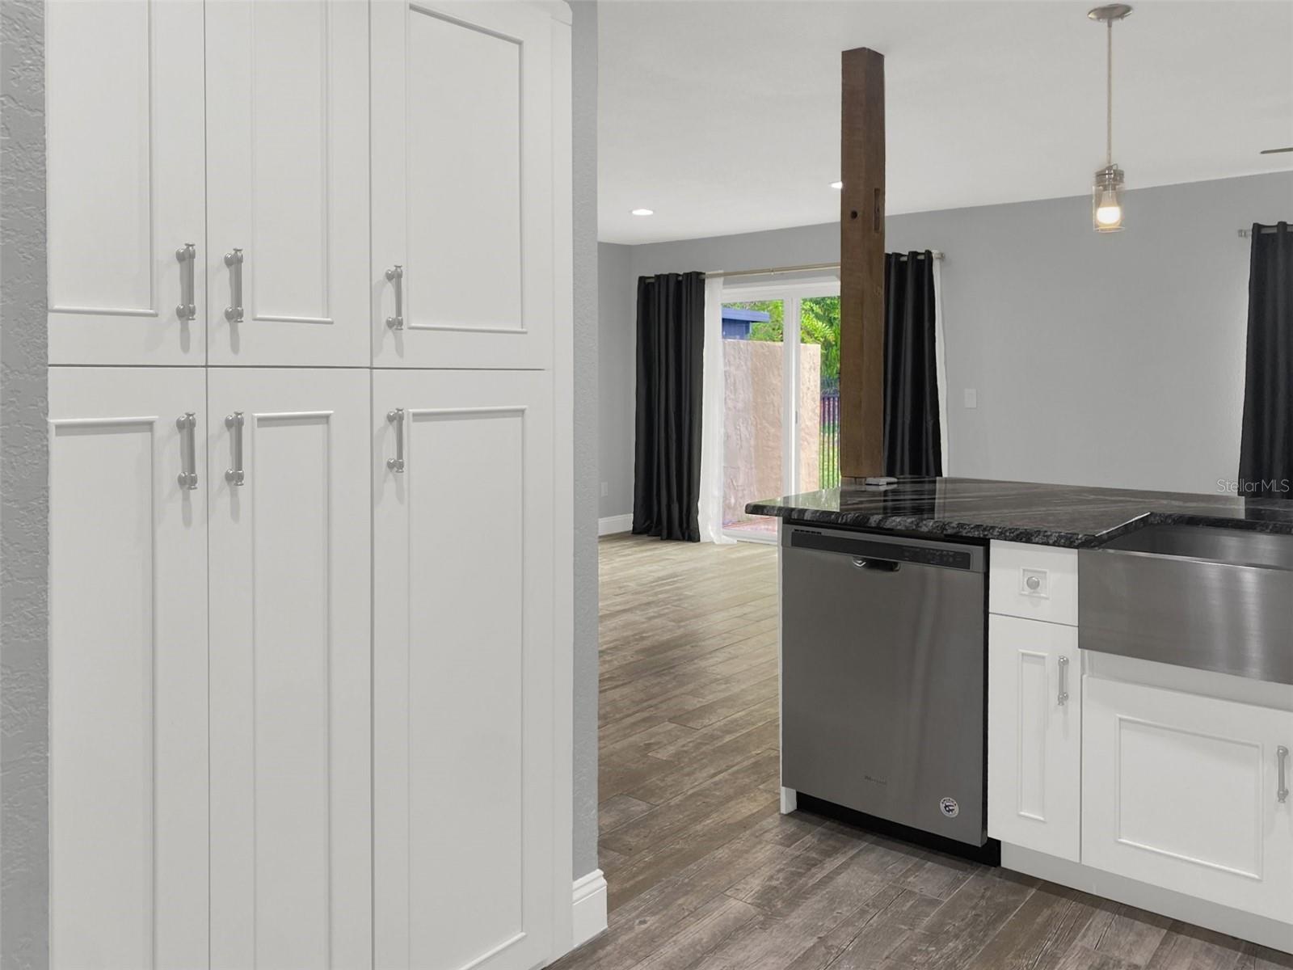
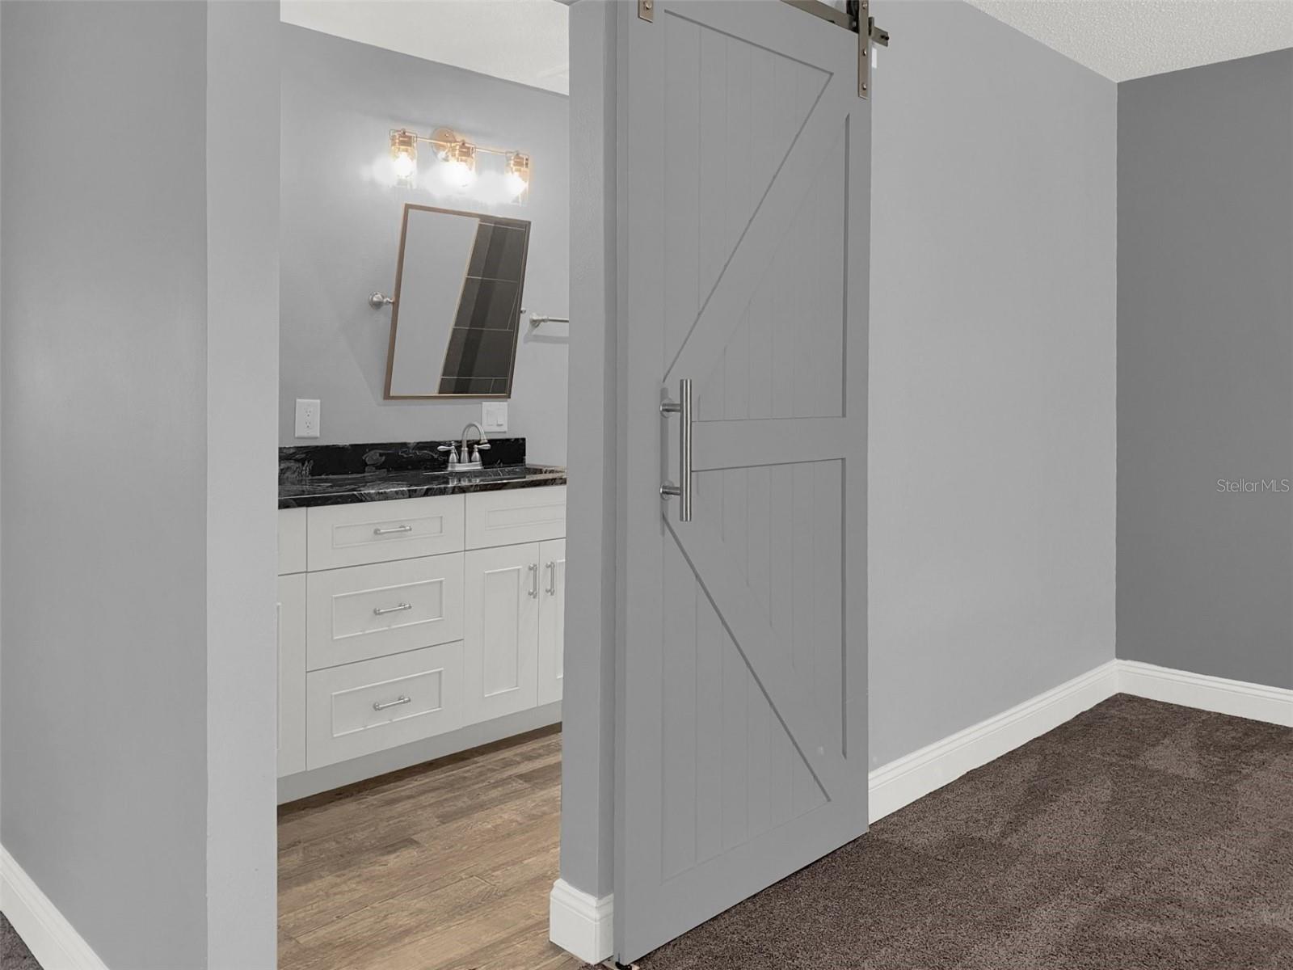
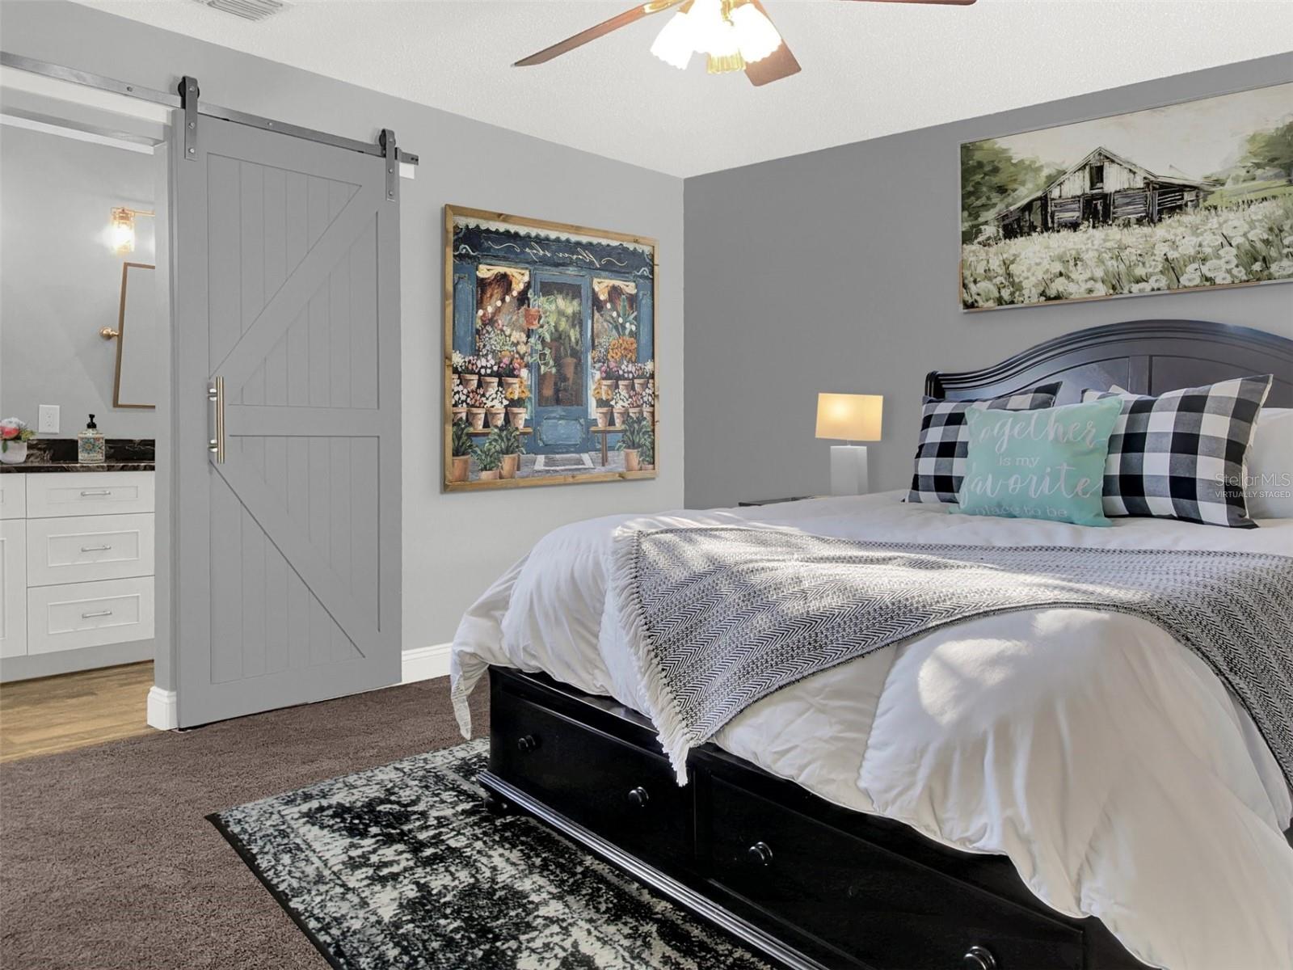
One or more photo(s) has been virtually staged. Welcome to your dream home in the heart of Dr. Phillips, where the best of Orlando living awaits! Nestled just off Restaurant Row, this exceptional 2 level townhome boasts an unbeatable location surrounded by entertainment, shopping, dining, and more, all within a stone's throw from your front door. Recently treated to a top-to-bottom renovation, this home radiates luxury and sophistication. Step inside to discover a stunning brand-new kitchen, adorned with gleaming granite countertops and state-of-the-art appliances. The main level flaunts newly-installed plank flooring, while plush carpeting graces the second level, where you'll find 2.5 beautifully remodeled bathrooms, including an owner's retreat that exudes opulence with a frameless shower enclosure, dual sinks, and lofty ceilings. The owner's suite also treats you to a custom closet and a private balcony overlooking the picturesque Citrus Chase community. The two generous guest rooms share a meticulously upgraded hall bathroom. This townhome offers more than just elegance—it provides comfort and peace of mind with a new air conditioning unit backed by a transferable 5-year warranty. Enjoy the rare luxury of a fenced backyard featuring a concrete pad and a lush grassy area. And there's no need to fret about roofing, as the community is currently undergoing a roof replacement project. In terms of space, style, and unbeatable location, this home truly has it all. Don't miss the chance to make it yours—explore our virtual tour and schedule your in-person viewing today. Your dream home in the vibrant heart of Dr. Phillips awaits!
/u.realgeeks.media/homesinorlando/NextHome-Neighborhood-Realty-Logo-Horizontal-OrangeOnWhite-Web-RGB.jpg)
Additional Information
- Taxes
- $3930
- Minimum Lease
- No Minimum
- Hoa Fee
- $350
- HOA Payment Schedule
- Monthly
- Maintenance Includes
- Pool
- Location
- City Limits, Landscaped, Near Public Transit, Sidewalk, Paved
- Community Features
- Pool, Sidewalks, Tennis Courts, No Deed Restriction
- Property Description
- Two Story, Attached
- Zoning
- P-D
- Interior Layout
- Ceiling Fans(s), Kitchen/Family Room Combo, Living Room/Dining Room Combo, Master Bedroom Upstairs, Skylight(s), Stone Counters, Thermostat, Window Treatments
- Interior Features
- Ceiling Fans(s), Kitchen/Family Room Combo, Living Room/Dining Room Combo, Master Bedroom Upstairs, Skylight(s), Stone Counters, Thermostat, Window Treatments
- Floor
- Carpet, Tile
- Appliances
- Dishwasher, Dryer, Electric Water Heater, Microwave, Range, Refrigerator, Washer
- Utilities
- Cable Connected, Electricity Connected, Fire Hydrant, Sewer Connected, Street Lights, Water Connected
- Heating
- Central, Electric
- Air Conditioning
- Central Air
- Exterior Construction
- Stucco, Wood Siding
- Exterior Features
- Balcony, Lighting, Sidewalk, Sliding Doors
- Roof
- Shingle
- Foundation
- Slab
- Pool
- Community
- Garage Carport
- 1 Car Garage
- Garage Spaces
- 1
- Garage Features
- Driveway, Garage Door Opener
- Garage Dimensions
- 23x12
- Elementary School
- Bay Meadows Elem
- Middle School
- Southwest Middle
- High School
- Dr. Phillips High
- Fences
- Fenced, Other
- Pets
- Allowed
- Flood Zone Code
- X
- Parcel ID
- 34-23-28-1342-00-070
- Legal Description
- CITRUS CHASE PHASE 1 9/104 LOT 7
Listing courtesy of BHHS RESULTS REALTY. 407-343-8137
Selling Office: PREFERRED REAL ESTATE BROKERS.Mortgage Calculator
StellarMLS is the source of this information via Internet Data Exchange Program. All listing information is deemed reliable but not guaranteed and should be independently verified through personal inspection by appropriate professionals. Listings displayed on this website may be subject to prior sale or removal from sale. Availability of any listing should always be independently verified. Listing information is provided for consumer personal, non-commercial use, solely to identify potential properties for potential purchase. All other use is strictly prohibited and may violate relevant federal and state law. Data last updated on