2504 Runyon Circle, Orlando, FL 32837
- $485,000
- 3
- BD
- 3
- BA
- 1,951
- SqFt








- Sold Price
- $485,000
- List Price
- $499,999
- Status
- Sold
- Days on Market
- 505
- Closing Date
- Mar 12, 2025
- MLS#
- S5092427
- Property Style
- Single Family
- Year Built
- 1994
- Bedrooms
- 3
- Bathrooms
- 3
- Baths Half
- 1
- Living Area
- 1,951
- Lot Size
- 7,503
- Acres
- 0.17
- Total Acreage
- 0 to less than 1/4
- Building Name
- 2504
- Legal Subdivision Name
- Hunters Creek Tr 115 Ph 02
- Complex/Comm Name
- Devlin Green
- MLS Area Major
- Orlando/Hunters Creek/Southchase
Property Description
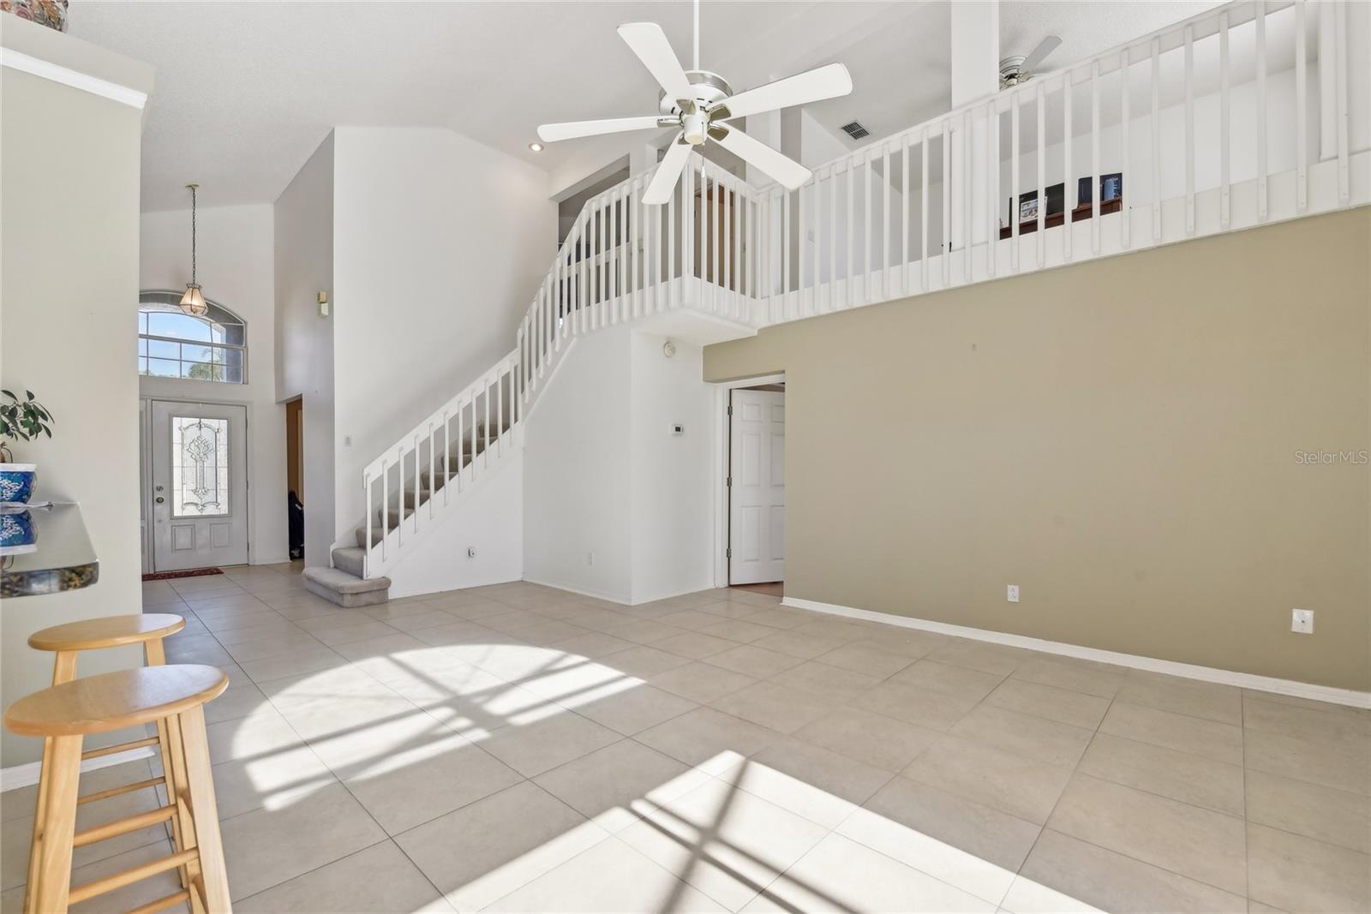
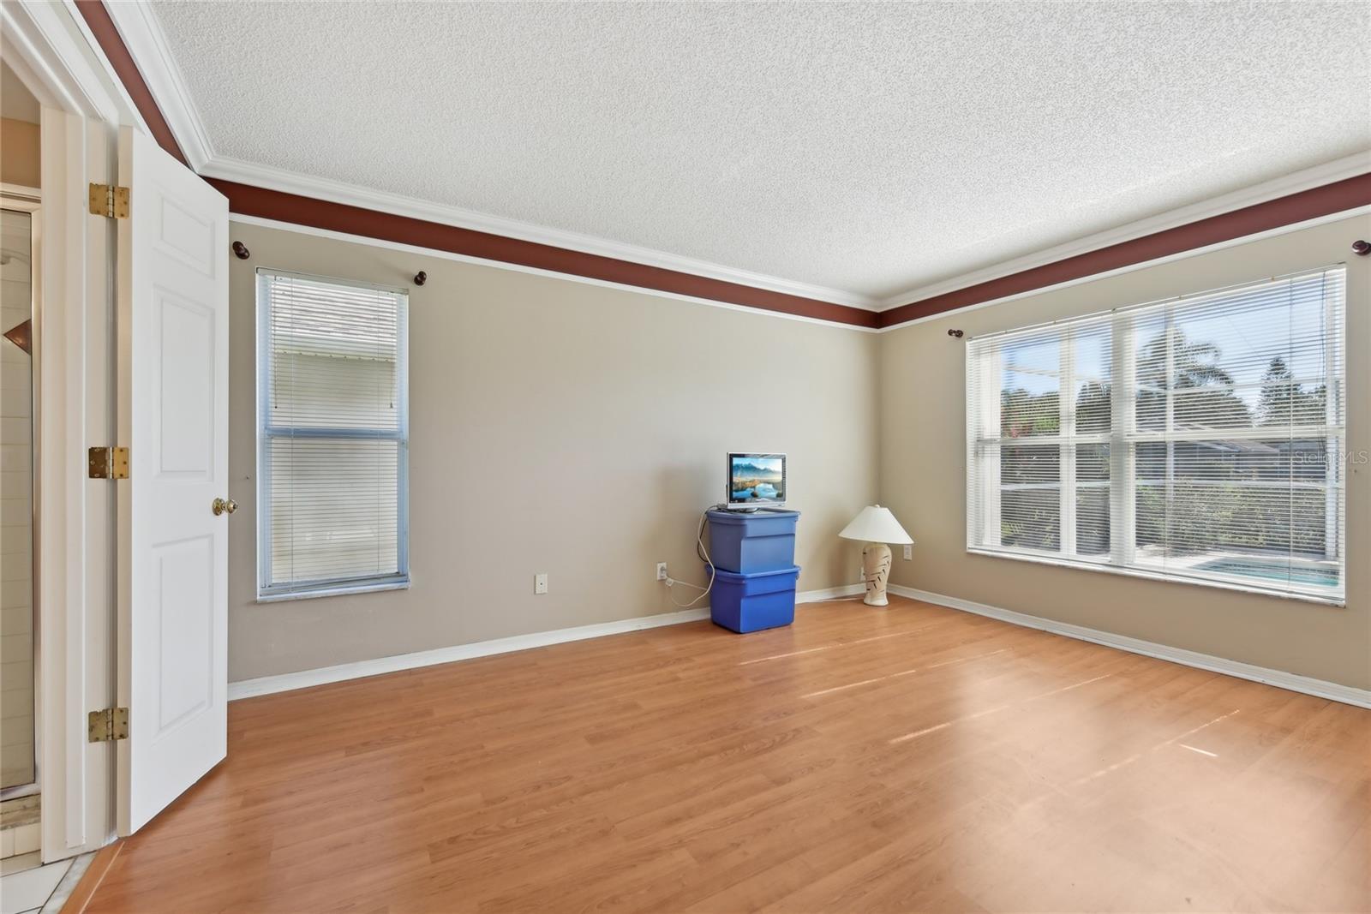
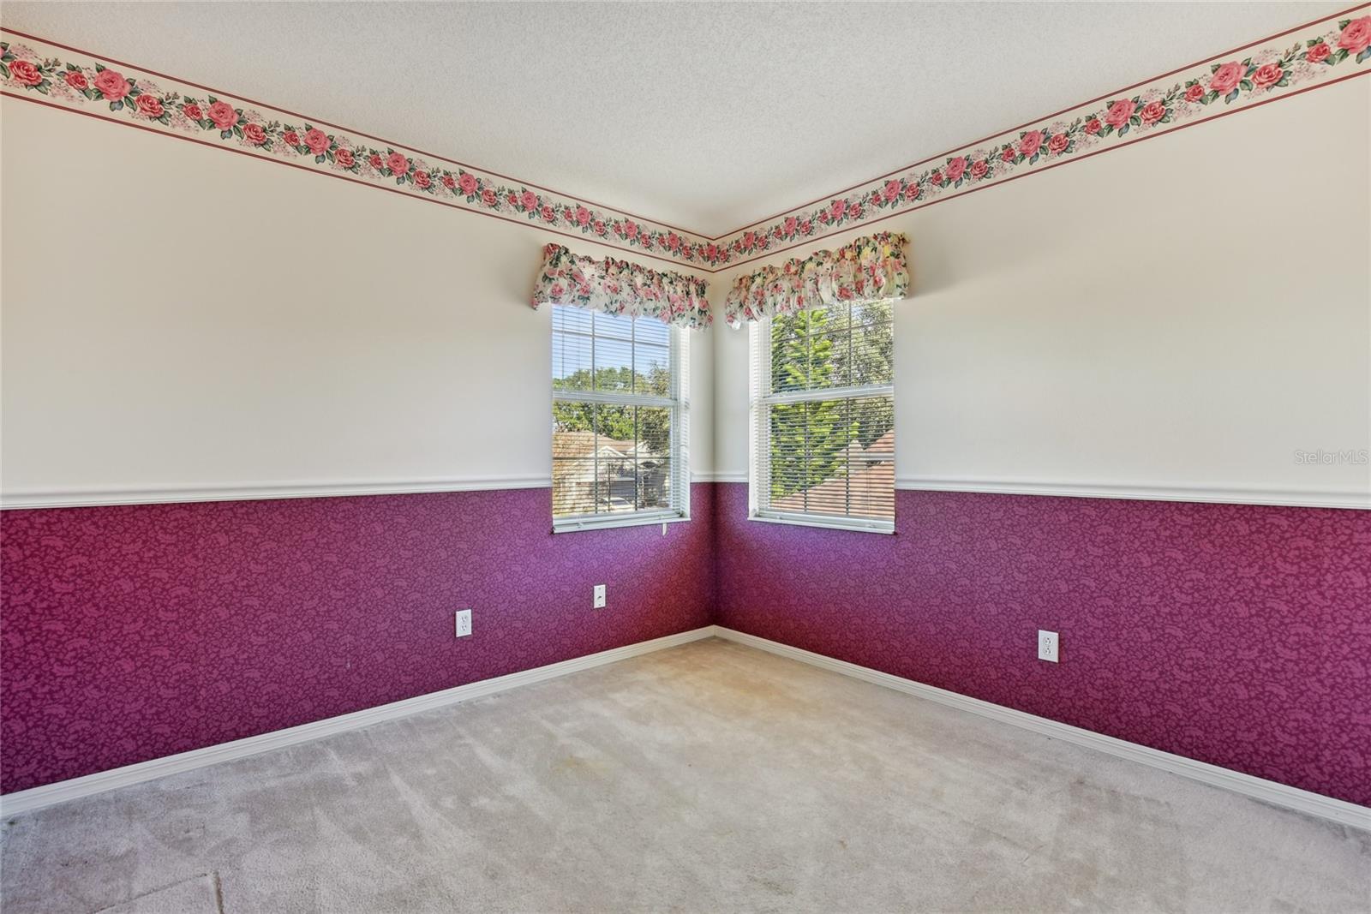
Gated community pool home with a stunning backyard pond view, high ceilings, and a nice kitchen featuring granite countertops. This single-story home includes three bedrooms, an office or flex room, and two and a half baths. An inside laundry room, a main-floor master bedroom, and a bonus room on the second floor, all within an open, bright floor plan. Start your mornings with coffee on the screened-in pool patio overlooking the peaceful pond. This beautiful Hunter’s Creek home also has a new roof (installed January 2023); the house is RE-PIPING February 2025. Conveniently located with easy access to the Central Florida GreeneWay (SR417), it’s only 15 minutes to the International Airport and 20 minutes to Disney. Hunter’s Creek community amenities include highly rated schools, community events, pickleball and tennis courts, basketball courts, a dog park, playgrounds, and recreation buildings. The prime location places shopping, dining, entertainment, and the airport within a short drive. Don’t miss your chance to own this exceptional home!
/u.realgeeks.media/homesinorlando/NextHome-Neighborhood-Realty-Logo-Horizontal-OrangeOnWhite-Web-RGB.jpg)
Additional Information
- Taxes
- $2613
- Minimum Lease
- 8-12 Months
- HOA Fee
- $449
- HOA Payment Schedule
- Quarterly
- Community Features
- Deed Restrictions, Gated Community - No Guard, Sidewalks
- Property Description
- Two Story
- Zoning
- P-D
- Interior Layout
- Ceiling Fans(s), High Ceilings
- Interior Features
- Ceiling Fans(s), High Ceilings
- Floor
- Carpet, Ceramic Tile, Laminate
- Appliances
- Dishwasher, Dryer, Electric Water Heater, Microwave, Range, Range Hood, Refrigerator, Washer
- Utilities
- Public
- Heating
- Central, Electric
- Air Conditioning
- Central Air
- Exterior Construction
- Block, Stucco
- Exterior Features
- Irrigation System, Lighting, Sprinkler Metered
- Roof
- Shingle
- Foundation
- Slab
- Pool
- Private
- Pool Type
- Deck, In Ground
- Garage Carport
- 2 Car Garage
- Garage Spaces
- 2
- Elementary School
- Endeavor Elem
- Middle School
- Hunter's Creek Middle
- High School
- Freedom High School
- Water View
- Pond
- Pets
- Allowed
- Flood Zone Code
- X
- Parcel ID
- 28-24-29-3827-01-230
- Legal Description
- HUNTERS CREEK TRACT 115 PH 2 33/14 LOT 123
Listing courtesy of NGT REALTY LLC. 407-285-5256
Selling Office: ERA GRIZZARD REAL ESTATE.Mortgage Calculator
StellarMLS is the source of this information via Internet Data Exchange Program. All listing information is deemed reliable but not guaranteed and should be independently verified through personal inspection by appropriate professionals. Listings displayed on this website may be subject to prior sale or removal from sale. Availability of any listing should always be independently verified. Listing information is provided for consumer personal, non-commercial use, solely to identify potential properties for potential purchase. All other use is strictly prohibited and may violate relevant federal and state law. Data last updated on