1230 Wright Circle Unit 305, Celebration, FL 34747
- $510,000
- 3
- BD
- 3
- BA
- 2,136
- SqFt






- Sold Price
- $510,000
- List Price
- $525,000
- Status
- Sold
- Days on Market
- 17
- Closing Date
- Nov 27, 2023
- MLS#
- S5092356
- Property Style
- Condo
- Year Built
- 2005
- Bedrooms
- 3
- Bathrooms
- 3
- Baths Half
- 1
- Living Area
- 2,136
- Lot Size
- 915
- Acres
- 0.02
- Building Name
- 1230/ Bldg 5
- Monthly Condo Fee
- 576
- Legal Subdivision Name
- Artisan Club A Condo Ph 01
- MLS Area Major
- Kissimmee/Celebration
Property Description
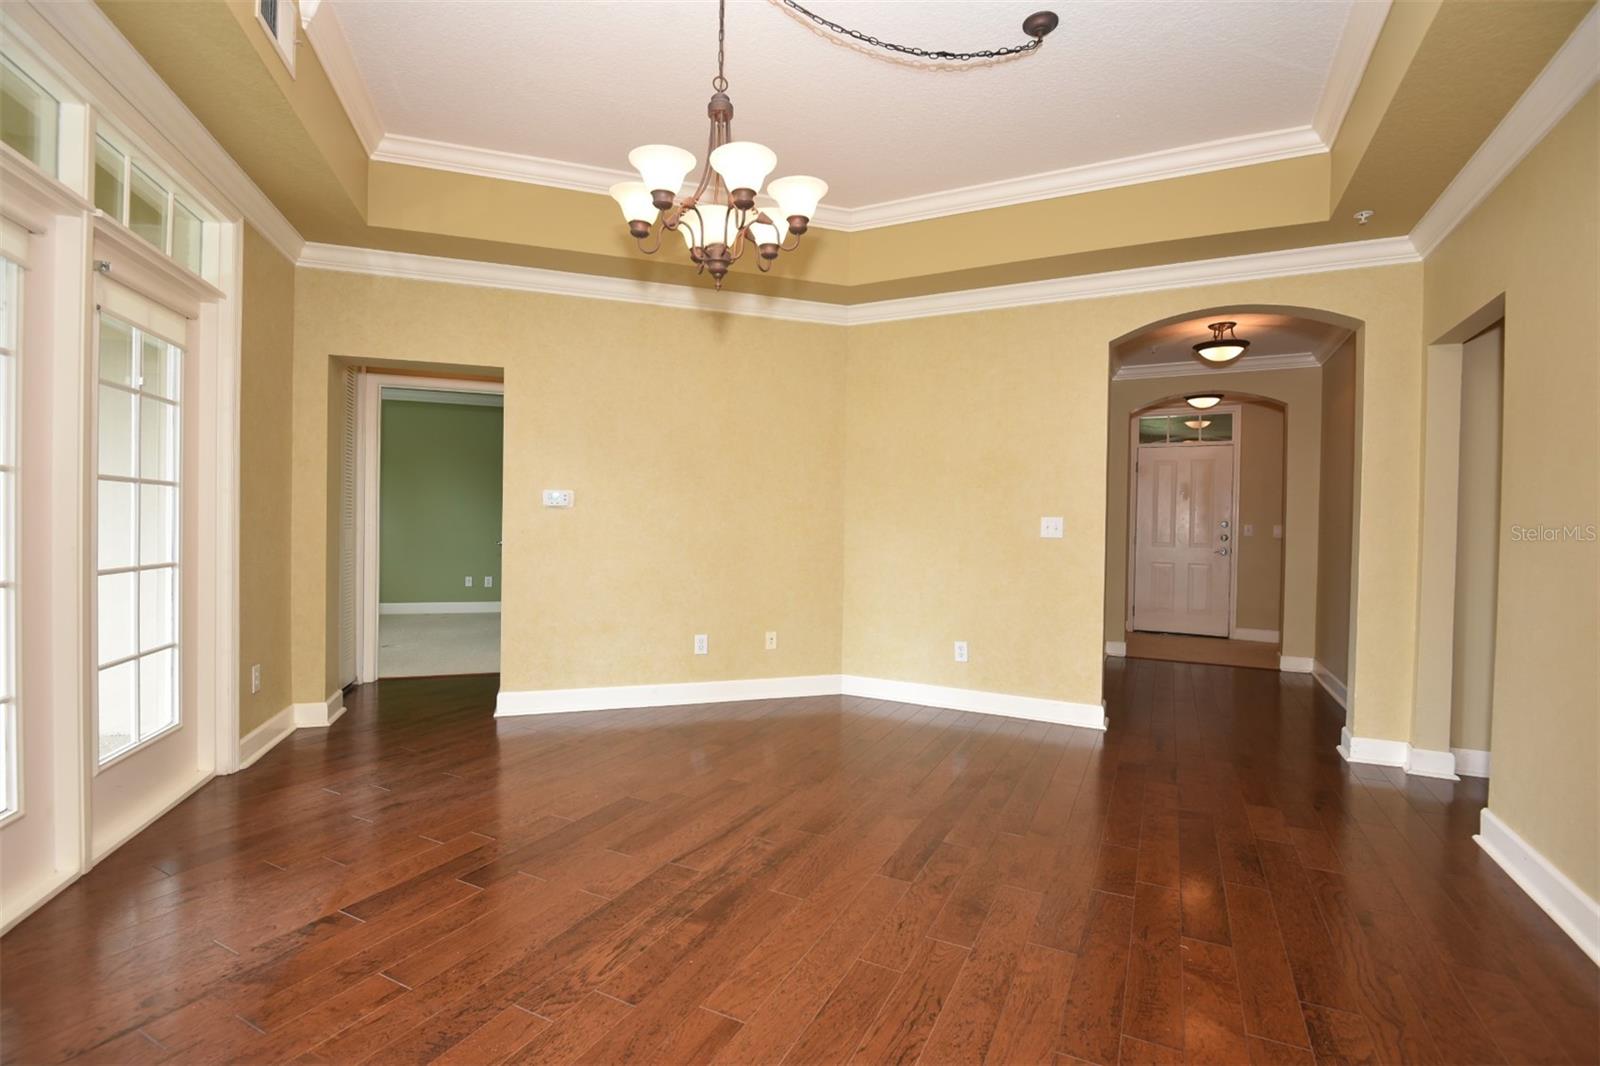
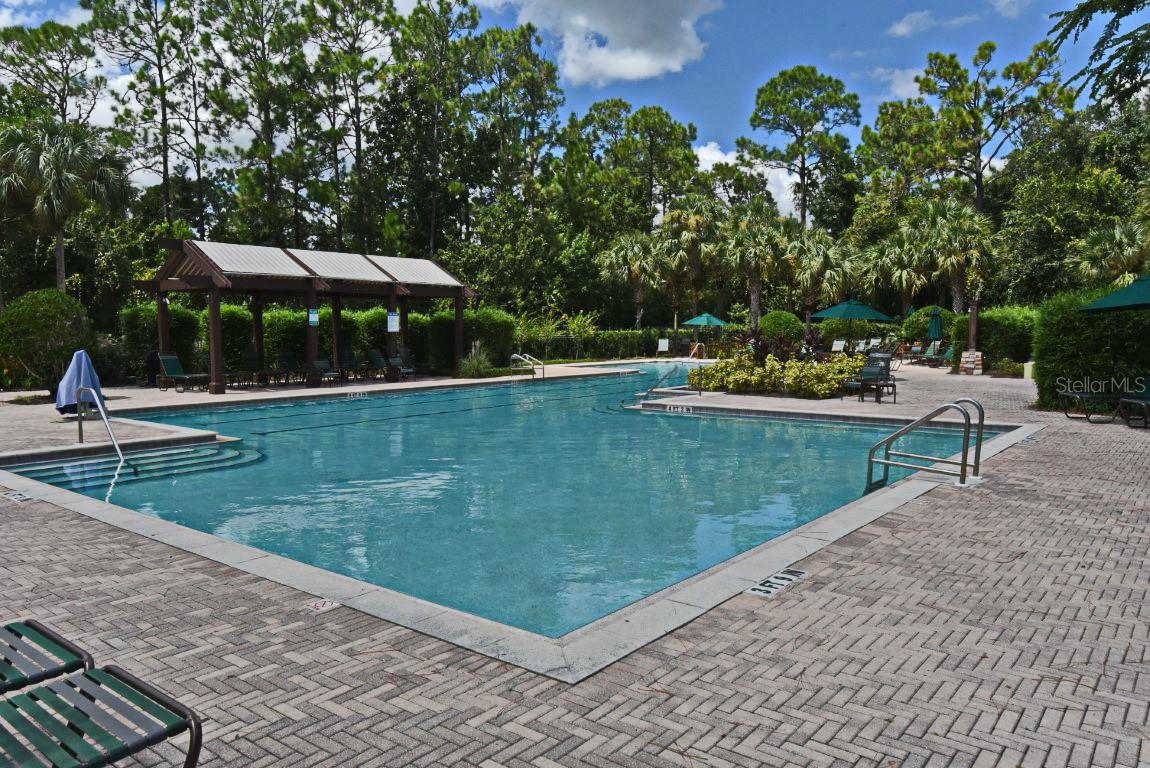
Panoramic FULL WATER & CONSERVATION VIEWS from your Top Floor Extra Large Covered Balcony. Corner Unit features 3 Bedrooms plus 2.5 Baths at over 2100 Square Feet. Split Bedroom Floor Plan. Separate Flex Space that can be an office or den. Hardwood Floors in the Living and Formal Dining Room Areas. Plantation Shutters and Crown Molding throughout! Master Bedroom Suite has an Extra-Large Walk-in Closet plus upgraded light/fan. Master Bath features dual sinks, Tub with separate Shower and plenty of storage. Two additional Guest Bedrooms with adjoining Bathroom. Large Laundry Room with Sink and Built-in Cabinets for extra storage. Large Formal Dining Room with French doors to your Large Private Covered Balcony. Large Living Room with a pass through to the Kitchen is surrounded by windows (views of Conservation & Water). Kitchen features: 42” Cabinets with Counter Space Galore, Closet Pantry plus additional Eating Space. Enjoy the Artisan Club Amenities: Clubhouse, Resort style Pool & Spa, Fitness Center, Restaurant/Bar, Billiard Room, Outdoor Kitchen, Banquet, and planned Events. Enjoy over 26 miles of walking/biking trails throughout the community.
/u.realgeeks.media/homesinorlando/NextHome-Neighborhood-Realty-Logo-Horizontal-OrangeOnWhite-Web-RGB.jpg)
Additional Information
- Taxes
- $5218
- Taxes
- $708
- Minimum Lease
- 1-2 Years
- Hoa Fee
- $291
- HOA Payment Schedule
- Quarterly
- Maintenance Includes
- Escrow Reserves Fund, Insurance, Maintenance Structure, Maintenance Grounds, Management, Sewer, Trash, Water
- Condo Fees
- $1727
- Condo Fees Term
- Quarterly
- Other Fees Amount
- 330
- Other Fees Term
- Quarterly
- Location
- Conservation Area, In County, Sidewalk, Paved, Unincorporated
- Community Features
- Association Recreation - Owned, Deed Restrictions, Dog Park, Fitness Center, Park, Playground, Pool, Tennis Courts
- Property Description
- One Story
- Zoning
- OPUD
- Interior Layout
- Ceiling Fans(s), Crown Molding, Eat-in Kitchen, Master Bedroom Main Floor, Split Bedroom, Tray Ceiling(s), Walk-In Closet(s)
- Interior Features
- Ceiling Fans(s), Crown Molding, Eat-in Kitchen, Master Bedroom Main Floor, Split Bedroom, Tray Ceiling(s), Walk-In Closet(s)
- Floor
- Carpet, Ceramic Tile, Wood
- Appliances
- Dishwasher, Disposal, Dryer, Microwave, Range, Refrigerator, Washer
- Utilities
- BB/HS Internet Available, Cable Available, Electricity Connected, Sewer Connected, Street Lights, Underground Utilities, Water Connected
- Heating
- Central, Electric
- Air Conditioning
- Central Air
- Exterior Construction
- Block, Stucco
- Exterior Features
- Balcony
- Roof
- Shingle
- Foundation
- Slab
- Pool
- Community
- Garage Carport
- 1 Car Garage
- Garage Spaces
- 1
- Elementary School
- Celebration K-8
- Middle School
- Celebration K-8
- High School
- Celebration High
- Water View
- Pond
- Pets
- Allowed
- Max Pet Weight
- 65
- Pet Size
- Medium (36-60 Lbs.)
- Floor Number
- 3
- Flood Zone Code
- X
- Parcel ID
- 19-25-28-2529-0005-3050
- Legal Description
- ARTISAN CLUB A CONDO PH 1 CB 7 PGS 168-176 OR 2859/2216 BLDG 5 UNIT 305
Listing courtesy of IMAGINATION REALTY, INC. 321-939-1300
Selling Office: TONYDAVIDSHOMES.COM, LLC.Mortgage Calculator
StellarMLS is the source of this information via Internet Data Exchange Program. All listing information is deemed reliable but not guaranteed and should be independently verified through personal inspection by appropriate professionals. Listings displayed on this website may be subject to prior sale or removal from sale. Availability of any listing should always be independently verified. Listing information is provided for consumer personal, non-commercial use, solely to identify potential properties for potential purchase. All other use is strictly prohibited and may violate relevant federal and state law. Data last updated on