10525 Bridlewood Avenue, Orlando, FL 32825
- $429,850
- 4
- BD
- 2
- BA
- 1,624
- SqFt






- Sold Price
- $429,850
- List Price
- $429,850
- Status
- Sold
- Days on Market
- 6
- Closing Date
- Oct 30, 2023
- MLS#
- S5092219
- Property Style
- Single Family
- Architectural Style
- Contemporary
- Year Built
- 1990
- Bedrooms
- 4
- Bathrooms
- 2
- Living Area
- 1,624
- Lot Size
- 8,640
- Acres
- 0.20
- Total Acreage
- 0 to less than 1/4
- Legal Subdivision Name
- Park Manor Estates
- MLS Area Major
- Orlando/Rio Pinar / Union Park
Property Description
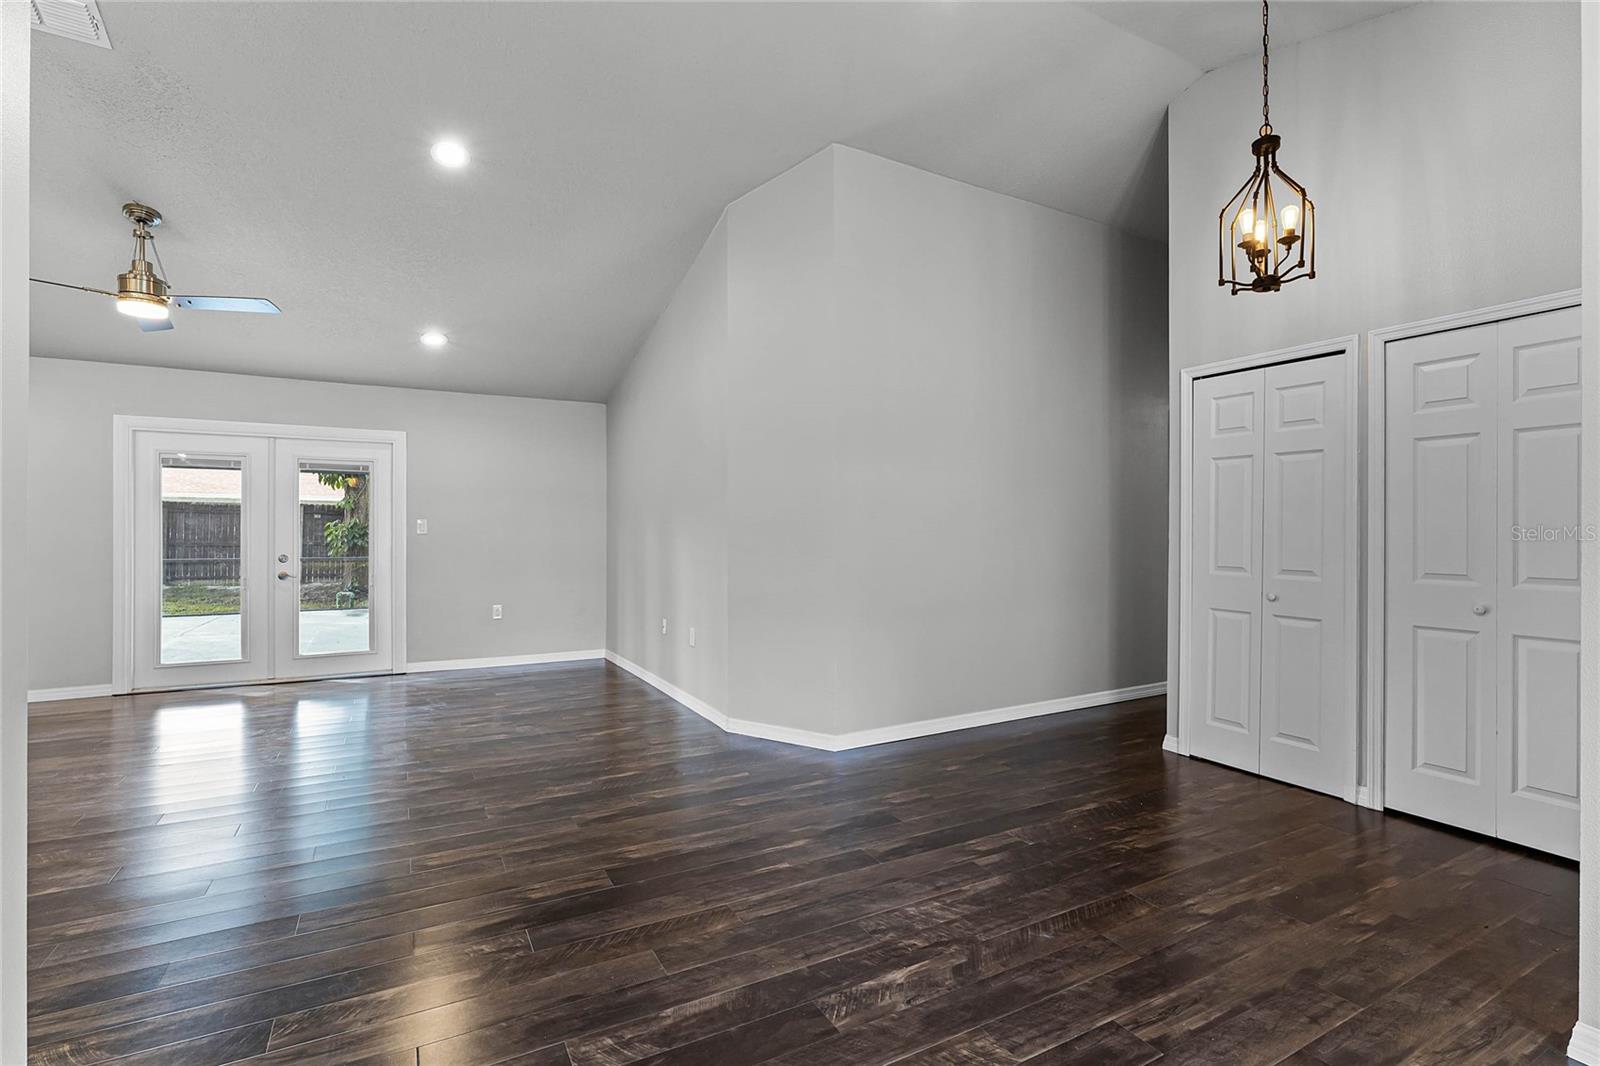
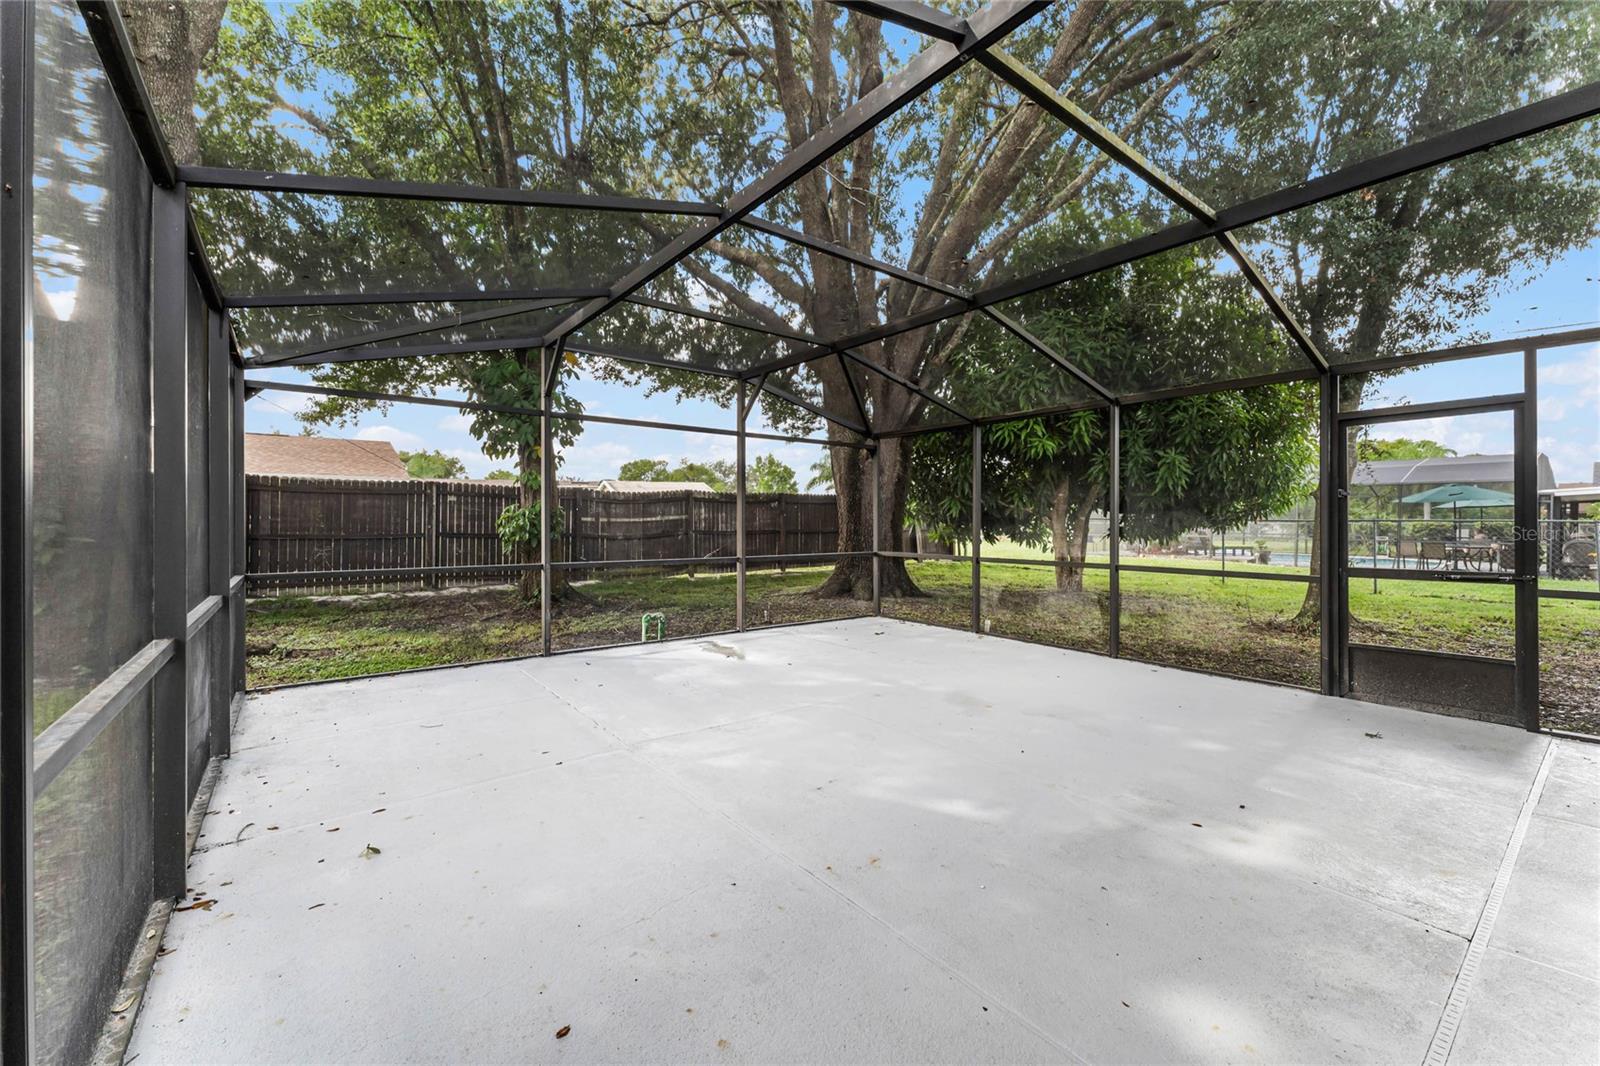
Experience the Splendor of this 4 Bedroom, 2 Bath Home! Welcome to your dream residence! This extraordinary 4-bedroom, 2-bathroom treasure is a work of art, encompassing an expansive 1,624 square feet of living space. Nestled in a serene neighborhood, this abode offers both comfort and elegance. Seize the opportunity to make it your own today! **Highlighted Features: ** Generous Living Space: * Revel in over 1,624 square feet of living area, providing ample room for relaxation and enjoyment. Double Car Garage: * Your vehicles will find a cozy home in the attached 2-car garage, offering abundant parking and storage space. Fully Updated: * This dwelling has been meticulously renovated to meet the highest standards of contemporary living. Discover exquisite finishes and considerate details throughout. Brand-New Roof: * Rest assured, your home is safeguarded with a recently installed roof, adding value and peace of mind. New Fresh A/C System: * Keep cool during those scorching summer days with a state-of-the-art air conditioning system, ensuring year-round comfort. Home has new pluming, newer stainless-steel appliances, custom lighting, custom back splash, indoor laundry room complete with cabinets and much more. No Homeowners Association: * Relish the freedom to make this dwelling distinctly yours. The absence of an HOA means no restrictive regulations, allowing you to personalize your space. Built in 1990: * This home boasts a timeless blend of classic charm and modern amenities, offering enduring appeal that's sure to captivate. Picturesque Yard: * The outdoor space is perfect for gatherings, gardening, or simply unwinding in the refreshing open air. Impressive: * Every facet of this residence radiates sophistication and refinement, making it truly remarkable both inside and out. Don't let the chance slip away to claim ownership of this exceptional dwelling. Reach out now to arrange a private viewing. Your dream home is just a call away! Hurry, as homes of this caliber seldom linger on the market! Secure it for yourself and begin crafting enduring memories in this extraordinary property.
/u.realgeeks.media/homesinorlando/NextHome-Neighborhood-Realty-Logo-Horizontal-OrangeOnWhite-Web-RGB.jpg)
Additional Information
- Taxes
- $3036
- Minimum Lease
- 8-12 Months
- Location
- In County, Near Public Transit, Sidewalk, Paved
- Community Features
- No Deed Restriction
- Property Description
- One Story
- Zoning
- R-1
- Interior Layout
- Built-in Features, Cathedral Ceiling(s), Ceiling Fans(s), Eat-in Kitchen, High Ceilings, Master Bedroom Main Floor, Open Floorplan, Solid Surface Counters, Split Bedroom, Walk-In Closet(s)
- Interior Features
- Built-in Features, Cathedral Ceiling(s), Ceiling Fans(s), Eat-in Kitchen, High Ceilings, Master Bedroom Main Floor, Open Floorplan, Solid Surface Counters, Split Bedroom, Walk-In Closet(s)
- Floor
- Ceramic Tile, Wood
- Appliances
- Dishwasher, Disposal, Microwave, Range, Refrigerator, Tankless Water Heater, Water Filtration System
- Utilities
- Cable Available, Cable Connected, Electricity Available, Electricity Connected, Public, Street Lights
- Heating
- Central
- Air Conditioning
- Central Air
- Exterior Construction
- Block, Stucco, Wood Frame
- Exterior Features
- French Doors, Lighting, Rain Gutters, Sidewalk
- Roof
- Shingle
- Foundation
- Slab
- Pool
- No Pool
- Garage Carport
- 2 Car Garage
- Garage Spaces
- 2
- Garage Features
- Driveway, On Street
- Elementary School
- Union Park Elem
- Middle School
- Union Park Middle
- High School
- University High
- Pets
- Allowed
- Flood Zone Code
- x
- Parcel ID
- 20-22-31-6699-05-520
- Legal Description
- PARK MANOR ESTATES UNIT 12B 22/28 LOT 552
Listing courtesy of ROBERT MICHAEL & COMPANY INC.. 407-545-2272
Selling Office: ROBERT MICHAEL & COMPANY INC..Mortgage Calculator
StellarMLS is the source of this information via Internet Data Exchange Program. All listing information is deemed reliable but not guaranteed and should be independently verified through personal inspection by appropriate professionals. Listings displayed on this website may be subject to prior sale or removal from sale. Availability of any listing should always be independently verified. Listing information is provided for consumer personal, non-commercial use, solely to identify potential properties for potential purchase. All other use is strictly prohibited and may violate relevant federal and state law. Data last updated on