8331 Choctaw Trail, Kissimmee, FL 34747
- $865,000
- 5
- BD
- 3
- BA
- 3,258
- SqFt








- Sold Price
- $865,000
- List Price
- $875,000
- Status
- Sold
- Days on Market
- 81
- Closing Date
- Jan 19, 2024
- MLS#
- S5091971
- Property Style
- Single Family
- Architectural Style
- Craftsman
- Year Built
- 1991
- Bedrooms
- 5
- Bathrooms
- 3
- Baths Half
- 1
- Living Area
- 3,258
- Lot Size
- 228,690
- Acres
- 5.25
- Total Acreage
- 5 to less than 10
- Legal Subdivision Name
- Happy Trails Unit 01 02 Unrec
- MLS Area Major
- Kissimmee/Celebration
Property Description
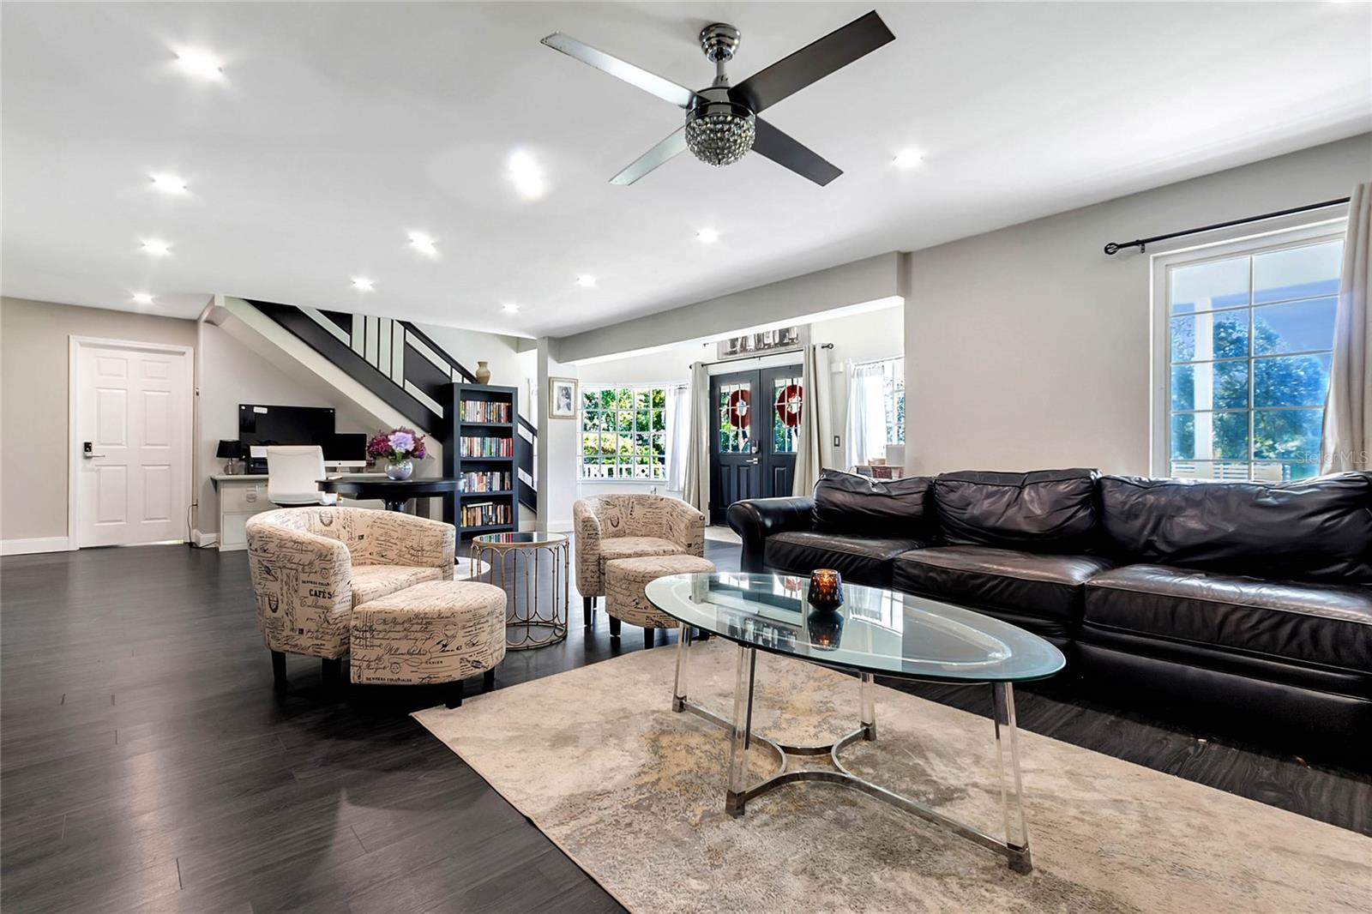
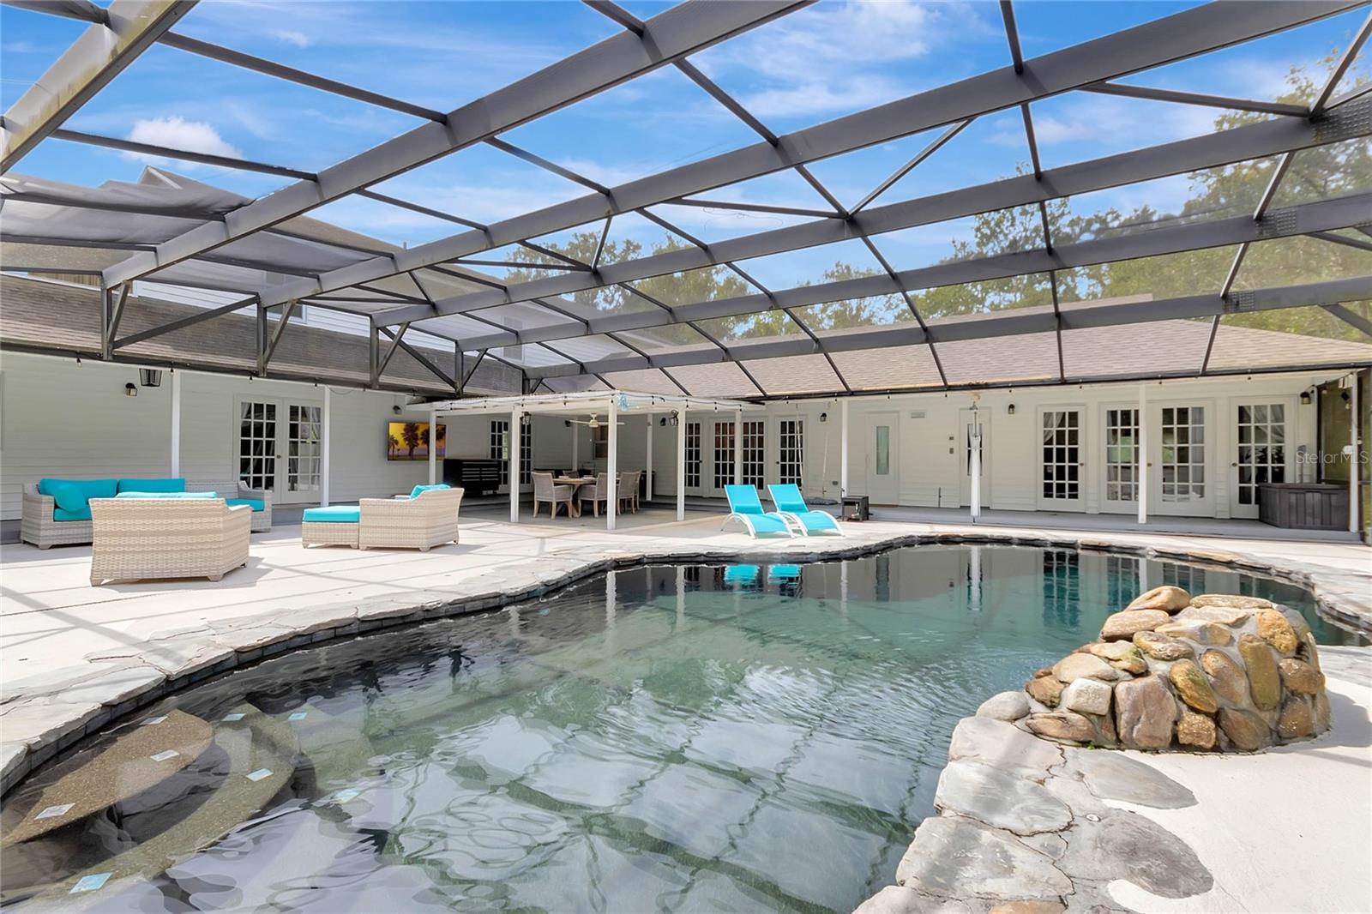
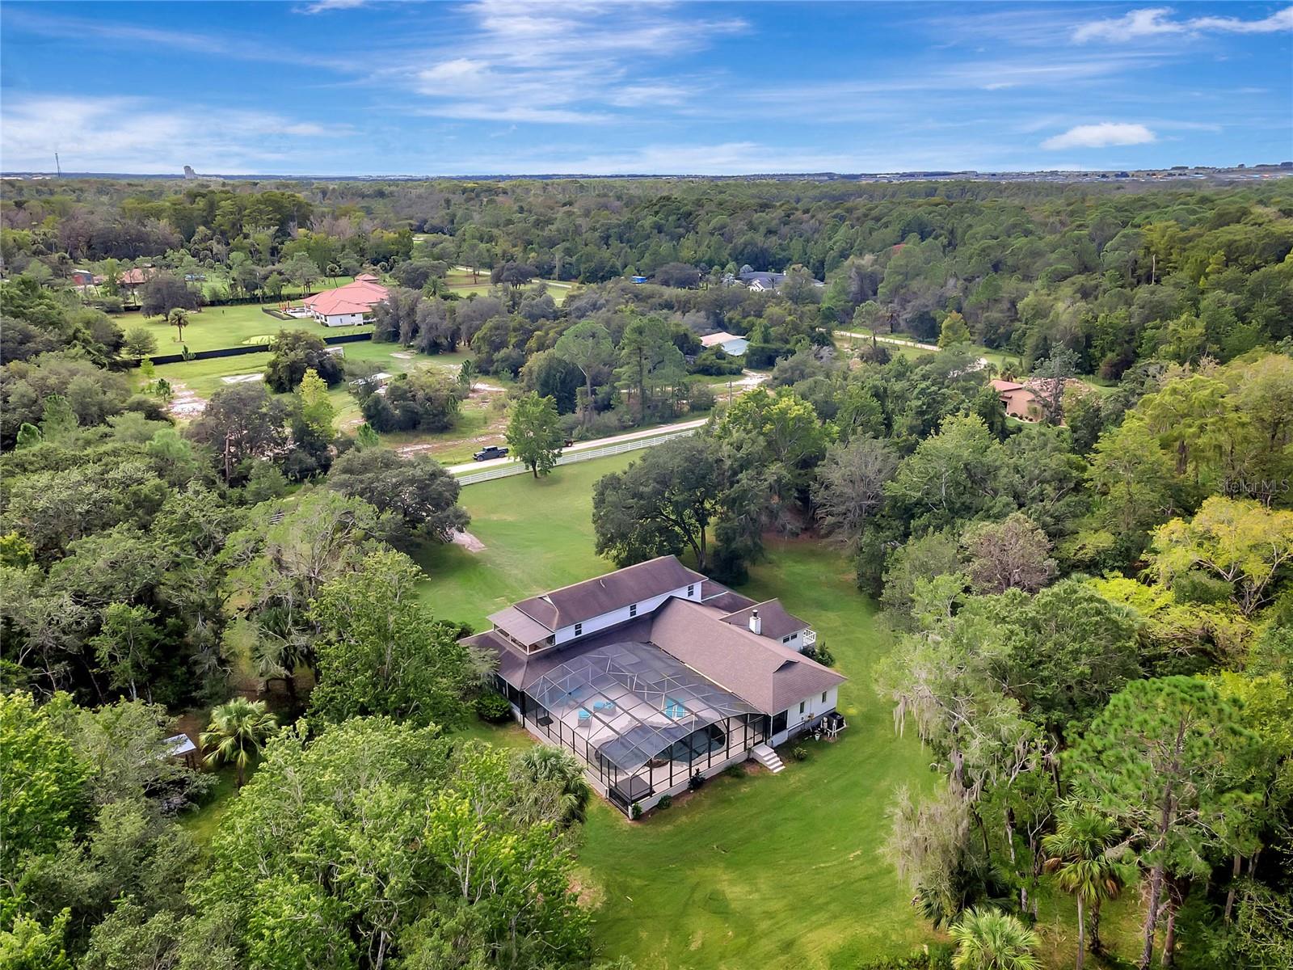
Welcome to your enchanting oasis! Nestled within the coveted Happy Trails gated community, this remarkable ranch-style home offers you a chance to live the dream. Situated just moments away from the renowned Champion's Gate and Reunion subdivisions, yet free from the burden of high HOA fees, this property boasts a prime location that's truly hard to beat. Imagine residing on 5.25 acres of serene land, tucked away in a private haven complete with your very own tranquil pond. And here's the best part – you're only minutes away from the magic of Disney! This home is designed for those who value spaciousness and luxury. With five generously sized bedrooms, three inviting balconies/private porches, and a brand-new gourmet kitchen adorned with stunning quartz countertops and a captivating backsplash, including an expansive nine-foot by five-foot-wide kitchen island – culinary bliss awaits you. Step outside to discover a paradise of relaxation and recreation. Dive into your nine-foot-deep pool, enhanced with a waterfall feature, or unwind in your hot tub while enjoying the numerous animals exploring the nature that surrounds you. Perhaps you like to entertain, well you'll love the huge pool deck with space for all your friends and family. But that's not all, this property offers endless potential. The current owners have already made substantial improvements, including an 80-gallon hybrid water heater installed just months ago, a new roof in 2017, and new AC units in 2018. The opulent master bathroom was elegantly redesigned within the last year, and fresh flooring is evident throughout this splendid home. There's also still room for your personal touch – you have the option to add two additional bathrooms if you desire. Furthermore, this versatile area is zoned for horses, RV parking, boats, and more, making it the ideal retreat or your very own personal resort, all while enjoying the serenity of the countryside. Welcome to a home that truly has it all – an impeccable blend of location, luxury, and potential. And another added bonus, you can use it as a short term rental too!
/u.realgeeks.media/homesinorlando/NextHome-Neighborhood-Realty-Logo-Horizontal-OrangeOnWhite-Web-RGB.jpg)
Additional Information
- Taxes
- $3894
- Minimum Lease
- 1-7 Days
- HOA Fee
- $600
- HOA Payment Schedule
- Annually
- Maintenance Includes
- Trash
- Location
- Flood Insurance Required, FloodZone, Oversized Lot, Private, Zoned for Horses
- Community Features
- Golf Carts OK, Horses Allowed, No Deed Restriction
- Property Description
- Two Story
- Zoning
- OAE5
- Interior Layout
- Ceiling Fans(s), Primary Bedroom Main Floor, Sauna, Stone Counters, Walk-In Closet(s)
- Interior Features
- Ceiling Fans(s), Primary Bedroom Main Floor, Sauna, Stone Counters, Walk-In Closet(s)
- Floor
- Carpet, Ceramic Tile, Wood
- Appliances
- Dishwasher, Disposal
- Utilities
- Electricity Connected, Water Connected
- Heating
- Central, Electric
- Air Conditioning
- Central Air
- Fireplace Description
- Other, Wood Burning
- Exterior Construction
- Vinyl Siding
- Exterior Features
- French Doors, Garden, Outdoor Shower, Sauna
- Roof
- Shingle
- Foundation
- Stilt/On Piling
- Pool
- Private
- Pool Type
- Heated, In Ground
- Garage Carport
- 2 Car Garage
- Garage Spaces
- 2
- Garage Features
- Garage Faces Side, Ground Level
- Fences
- Fenced
- Pets
- Allowed
- Flood Zone Code
- AE
- Parcel ID
- 21-25-27-3302-0001-0420
- Legal Description
- COM AT NE COR OF SEC 21, N 30.01 FT, S 2 DEG W 268.82 FT, S 31 DEG E 237.81 FT, S 56 DEG E 513.10 FT, S 13 DEG E 231.47 FT, S 293.40 FT, S 14 DEG W 783.43 FT, S 83 DEG W 435.67 FT, S 22 DEG E 322 FT, S 18 DEG W 253.60 FT, N 86 DEG W 1530.02 FT, S 70 DEG W 912.16 FT, S 26 DEG W 367.90 FT, S 7 DEG W 501.77 FT, S 14 DEG W 271.11 FT, S 63 DEG W 684.30 FT, S 82 DEG W 321.94 FT, S 78 DEG W 503.06 FT, N 63 DEG W 240.63 FT, N 57 DEG W 247.90 FT, N 69 DEG W 429.53 FT, S 86 DEG W 53.64 FT, N 3 DEG W 2237.90 FT, N 86 DEG W 330 FT TO POB; N 5 DEG W 696.60 FT, S 88 DEG E 330.59 FT, S 3 DEG E 658.50 FT, S 87 DEG W 330 FT TO POB.
Listing courtesy of MAXIM REALTY ORLANDO. 407-612-6139
Selling Office: MAXIM REALTY ORLANDO.Mortgage Calculator
StellarMLS is the source of this information via Internet Data Exchange Program. All listing information is deemed reliable but not guaranteed and should be independently verified through personal inspection by appropriate professionals. Listings displayed on this website may be subject to prior sale or removal from sale. Availability of any listing should always be independently verified. Listing information is provided for consumer personal, non-commercial use, solely to identify potential properties for potential purchase. All other use is strictly prohibited and may violate relevant federal and state law. Data last updated on