5540 Devonbriar Way Unit 101, Orlando, FL 32822
- $129,000
- 1
- BD
- 1
- BA
- 580
- SqFt





- Sold Price
- $129,000
- List Price
- $150,000
- Status
- Sold
- Days on Market
- 75
- Closing Date
- Dec 27, 2023
- MLS#
- S5091838
- Property Style
- Condo
- Year Built
- 1987
- Bedrooms
- 1
- Bathrooms
- 1
- Living Area
- 580
- Lot Size
- 6,475
- Acres
- 0.15
- Total Acreage
- 0 to less than 1/4
- Building Name
- H
- Legal Subdivision Name
- Regency Gardens
- MLS Area Major
- Orlando/Ventura
Property Description
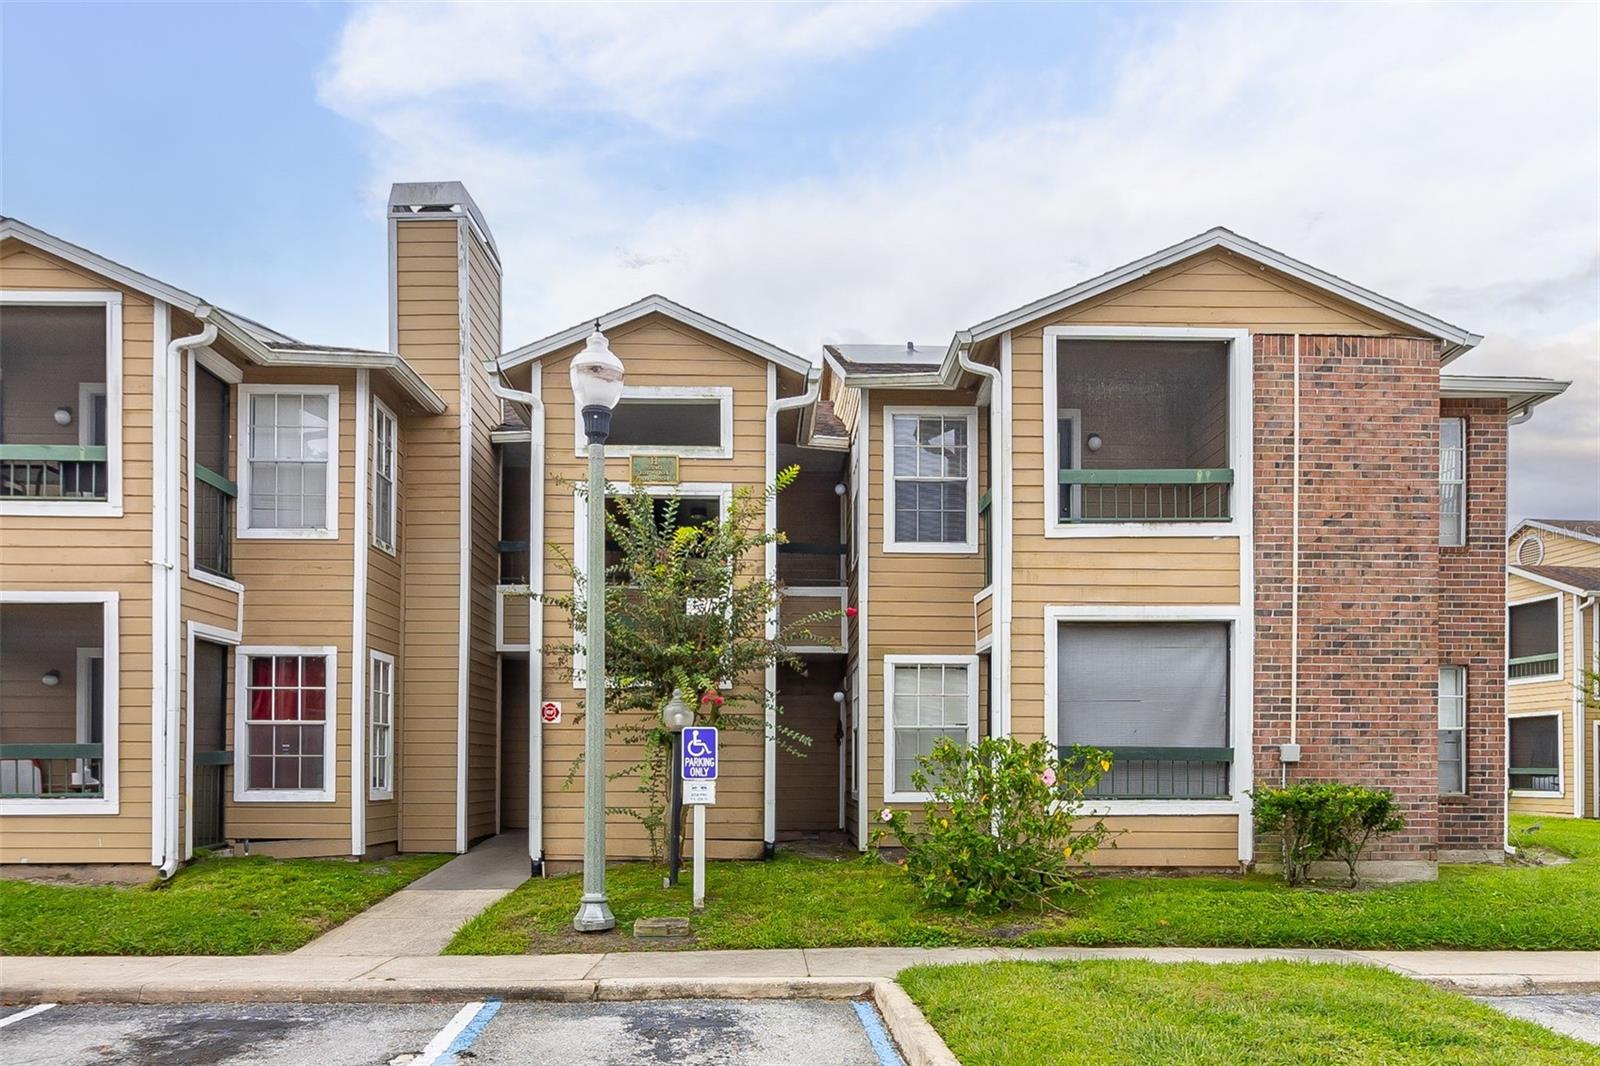
Professional pictures to come! This greatly maintained first floor condo is now available for sale, offering an incredible investment opportunity. Located in a desirable area, this property boasts one spacious bedroom and a well-appointed bathroom, making it the perfect haven for singles or couples. With 580 square feet of living space, there is ample room for relaxation and comfort. This condo features an inviting atmosphere. The open layout allows for seamless integration between the living room, dining area, and kitchen, creating a versatile space for entertaining or unwinding after a long day. One of the standout features of this property is the tenant in place, ensuring immediate returns on your investment. Whether you're an experienced investor or a first-time buyer, this opportunity is not to be missed. The convenience of street parking adds an extra layer of ease to your daily routine. This suite offers proximity to various amenities, including shops, restaurants, and parks. Commuting is a breeze with easy access to major highways and public transportation options. Don't miss out on this remarkable condo at 5540 Devonbriar. Schedule a viewing today and discover the potential that awaits you in this fantastic property!
/u.realgeeks.media/homesinorlando/NextHome-Neighborhood-Realty-Logo-Horizontal-OrangeOnWhite-Web-RGB.jpg)
Additional Information
- Taxes
- $1388
- Minimum Lease
- 8-12 Months
- Hoa Fee
- $302
- HOA Payment Schedule
- Monthly
- Maintenance Includes
- Pool, Trash
- Community Features
- Clubhouse, Fitness Center, Playground, Pool, No Deed Restriction
- Property Description
- Two Story
- Zoning
- R-3B/AN
- Interior Layout
- Open Floorplan
- Interior Features
- Open Floorplan
- Floor
- Tile
- Appliances
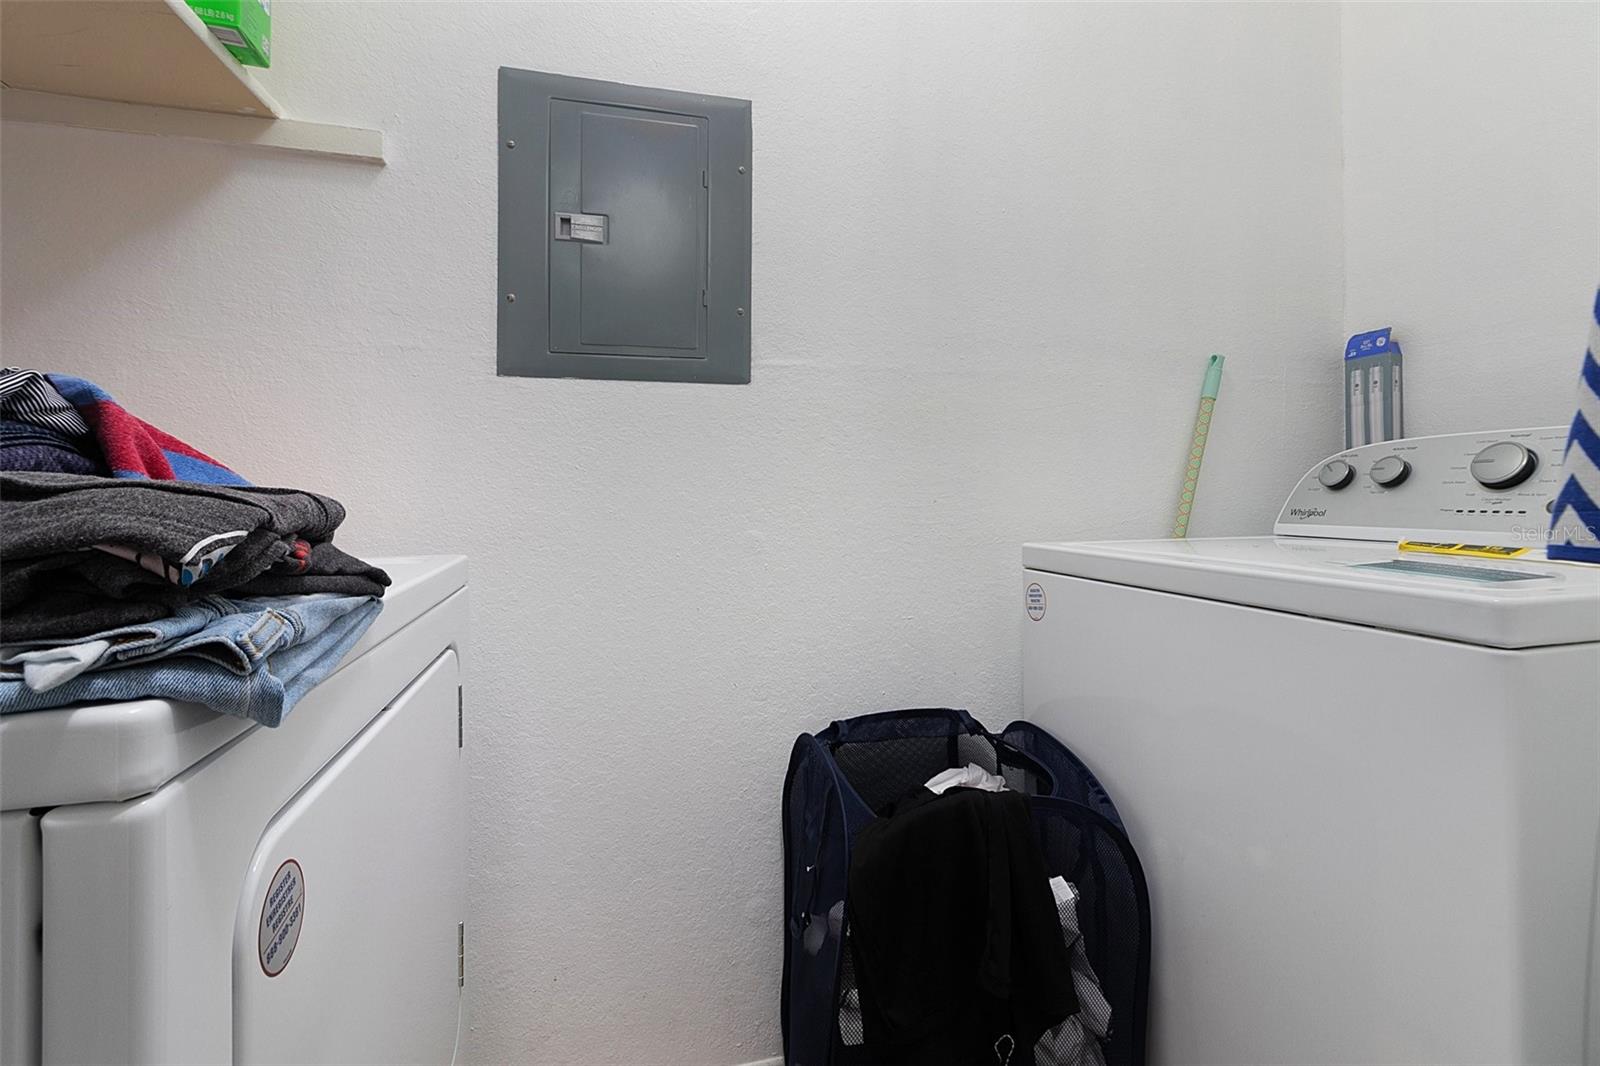
- Dishwasher, Dryer, Microwave, Range, Refrigerator, Washer
- Utilities
- Public
- Heating
- Central
- Air Conditioning
- Central Air
- Exterior Construction
- Wood Frame
- Exterior Features
- Other
- Roof
- Shingle
- Foundation
- Slab
- Pool
- Community
- Pets
- Allowed
- Max Pet Weight
- 30
- Pet Size
- Small (16-35 Lbs.)
- Floor Number
- 1
- Flood Zone Code
- x
- Parcel ID
- 09-23-30-7331-08-101
- Legal Description
- REGENCY GARDENS CONDOMINIUM 8476/0291 UNIT 101 BLDG H
Listing courtesy of EXP REALTY LLC. 888-883-8509
Selling Office: RP INVESTMENT REALTY LLC.Mortgage Calculator
StellarMLS is the source of this information via Internet Data Exchange Program. All listing information is deemed reliable but not guaranteed and should be independently verified through personal inspection by appropriate professionals. Listings displayed on this website may be subject to prior sale or removal from sale. Availability of any listing should always be independently verified. Listing information is provided for consumer personal, non-commercial use, solely to identify potential properties for potential purchase. All other use is strictly prohibited and may violate relevant federal and state law. Data last updated on