14100 Morning Frost Drive, Orlando, FL 32828
- $535,000
- 4
- BD
- 3
- BA
- 2,886
- SqFt




- Sold Price
- $535,000
- List Price
- $565,000
- Status
- Sold
- Days on Market
- 91
- Closing Date
- Jan 09, 2024
- MLS#
- S5091560
- Property Style
- Single Family
- Year Built
- 2005
- Bedrooms
- 4
- Bathrooms
- 3
- Living Area
- 2,886
- Lot Size
- 5,500
- Acres
- 0.13
- Total Acreage
- 0 to less than 1/4
- Legal Subdivision Name
- Avalon Lakes Ph 03 Village C
- MLS Area Major
- Orlando/Alafaya/Waterford Lakes
Property Description
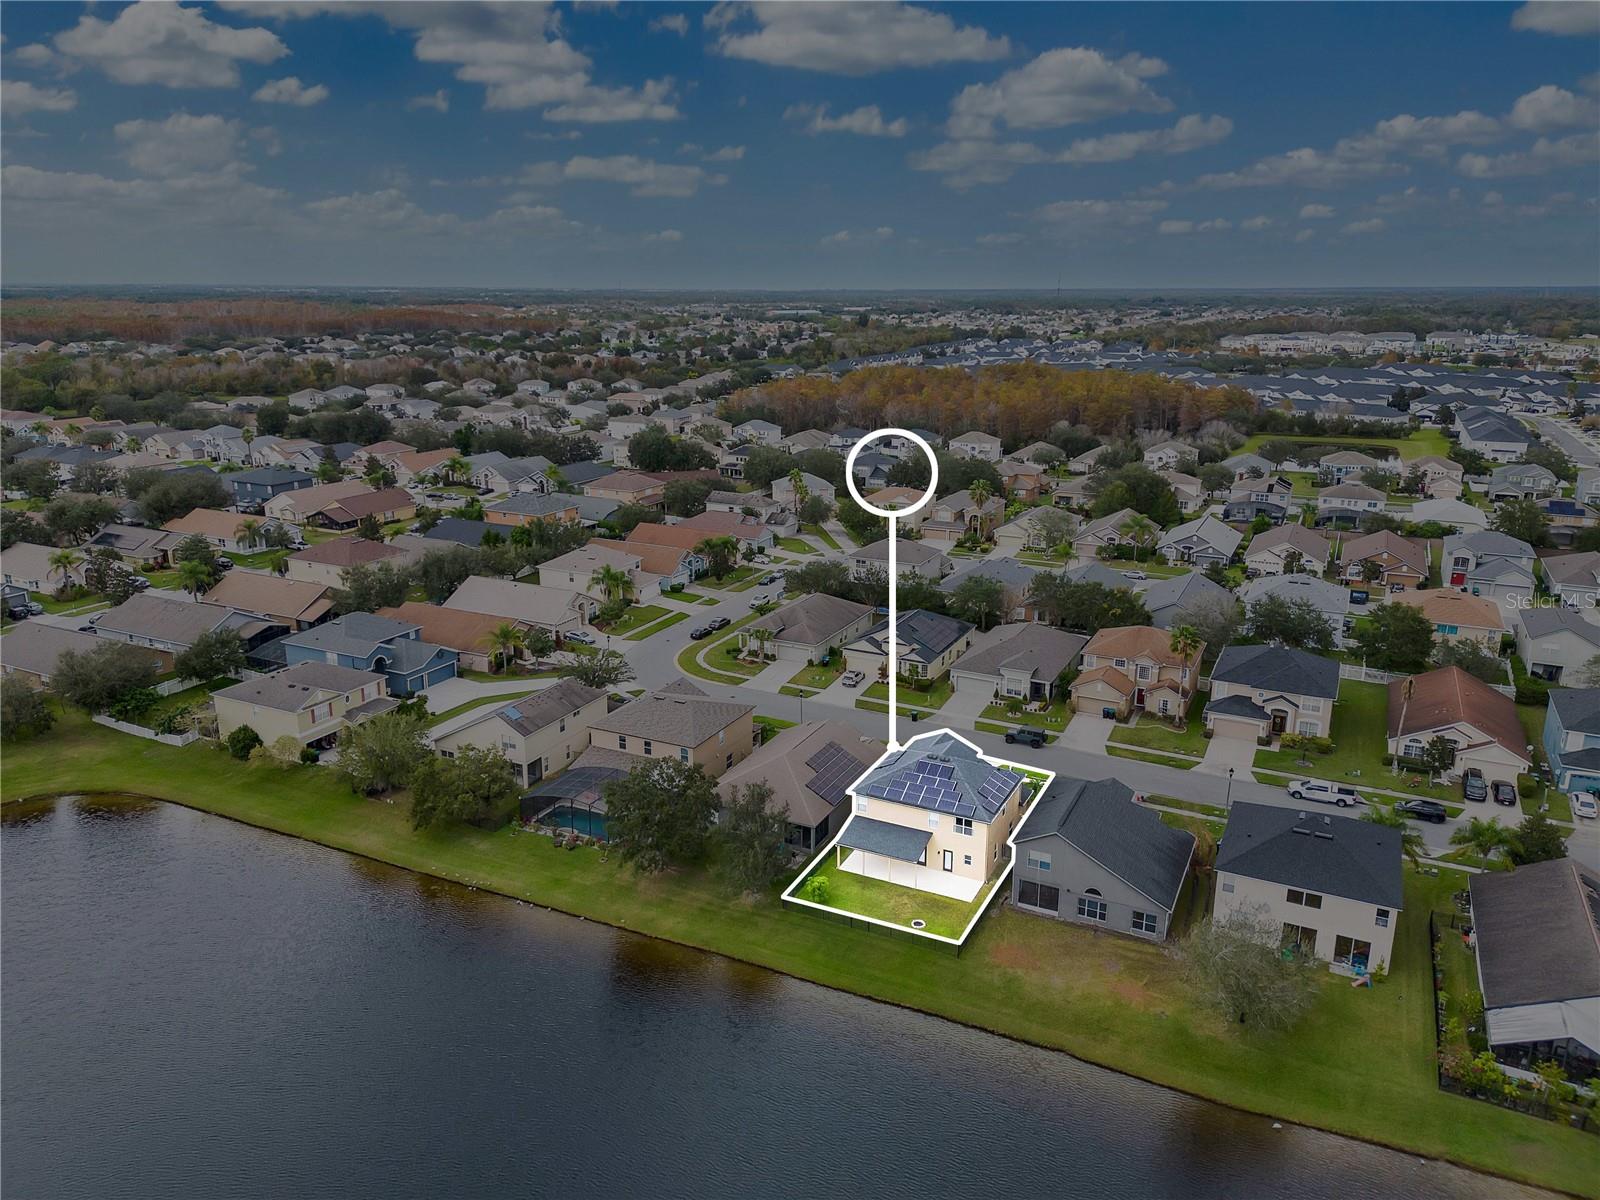
Welcome to the epitome of modern living in the prime Avalon Lakes subdivision of Orlando, FL! This stunning 4-bedroom, 3-bathroom home boasts elegance and style at every turn. What's more, the home comes with solar panels that are fully paid off and transferable, offering sustainable energy and cost savings, all backed by a 5-year warranty. As you step inside, you'll immediately notice the beautiful dark metal stair railing, complemented by the dark flooring that flows throughout the home. Natural light pours in through the transom window, creating a warm and inviting ambiance. To your left, a versatile bonus room awaits, perfect for use as an office space, playroom, or anything your heart desires. As you venture further into the home, you'll find the living room and kitchen seamlessly merging into one harmonious space. The kitchen is a chef's dream, featuring light cabinetry with abundant storage, luxurious marble countertops, a custom stone backsplash, matching stainless steel appliances, and a center island for culinary creativity. The living room is strategically located for easy entertainment of family and guests and features a custom accent stone wall, adding a touch of uniqueness to the space. Two sets of double doors provide access to the backyard, allowing you to bask in natural light or create a cozy ambiance on rainy days or during movie nights. As you ascend the stairs, you'll discover a second living space or upstairs loft, perfect for use as a common area or a second living room. Down the hall, the generously sized master bedroom awaits, offering a true retreat. The attached master bathroom is a spa-like haven with a massive glass walk-in shower equipped with advanced dual shower heads, custom settings, and a double vanity. Additionally, it boasts a garden tub and an expansive walk-in closet, providing ample space for your wardrobe. The remaining bedrooms are similarly sized and laid out, featuring the same dark flooring and abundant natural light. Returning downstairs to the backyard, you'll find a serene oasis with a breathtaking lakefront view and a covered patio. Enjoy the soothing weather, gentle breeze, and the safety provided by the metal fence while taking in the pristine waterfront scenery. Located in a wonderful community, this home is close to amenities, shopping centers, major roads, and entertainment, making it the ideal place to call home. Don't miss out on the opportunity to experience the ultimate in Florida living at Avalon Lakes. <div style="padding:56.25% 0 0 0;position:relative;"><iframe src="https://my.matterport.com/show/?m=kGQyD9RcC16&mls=1" frameborder="0" allow="autoplay; fullscreen" allowfullscreen style="position:absolute;top:0;left:0;width:100%;height:100%;"></iframe></div>
/u.realgeeks.media/homesinorlando/NextHome-Neighborhood-Realty-Logo-Horizontal-OrangeOnWhite-Web-RGB.jpg)
Additional Information
- Taxes
- $3475
- Minimum Lease
- 8-12 Months
- HOA Fee
- $103
- HOA Payment Schedule
- Monthly
- Community Features
- No Deed Restriction
- Property Description
- Two Story
- Zoning
- P-D
- Interior Layout
- Ceiling Fans(s), Eat-in Kitchen, High Ceilings, Kitchen/Family Room Combo, Living Room/Dining Room Combo, Walk-In Closet(s)
- Interior Features
- Ceiling Fans(s), Eat-in Kitchen, High Ceilings, Kitchen/Family Room Combo, Living Room/Dining Room Combo, Walk-In Closet(s)
- Floor
- Tile, Wood
- Appliances
- Built-In Oven, Cooktop, Dishwasher, Disposal, Dryer, Microwave, Washer
- Utilities
- Public
- Heating
- Central
- Air Conditioning
- Central Air
- Exterior Construction
- Concrete, Stucco
- Exterior Features
- Lighting, Rain Gutters, Sidewalk
- Roof
- Shingle
- Foundation
- Block, Slab
- Pool
- No Pool
- Garage Carport
- 2 Car Garage
- Garage Spaces
- 2
- Garage Dimensions
- 20x20
- Pets
- Allowed
- Flood Zone Code
- X
- Parcel ID
- 31-22-32-0535-00-310
- Legal Description
- AVALON LAKES PHASE 3, VILLAGE C 59/44 LOT 31
Listing courtesy of EXP REALTY LLC.
Selling Office: KELLER WILLIAMS ADVANTAGE 2 REALTY.Mortgage Calculator
StellarMLS is the source of this information via Internet Data Exchange Program. All listing information is deemed reliable but not guaranteed and should be independently verified through personal inspection by appropriate professionals. Listings displayed on this website may be subject to prior sale or removal from sale. Availability of any listing should always be independently verified. Listing information is provided for consumer personal, non-commercial use, solely to identify potential properties for potential purchase. All other use is strictly prohibited and may violate relevant federal and state law. Data last updated on