2511 Sky Stone Court, Oakland, FL 34787
- $585,500
- 4
- BD
- 3
- BA
- 3,449
- SqFt




- Sold Price
- $585,500
- List Price
- $589,999
- Status
- Sold
- Days on Market
- 73
- Closing Date
- Dec 21, 2023
- MLS#
- S5091393
- Property Style
- Single Family
- Year Built
- 2018
- Bedrooms
- 4
- Bathrooms
- 3
- Baths Half
- 1
- Living Area
- 3,449
- Lot Size
- 7,392
- Acres
- 0.17
- Total Acreage
- 0 to less than 1/4
- Legal Subdivision Name
- Oakland Trls Ph 1
- MLS Area Major
- Winter Garden/Oakland
Property Description
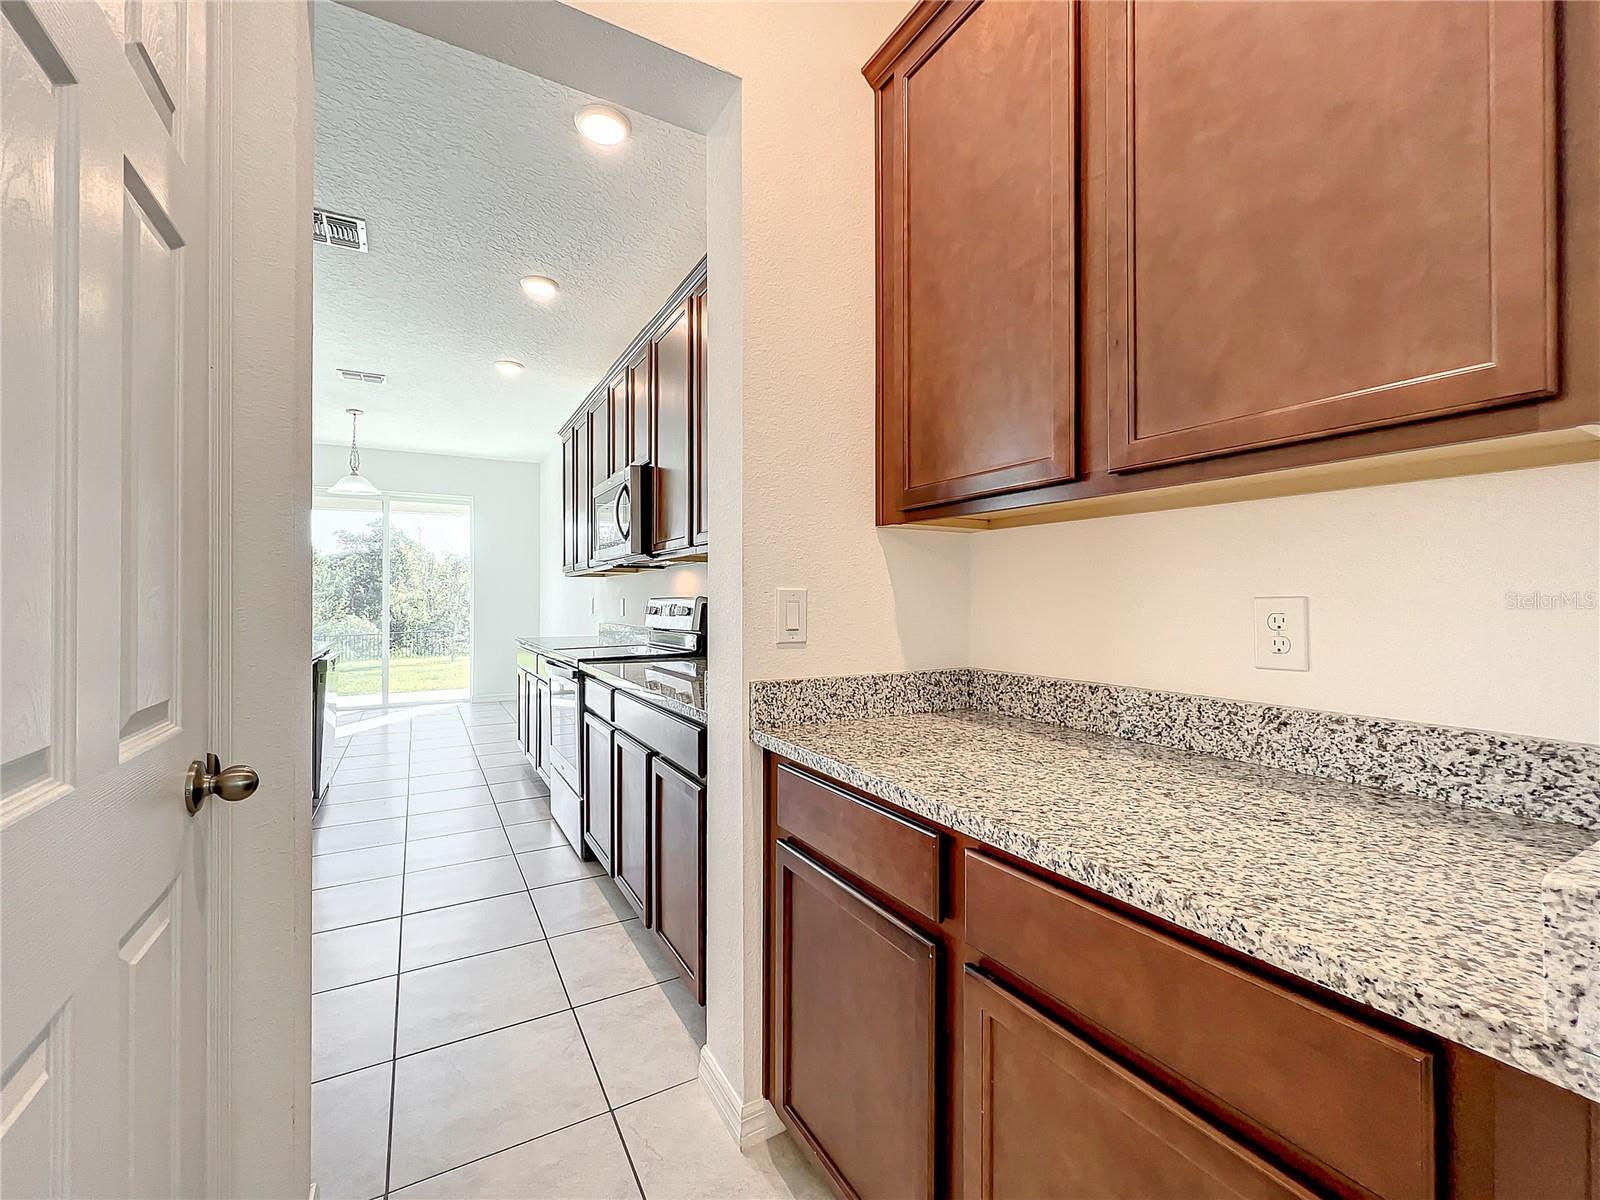
This beautiful 4 bedroom/2.5 bathroom,not back neighbor you can build the pool you want , formal dining/living room, family room, and entertainment area, also has extra room that would make a great bonus room, den/office, or 5th bedroom. This home is in the sought-after community of Oakland Trails.when you come in gorgeous tile floor that expands to a contemporary floorplan that is designed for entertaining. Beautiful modern kitchen with elegant kitchen cabinet design, stainless appliances, large pantry, and a butler area. With the amazing view of the backyard from the kitchen, and family room you will feel the need to entertain outdoor day and night! This home also features a spacious master bedroom with a large walk-in closet, master bathroom, large bathtub, and double vanity. There are also 3 other bedrooms and entertainment area on the second floor that share a nicely sized bathroom. This smart house has also an automation system that lets you control the thermostat, lighting, door lock and sprinkler system remotelyThe community provides a playground, dog park, community pool and access to the West Orange Trail. It is conveniently located near Downtown Winter Garden, schools, shopping, restaurants, grocery stores and quick access to the FL Turnpike. If you are looking for an IMMACULATE house in a perfect location, Welcome Home!
/u.realgeeks.media/homesinorlando/NextHome-Neighborhood-Realty-Logo-Horizontal-OrangeOnWhite-Web-RGB.jpg)
Additional Information
- Taxes
- $7988
- Minimum Lease
- 1-2 Years
- HOA Fee
- $345
- HOA Payment Schedule
- Quarterly
- Maintenance Includes
- Pool, Management, Private Road
- Community Features
- Deed Restrictions, Dog Park, Playground
- Property Description
- Two Story
- Zoning
- PUD
- Interior Layout
- PrimaryBedroom Upstairs, Open Floorplan, Smart Home, Thermostat, Walk-In Closet(s)
- Interior Features
- PrimaryBedroom Upstairs, Open Floorplan, Smart Home, Thermostat, Walk-In Closet(s)
- Floor
- Carpet, Ceramic Tile
- Appliances
- Disposal, Dryer, Microwave, Range, Refrigerator, Washer
- Utilities
- Cable Connected, Electricity Connected
- Heating
- Central
- Air Conditioning
- Central Air
- Exterior Construction
- Block, Brick
- Exterior Features
- Irrigation System, Lighting, Sidewalk, Sliding Doors
- Roof
- Shingle
- Foundation
- Slab
- Pool
- No Pool
- Garage Carport
- 3 Car Garage
- Garage Spaces
- 3
- Pets
- Allowed
- Max Pet Weight
- 100
- Pet Size
- Large (61-100 Lbs.)
- Flood Zone Code
- A
- Parcel ID
- 30-22-27-6115-01-390
- Legal Description
- OAKLAND TRAILS PHASE 1 91/56 LOT 139
Listing courtesy of NUMBER 1 BROKER, LLC. 407-566-3400
Selling Office: CENTURY 21 PROFESSIONAL GROUP.Mortgage Calculator
StellarMLS is the source of this information via Internet Data Exchange Program. All listing information is deemed reliable but not guaranteed and should be independently verified through personal inspection by appropriate professionals. Listings displayed on this website may be subject to prior sale or removal from sale. Availability of any listing should always be independently verified. Listing information is provided for consumer personal, non-commercial use, solely to identify potential properties for potential purchase. All other use is strictly prohibited and may violate relevant federal and state law. Data last updated on