906 W Harvard Street, Orlando, FL 32804
- $1,025,750
- 4
- BD
- 4
- BA
- 2,528
- SqFt








- Sold Price
- $1,025,750
- List Price
- $1,099,000
- Status
- Sold
- Days on Market
- 123
- Closing Date
- Feb 06, 2024
- MLS#
- S5091169
- Property Style
- Single Family
- New Construction
- Yes
- Year Built
- 2023
- Bedrooms
- 4
- Bathrooms
- 4
- Baths Half
- 1
- Living Area
- 2,528
- Lot Size
- 5,088
- Acres
- 0.12
- Total Acreage
- 0 to less than 1/4
- Legal Subdivision Name
- College Park Cc Sec
- MLS Area Major
- Orlando/College Park
Property Description
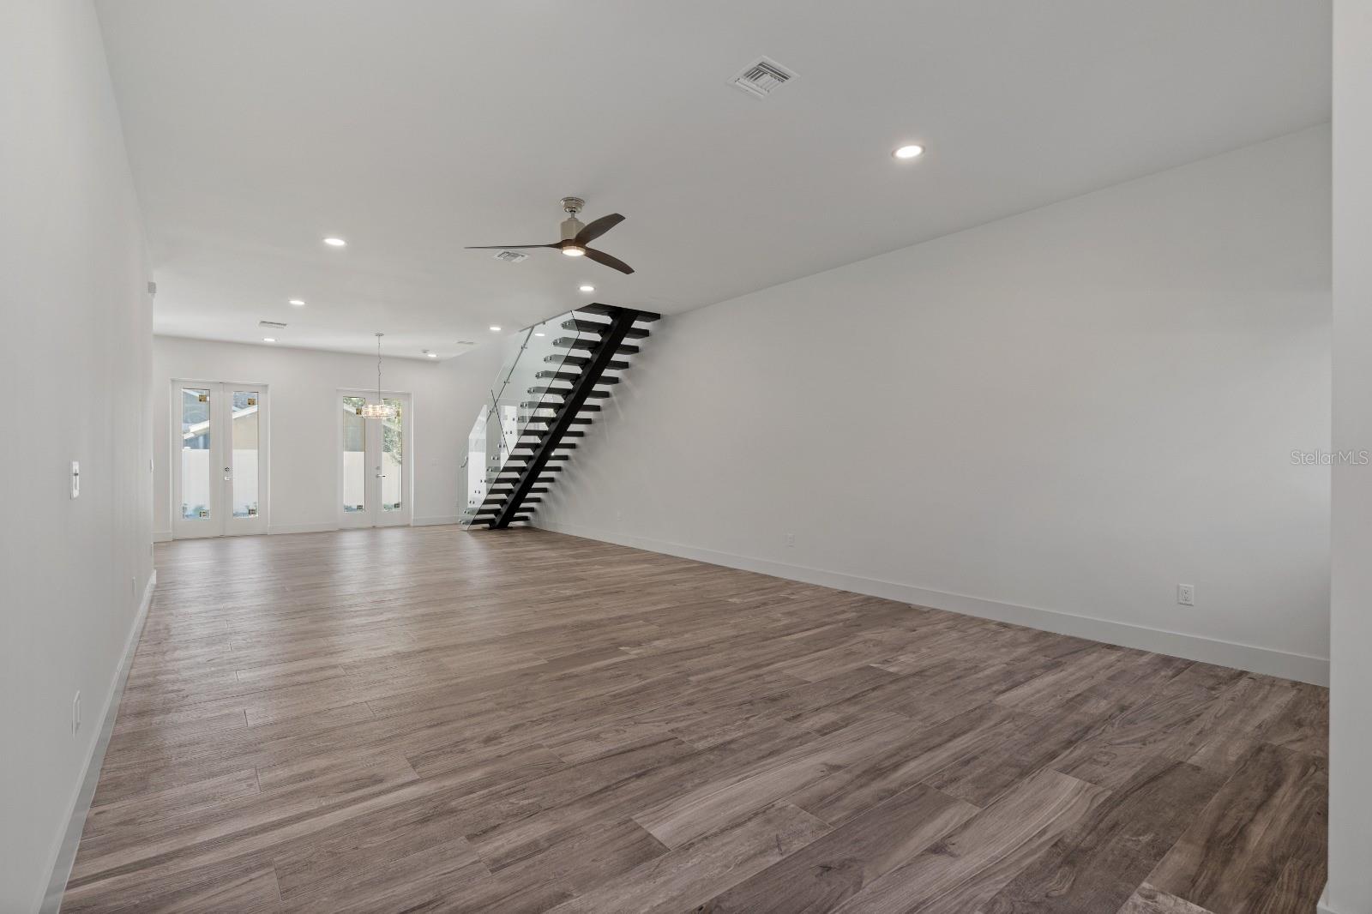
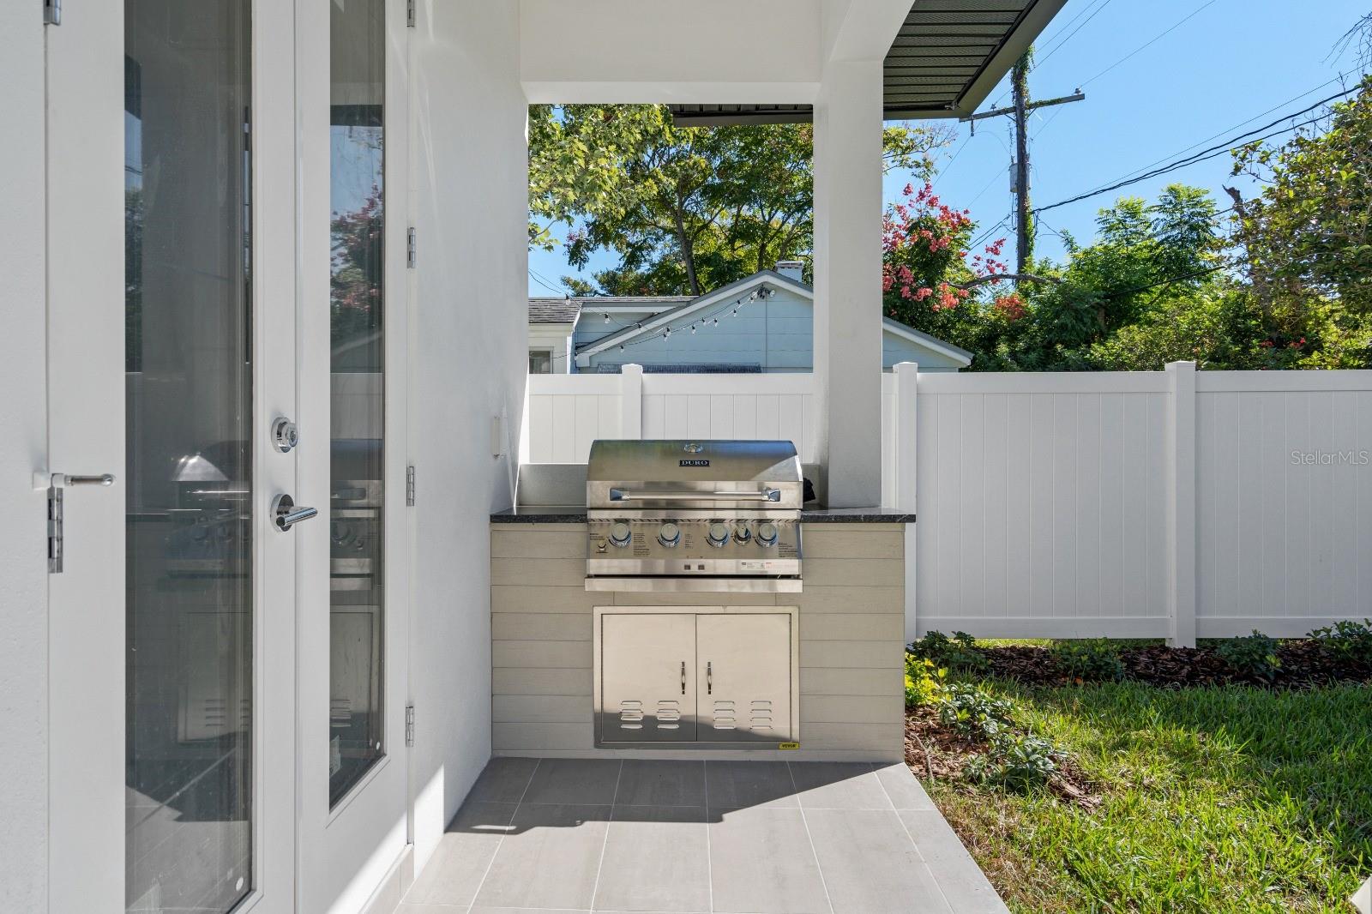
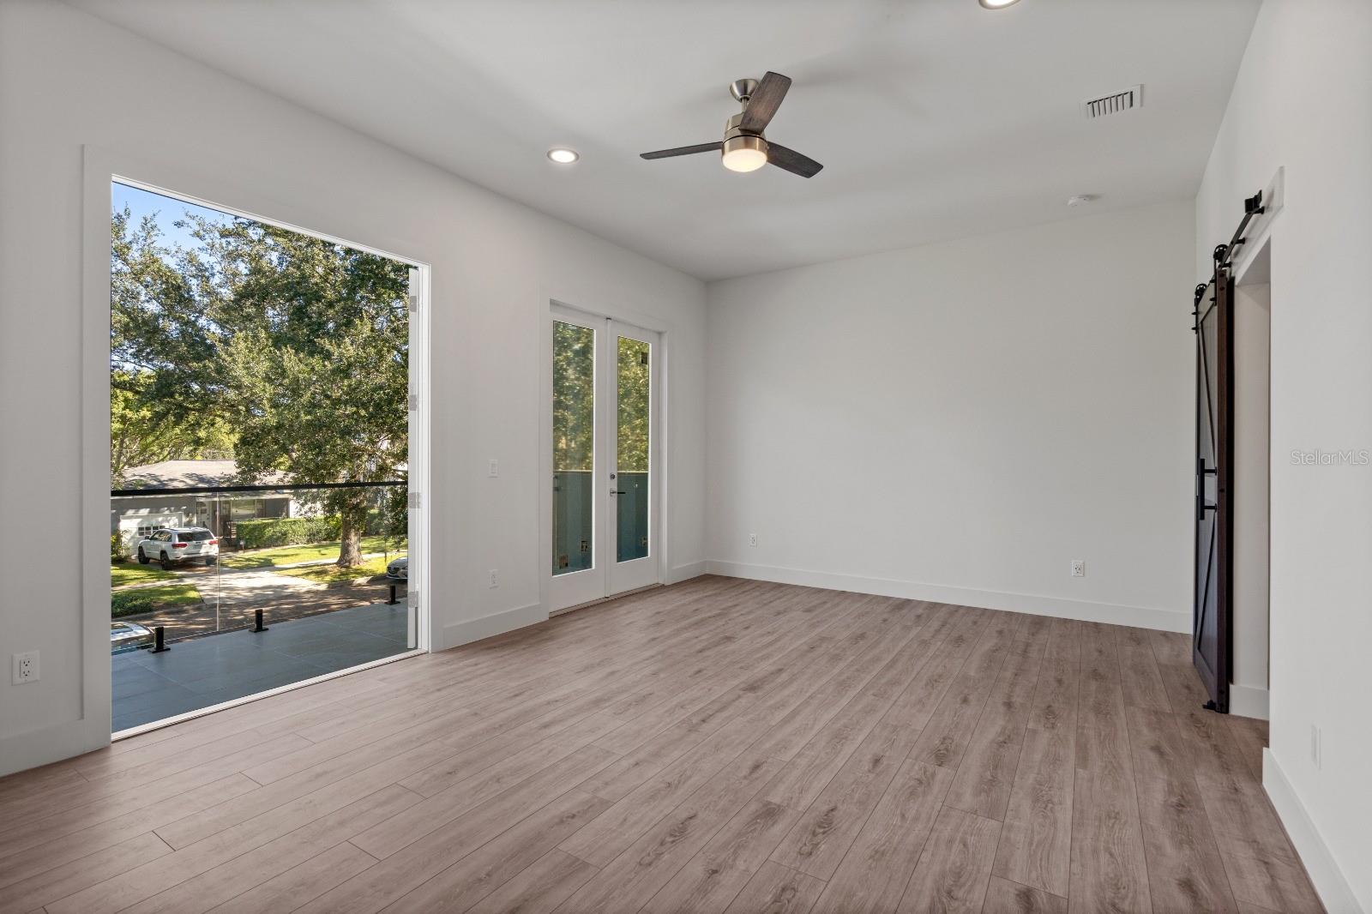
Welcome to your dream home in the heart of College Park, right on the coveted Harvard Street. This brand-new property epitomizes modern luxury living, offering a lifestyle of convenience and elegance in a prime location. As you step inside, you'll immediately feel a sense of awe and sophistication. The designer free-floating staircase with its sleek glass railing is a striking centerpiece, setting the tone for what's to come. The tile roof not only adds durability but also enhances the property's curb appeal. With 4 bedrooms and 3.5 bathrooms spread over 2,528 square feet of heated living space, this home offers ample room for your family's needs. The 10-foot ceilings create an open and airy atmosphere, making every room feel spacious and inviting. The master bedroom boasts a glass-railed balcony, providing a private retreat for relaxation. In the master bathroom, you'll find a free-standing tub and Kohler fixtures that exude quality and luxury. The frameless shower adds a touch of modern elegance. The gourmet kitchen is a chef's delight, featuring KitchenAid appliances and upgraded Carrara quartz countertops with a waterfall island. The marble backsplash and pot filler add to the overall aesthetic. Throughout the home, you'll notice upgraded LED illumination, smart security camera prewires, and upgraded fan controls in all rooms, providing both convenience and peace of mind. The smart deadbolt at the main entrance offers enhanced security. The property also features a complete backyard fence and a built-in outdoor grill, perfect for outdoor entertaining. The marble powder room and Kohler toilets showcase the attention to detail in every corner. What sets this property apart is its commitment to modern living. You'll appreciate the upgraded low voltage setup and the 320 amp electrical panel, complete with a double preinstalled electric car NEMA plug, ensuring that you are well-equipped for the future of technology and transportation. As you walk through this home, you'll be struck by a sense of luxury and modernity, from the designer touches to the high-end finishes. The thoughtfully designed landscaping and irrigation enhance the curb appeal, while the expanded covered lanai offers a perfect spot for outdoor relaxation. This property is not just a house; it's a testament to modern living at its finest. With upgraded features, impeccable design, and forward-thinking infrastructure, it's truly a masterpiece that's ready for you to call home. Come experience it for yourself and imagine the lifestyle that awaits you.
/u.realgeeks.media/homesinorlando/NextHome-Neighborhood-Realty-Logo-Horizontal-OrangeOnWhite-Web-RGB.jpg)
Additional Information
- Taxes
- $5052
- Minimum Lease
- 7 Months
- Community Features
- No Deed Restriction
- Property Description
- Two Story
- Zoning
- R-1/T/W
- Interior Layout
- Kitchen/Family Room Combo, Living Room/Dining Room Combo, Open Floorplan
- Interior Features
- Kitchen/Family Room Combo, Living Room/Dining Room Combo, Open Floorplan
- Floor
- Ceramic Tile
- Appliances
- Dishwasher, Disposal, Microwave, Range, Refrigerator
- Utilities
- Electricity Connected
- Heating
- Central, Electric
- Air Conditioning
- Central Air
- Exterior Construction
- Block, Stucco
- Exterior Features
- Other
- Roof
- Tile
- Foundation
- Slab
- Pool
- No Pool
- Garage Carport
- 2 Car Garage
- Garage Spaces
- 2
- Flood Zone Code
- x
- Parcel ID
- 14-22-29-1460-04-080
- Legal Description
- COLLEGE PARK COUNTRY CLUB SEC L/83 LOT 8BLK D
Listing courtesy of GLASSTONE GROUP INC. 321-988-4663
Selling Office: GLASSTONE GROUP INC.Mortgage Calculator
StellarMLS is the source of this information via Internet Data Exchange Program. All listing information is deemed reliable but not guaranteed and should be independently verified through personal inspection by appropriate professionals. Listings displayed on this website may be subject to prior sale or removal from sale. Availability of any listing should always be independently verified. Listing information is provided for consumer personal, non-commercial use, solely to identify potential properties for potential purchase. All other use is strictly prohibited and may violate relevant federal and state law. Data last updated on