1344 Selbydon Way, Winter Garden, FL 34787
- $529,900
- 4
- BD
- 2
- BA
- 2,410
- SqFt






- Sold Price
- $529,900
- List Price
- $529,900
- Status
- Sold
- Days on Market
- 51
- Closing Date
- Nov 30, 2023
- MLS#
- S5090968
- Property Style
- Single Family
- Year Built
- 2002
- Bedrooms
- 4
- Bathrooms
- 2
- Living Area
- 2,410
- Lot Size
- 7,200
- Acres
- 0.17
- Total Acreage
- 0 to less than 1/4
- Legal Subdivision Name
- Stoneybrook West 44/134
- MLS Area Major
- Winter Garden/Oakland
Property Description
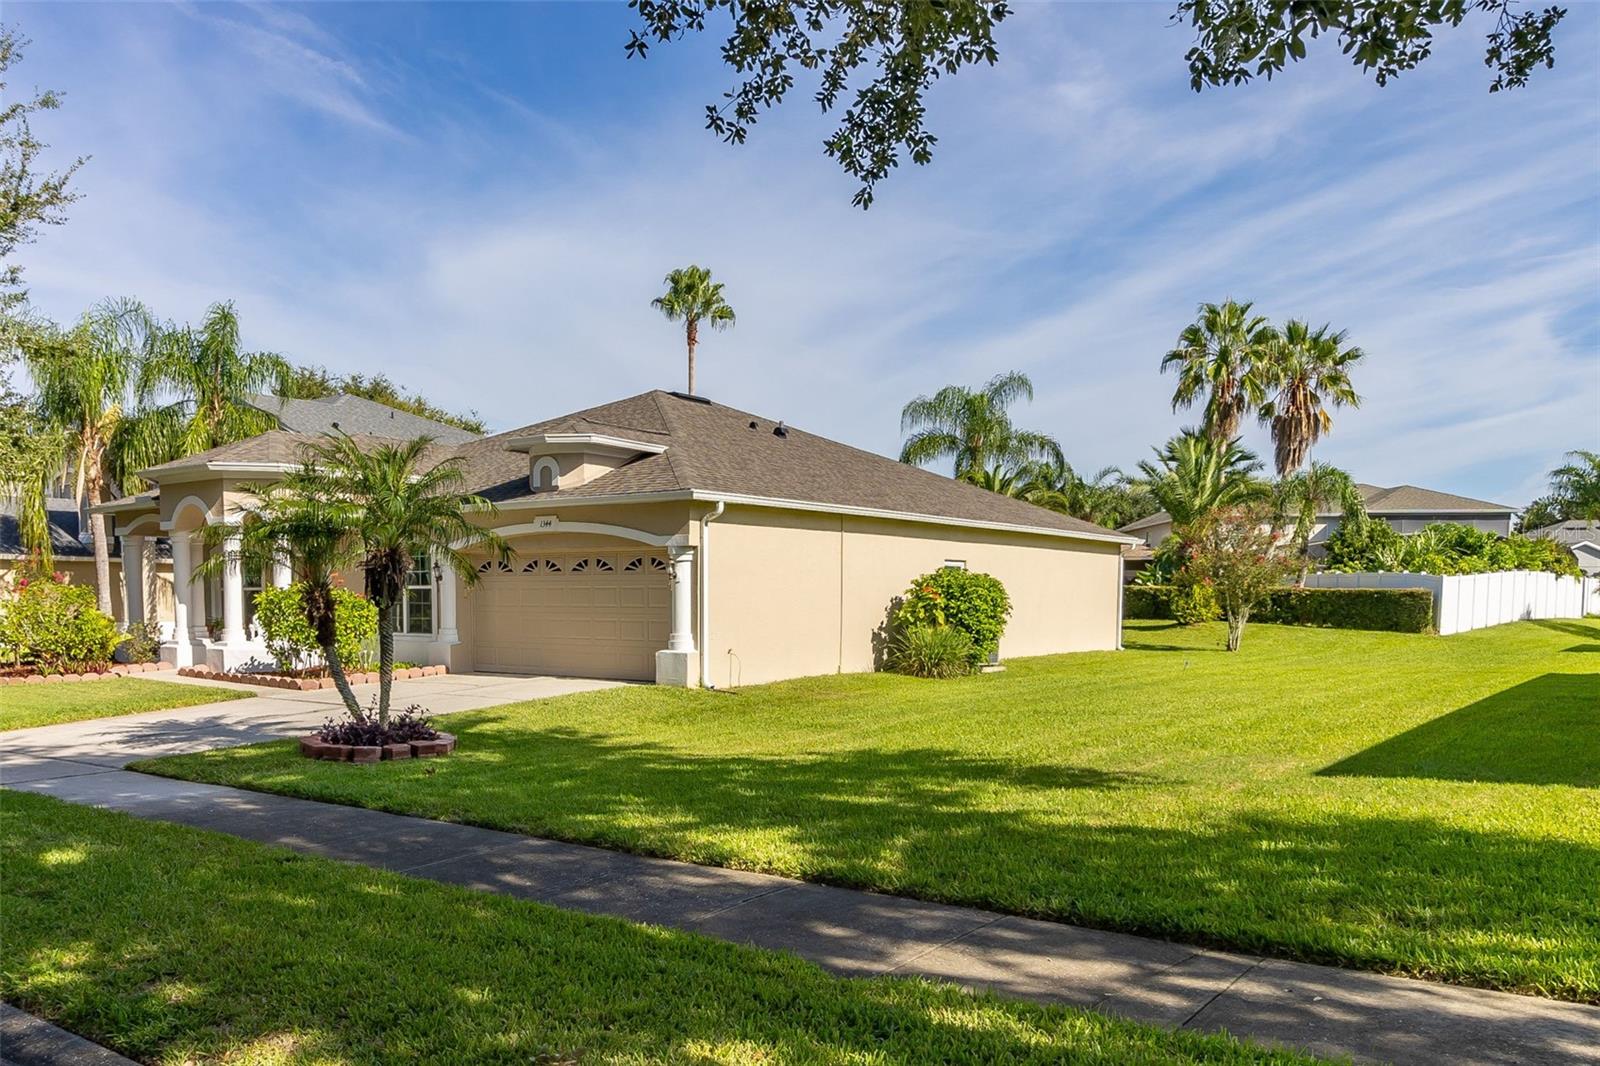
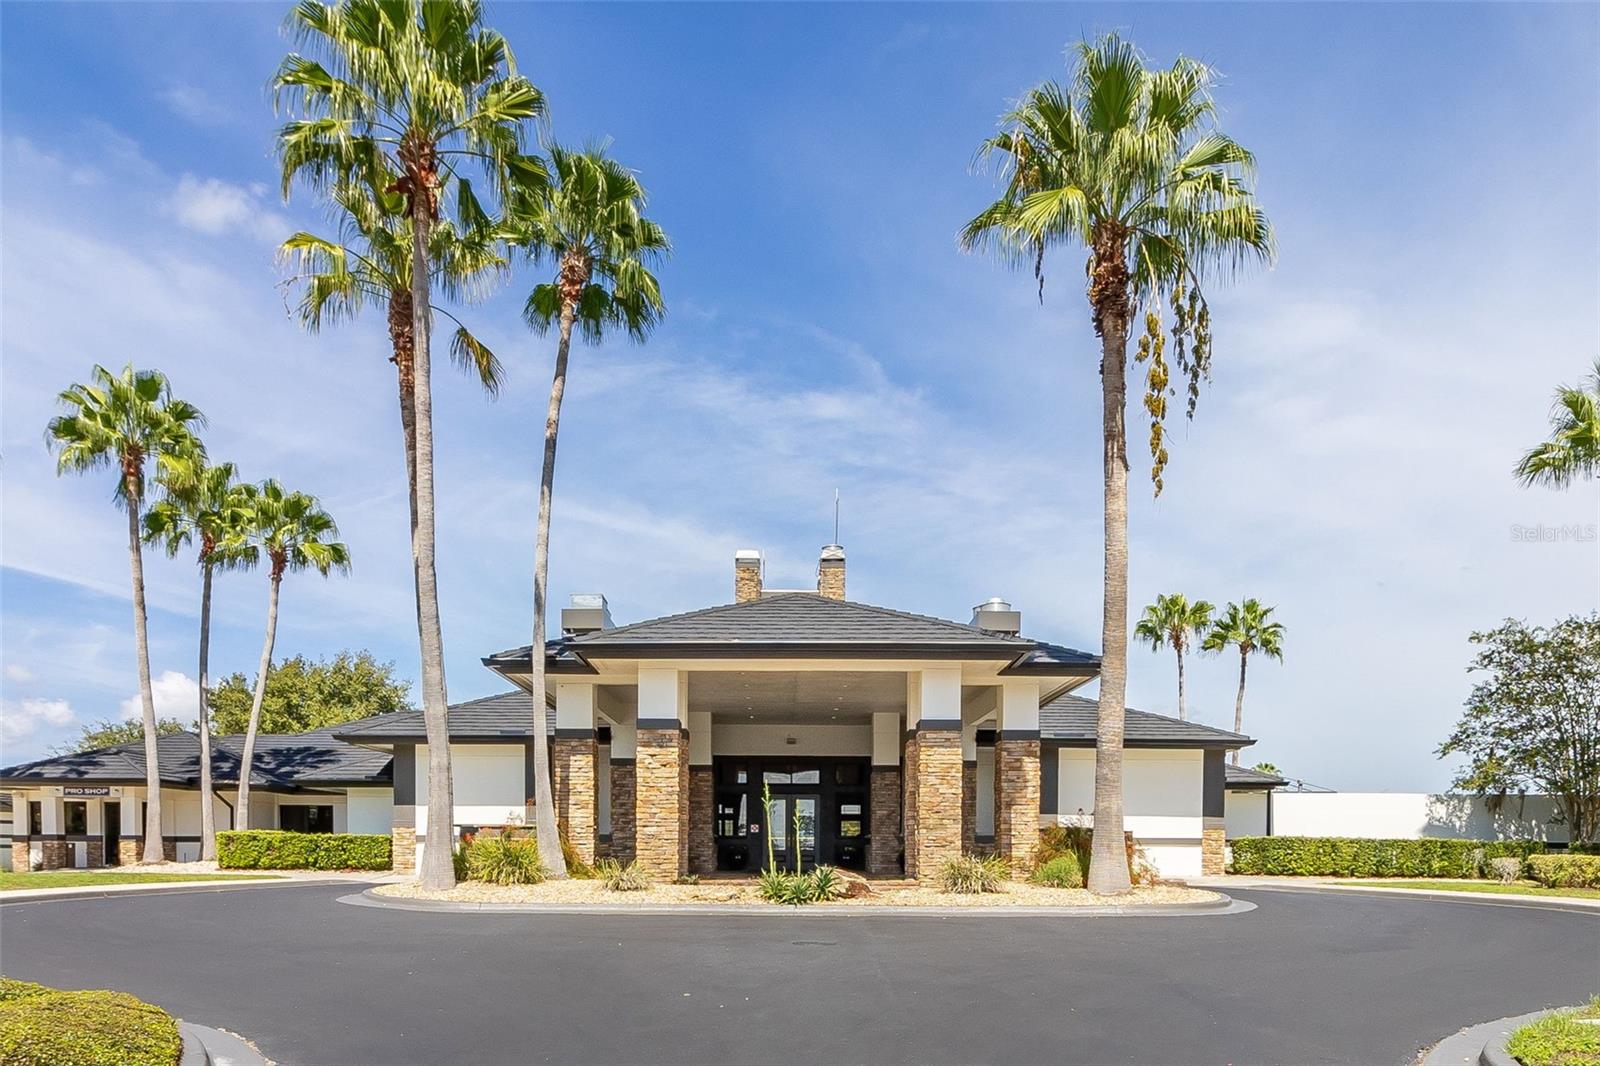
** BUYERS OUT OF STATE HOME SALE FELL THROUGH - INSPECTION WAS PERFECT**. Gorgeous move in ready 4 bedroom home impeccably maintained! Your new home features the following updates New Roof 2019, New A/C 2017, New impact glass windows and sliding glass doors 2018, Exterior paint in 2020 interior painted in 2018. The open floor plan provides abundant natural light. As you enter the home you will love the formal living room and dinning room. The 4th bedroom is currently used as an office. Spacious and functional kitchen has newer Stainless appliances installed in 2019. Enjoy the fall weather on your large freshly screened in back porch. GOLF COURSE NOW OPEN!! This oasis has every amenity you could ever want 18-hole Championship golf course, community clubhouse and Jr. Olympic community pool, state-of-the-art fitness center, tennis and basketball courts, fishing pier and inline skate hockey rink.
/u.realgeeks.media/homesinorlando/NextHome-Neighborhood-Realty-Logo-Horizontal-OrangeOnWhite-Web-RGB.jpg)
Additional Information
- Taxes
- $4693
- Taxes
- $659
- Minimum Lease
- 1-2 Years
- HOA Fee
- $668
- HOA Payment Schedule
- Quarterly
- Maintenance Includes
- Guard - 24 Hour, Cable TV, Pool, Internet, Maintenance Grounds
- Location
- Landscaped, Near Golf Course, Paved
- Community Features
- Deed Restrictions, Gated Community - Guard, Golf Carts OK, Golf, Irrigation-Reclaimed Water, Lake, Pool, Golf Community
- Property Description
- One Story
- Zoning
- PUD
- Interior Layout
- Cathedral Ceiling(s), Ceiling Fans(s), Kitchen/Family Room Combo, Master Bedroom Main Floor, Open Floorplan, Solid Surface Counters, Split Bedroom, Thermostat, Walk-In Closet(s)
- Interior Features
- Cathedral Ceiling(s), Ceiling Fans(s), Kitchen/Family Room Combo, Master Bedroom Main Floor, Open Floorplan, Solid Surface Counters, Split Bedroom, Thermostat, Walk-In Closet(s)
- Floor
- Carpet, Tile
- Appliances
- Cooktop, Dishwasher, Disposal, Electric Water Heater, Microwave, Range, Refrigerator, Water Softener
- Utilities
- Cable Connected, Electricity Connected, Fiber Optics, Sewer Connected, Sprinkler Meter, Street Lights, Water Connected
- Heating
- Central, Electric
- Air Conditioning
- Central Air
- Exterior Construction
- Block, Stucco
- Exterior Features
- Irrigation System, Private Mailbox, Rain Gutters, Sidewalk
- Roof
- Shingle
- Foundation
- Slab
- Pool
- Community
- Garage Carport
- 2 Car Garage
- Garage Spaces
- 2
- Garage Features
- Driveway, Garage Door Opener
- Garage Dimensions
- 20x20
- Elementary School
- Whispering Oak Elem
- Middle School
- Sunridge Middle
- High School
- West Orange High
- Pets
- Allowed
- Flood Zone Code
- x
- Parcel ID
- 04-23-27-8231-02-133
- Legal Description
- STONEYBROOK WEST UNIT 1 44/134 LOT 133 BLK 2
Listing courtesy of DOWNTOWN REALTY.
Selling Office: REALTY ONE GROUP INSPIRATION.Mortgage Calculator
StellarMLS is the source of this information via Internet Data Exchange Program. All listing information is deemed reliable but not guaranteed and should be independently verified through personal inspection by appropriate professionals. Listings displayed on this website may be subject to prior sale or removal from sale. Availability of any listing should always be independently verified. Listing information is provided for consumer personal, non-commercial use, solely to identify potential properties for potential purchase. All other use is strictly prohibited and may violate relevant federal and state law. Data last updated on