14220 Sports Club Way, Orlando, FL 32837
- $610,000
- 5
- BD
- 4
- BA
- 2,810
- SqFt






- Sold Price
- $610,000
- List Price
- $624,900
- Status
- Sold
- Days on Market
- 8
- Closing Date
- Oct 06, 2023
- MLS#
- S5090714
- Property Style
- Single Family
- Year Built
- 1997
- Bedrooms
- 5
- Bathrooms
- 4
- Baths Half
- 1
- Living Area
- 2,810
- Lot Size
- 9,597
- Acres
- 0.22
- Total Acreage
- 0 to less than 1/4
- Legal Subdivision Name
- Hunters Creek Tr 125
- MLS Area Major
- Orlando/Hunters Creek/Southchase
Property Description
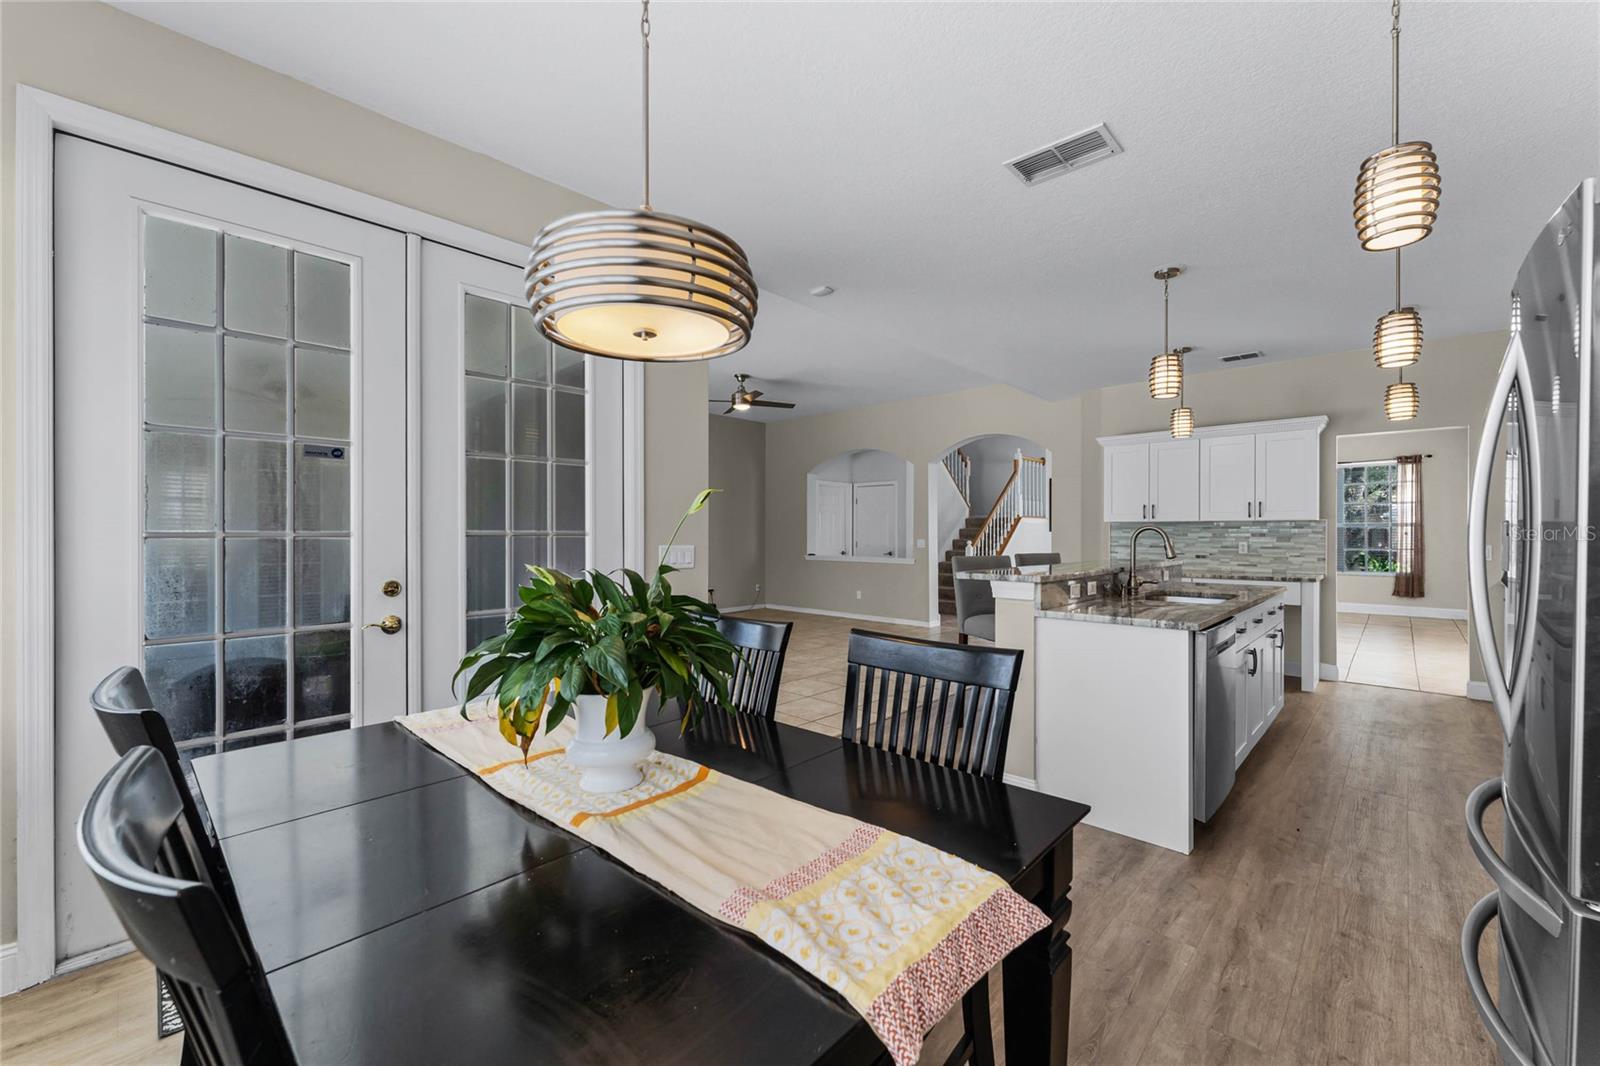
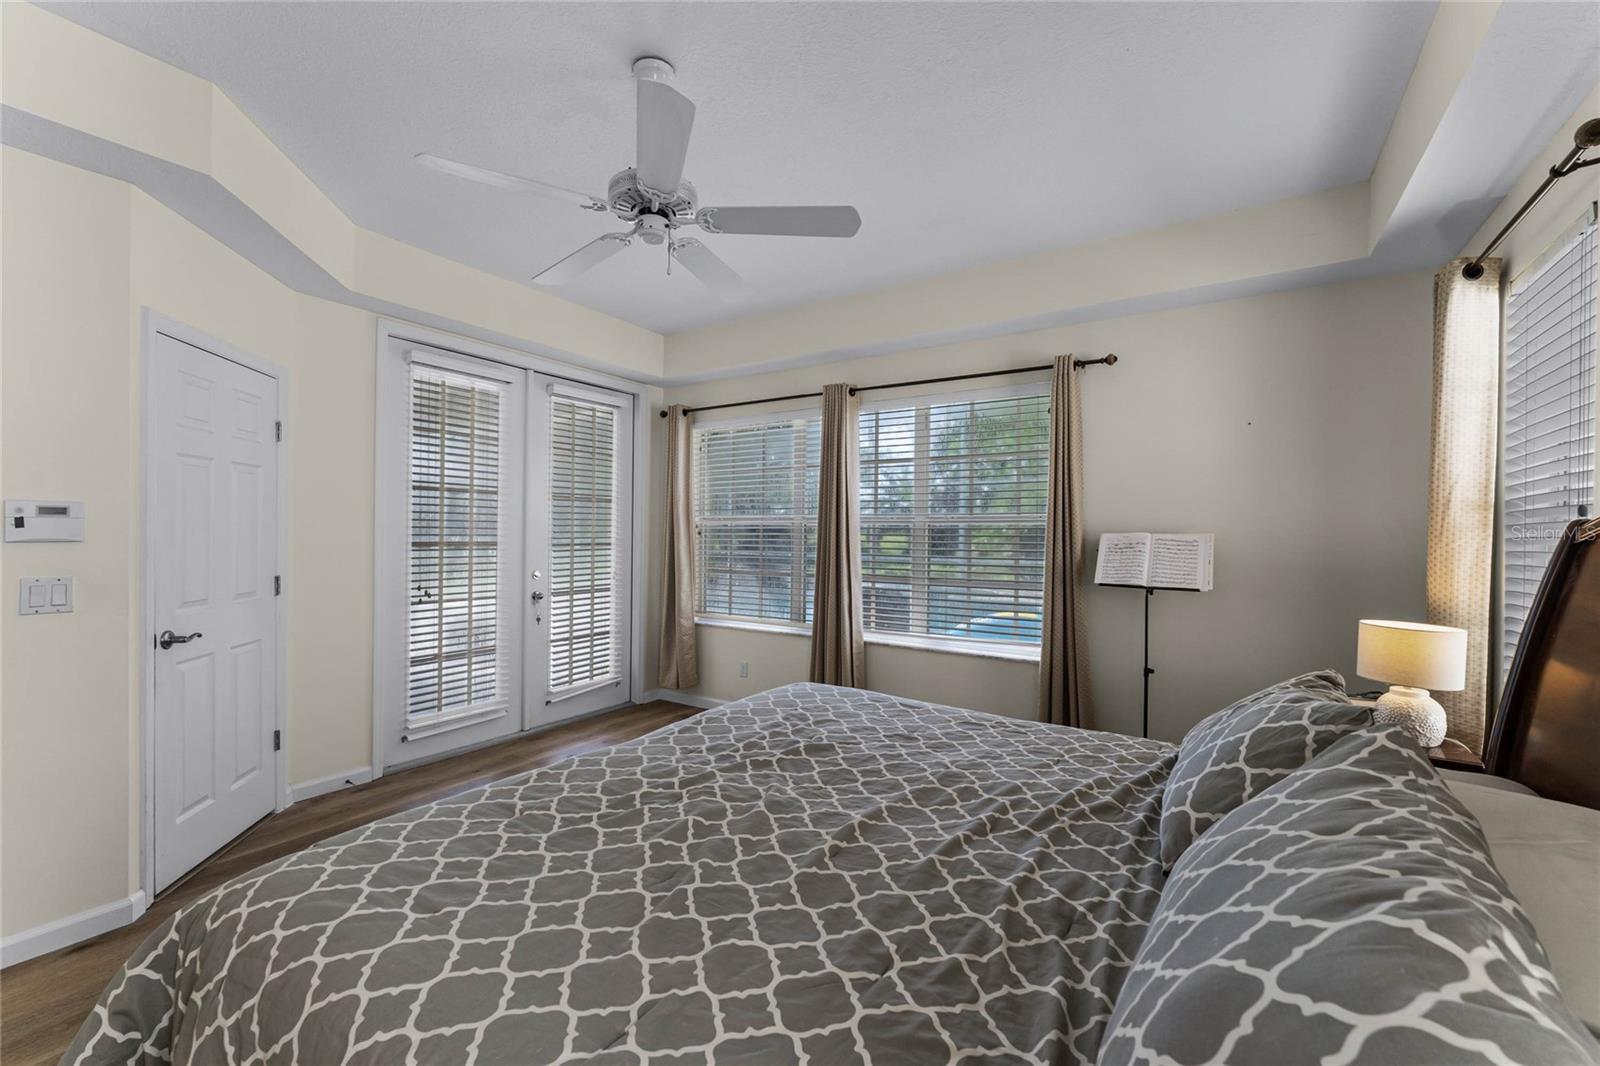
Welcome to your forever home in the wonderful community of Hunter’s Creek! This amazing 5-bedroom, pool and spa home is a true gem. Step inside and be greeted by the grand foyer and spacious open floor plan providing the perfect setting for both intimate gatherings and large-scale entertaining. The heart of the home is the gourmet kitchen, featuring stainless steel appliances, granite countertops, a center island and ample cabinet space. The adjacent breakfast nook and formal dining room offer plenty of space for enjoying meals with family and friends. The downstairs main bedroom is a true sanctuary, offering privacy, tranquility, and direct access to the pool. With its spacious layout, walk-in closet, and en-suite bathroom featuring dual sinks, a soaking tub, and a separate shower, it's the perfect retreat after a long day. Upstairs, you'll find four additional generously sized bedrooms, each offering comfort and privacy for family or guests. The possibilities are endless – these rooms can easily be transformed into a home office, a fitness center, or a media room to suit your needs. Step outside to your own private paradise. The backyard boasts a sparkling pool and spa, surrounded by lush landscaping and a screened-in patio. Whether you're lounging by the pool, hosting a barbecue, or simply enjoying the Florida sunshine, this outdoor space is designed for relaxation and entertainment all year round. Located in the sought-after community of Hunters Creek, you'll enjoy access to top-rated schools, parks, walking trails, and an array of amenities. The community also offers tennis courts, pickleball courts, bark parks, playgrounds, community recreation building and community festivals, ensuring there's always something to do for everyone. Don't miss out on the opportunity to make this Hunter's Creek gem your forever home!
/u.realgeeks.media/homesinorlando/NextHome-Neighborhood-Realty-Logo-Horizontal-OrangeOnWhite-Web-RGB.jpg)
Additional Information
- Taxes
- $4300
- Minimum Lease
- 7 Months
- HOA Fee
- $315
- HOA Payment Schedule
- Quarterly
- Community Features
- No Deed Restriction
- Property Description
- Two Story
- Zoning
- P-D
- Interior Layout
- Cathedral Ceiling(s), Ceiling Fans(s), High Ceilings, Kitchen/Family Room Combo, Living Room/Dining Room Combo, Master Bedroom Main Floor, Stone Counters, Vaulted Ceiling(s), Window Treatments
- Interior Features
- Cathedral Ceiling(s), Ceiling Fans(s), High Ceilings, Kitchen/Family Room Combo, Living Room/Dining Room Combo, Master Bedroom Main Floor, Stone Counters, Vaulted Ceiling(s), Window Treatments
- Floor
- Carpet, Laminate, Tile
- Appliances
- Dishwasher, Disposal, Dryer, Microwave, Range, Refrigerator, Washer
- Utilities
- Cable Available, Electricity Connected, Public, Sewer Connected, Street Lights, Water Connected
- Heating
- Central, Electric
- Air Conditioning
- Central Air
- Exterior Construction
- Block, Stucco
- Exterior Features
- Irrigation System, Lighting, Sidewalk
- Roof
- Shingle
- Foundation
- Slab
- Pool
- Private
- Pool Type
- Gunite
- Garage Carport
- 3 Car Garage
- Garage Spaces
- 3
- Garage Features
- Driveway
- Elementary School
- Endeavor Elem
- Middle School
- Hunter's Creek Middle
- High School
- Freedom High School
- Pets
- Allowed
- Flood Zone Code
- X
- Parcel ID
- 33-24-29-3746-00-240
- Legal Description
- HUNTERS CREEK TRACT 125 35/51 LOT 24
Listing courtesy of RE/MAX PRIME PROPERTIES. 407-347-4512
Selling Office: RE/MAX PRIME PROPERTIES.Mortgage Calculator
StellarMLS is the source of this information via Internet Data Exchange Program. All listing information is deemed reliable but not guaranteed and should be independently verified through personal inspection by appropriate professionals. Listings displayed on this website may be subject to prior sale or removal from sale. Availability of any listing should always be independently verified. Listing information is provided for consumer personal, non-commercial use, solely to identify potential properties for potential purchase. All other use is strictly prohibited and may violate relevant federal and state law. Data last updated on