7421 Soiree Way, Reunion, FL 34747
- $535,000
- 4
- BD
- 3
- BA
- 1,892
- SqFt




- Sold Price
- $535,000
- List Price
- $550,000
- Status
- Sold
- Days on Market
- 1
- Closing Date
- Oct 18, 2023
- MLS#
- S5090436
- Property Style
- Single Family
- Architectural Style
- Florida
- Year Built
- 2005
- Bedrooms
- 4
- Bathrooms
- 3
- Baths Half
- 1
- Living Area
- 1,892
- Lot Size
- 6,534
- Acres
- 0.15
- Total Acreage
- 0 to less than 1/4
- Legal Subdivision Name
- Reunion Ph 01 Prcl 01 Unit 01
- MLS Area Major
- Kissimmee/Celebration
Property Description
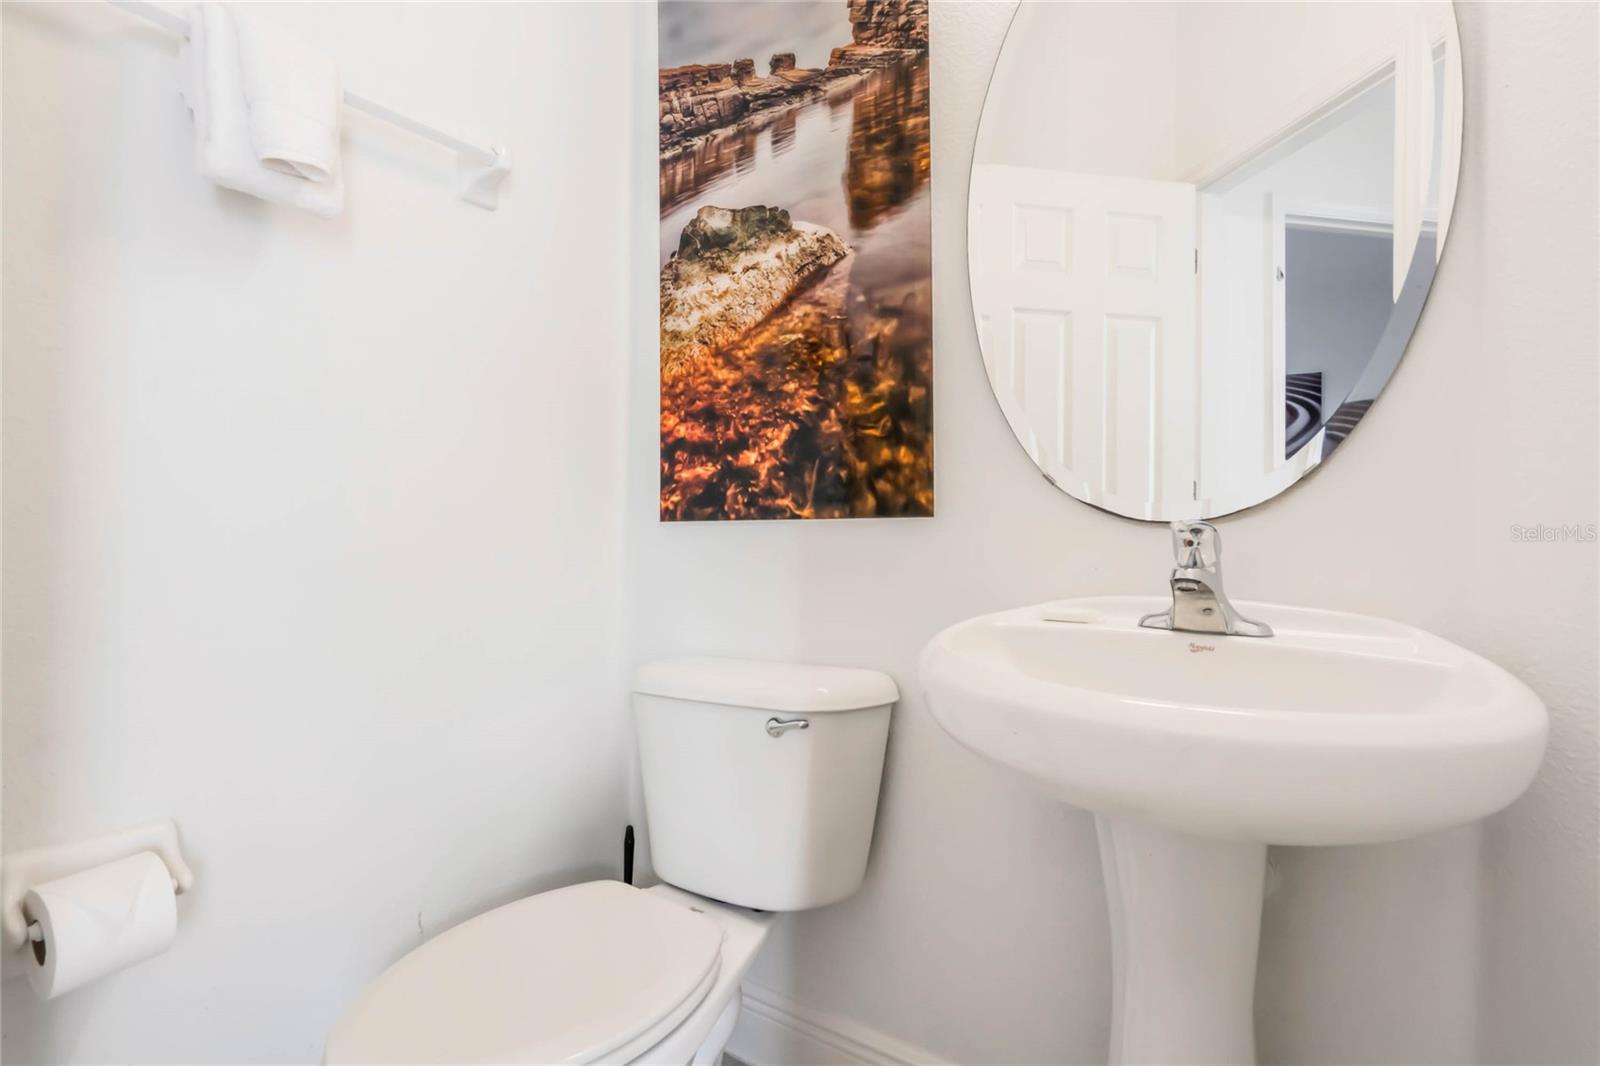
*Active Membership* Welcome to the renowned guard gated, golf community of Reunion Resort! Nestled in the Homestead sub community of Reunion this pristine 4 bed 2.5 bath *fully furnished* pool home would makes the perfect second home or primary residence. Zoned for short term rental this home would also be an excellent income producing home. As you step inside you are greeted by the warm and inviting atmosphere of this home. Recently renovated to include modern finishes and design touches including upgraded granite countertops in the kitchen, upgraded furniture, and high design throughout the home. As you make your way to the pool area, you will enter your personal haven of relaxation and fun, this private pool area is the epitome of happiness and tranquility, offering everything your family needs to create cherished memories together. Your private gas heated pool is complete with a in-ground Hottub, and for peace of mind this pool also has a child safety fence. This pool area also features plentiful covered lania space, a grill and bbq area, and a bar area with seating, providing you a variety of ways to utilize the space, entertaining guests & family has never been easier. Positioned just steps away from the Reunion Grande, you will have quick access to a variety of dining options, and all of the resort amenities Reunion has to offer. Reunion Resort is positioned with quick access to all the major theme parks, especially Disney World, being Just 2 Exits Away, making Reunion Resort top choice for visitors of all ages. If you are looking to take a few golf swings while on your vacation you can take the challenge on any of the 3 world class championship golf courses, Designed By Arnold Palmer, Tom Watson, And Jack Nicklaus, that Are Located within the gates of Reunion. There Are 12 Pools In The Community, Including a multimillion dollar water park, Complete with a lazy river, splash park for the little ones, tiki bar, & Water Slide. Currently utilized as a income producing vacation home, this home is turnkey, With so much to offer, it is now your turn to call Reunion Resort your new home, or home away from home.
/u.realgeeks.media/homesinorlando/NextHome-Neighborhood-Realty-Logo-Horizontal-OrangeOnWhite-Web-RGB.jpg)
Additional Information
- Taxes
- $6865
- Taxes
- $2,399
- Minimum Lease
- 1-7 Days
- HOA Fee
- $543
- HOA Payment Schedule
- Monthly
- Maintenance Includes
- Guard - 24 Hour, Cable TV, Pool, Internet, Maintenance Grounds
- Location
- Landscaped, Near Golf Course, Sidewalk, Paved
- Community Features
- Clubhouse, Dog Park, Fitness Center, Gated Community - Guard, Golf Carts OK, Golf, Playground, Pool, Sidewalks, Tennis Courts, No Deed Restriction, Golf Community
- Property Description
- One Story
- Zoning
- OPUD
- Interior Layout
- Eat-in Kitchen, Master Bedroom Main Floor, Open Floorplan, Stone Counters, Thermostat, Walk-In Closet(s)
- Interior Features
- Eat-in Kitchen, Master Bedroom Main Floor, Open Floorplan, Stone Counters, Thermostat, Walk-In Closet(s)
- Floor
- Carpet, Ceramic Tile
- Appliances
- Dishwasher, Disposal, Dryer, Microwave, Range, Refrigerator, Washer
- Utilities
- Cable Connected, Electricity Connected, Natural Gas Connected, Phone Available, Sewer Connected, Street Lights, Underground Utilities, Water Connected
- Heating
- Central
- Air Conditioning
- Central Air
- Exterior Construction
- Block, Stucco
- Exterior Features
- Outdoor Grill, Rain Gutters, Sidewalk, Sliding Doors, Sprinkler Metered
- Roof
- Shingle
- Foundation
- Block, Slab
- Pool
- Community, Private
- Pool Type
- Child Safety Fence, Gunite, Heated, In Ground, Lighting
- Garage Carport
- 2 Car Garage
- Garage Spaces
- 2
- Garage Features
- Driveway, Garage Faces Rear
- Garage Dimensions
- 20x20
- Elementary School
- Celebration K-8
- Middle School
- Celebration K-8
- High School
- Celebration High
- Pets
- Allowed
- Pet Size
- Large (61-100 Lbs.)
- Flood Zone Code
- X
- Parcel ID
- 35-25-27-4846-0001-1500
- Legal Description
- REUNION PHASE 1 PARCEL 1 UNIT 1 PB 14 PGS 15-23 LOT 150
Listing courtesy of REAL BROKER, LLC. 407.279.0038
Selling Office: REAL BROKER, LLC.Mortgage Calculator
StellarMLS is the source of this information via Internet Data Exchange Program. All listing information is deemed reliable but not guaranteed and should be independently verified through personal inspection by appropriate professionals. Listings displayed on this website may be subject to prior sale or removal from sale. Availability of any listing should always be independently verified. Listing information is provided for consumer personal, non-commercial use, solely to identify potential properties for potential purchase. All other use is strictly prohibited and may violate relevant federal and state law. Data last updated on