8091 Oakland Place, Orlando, FL 32819
- $1,050,000
- 6
- BD
- 4
- BA
- 3,699
- SqFt









- Sold Price
- $1,050,000
- List Price
- $1,135,000
- Status
- Sold
- Days on Market
- 92
- Closing Date
- Dec 22, 2023
- MLS#
- S5090246
- Property Style
- Single Family
- Architectural Style
- Custom
- Year Built
- 1992
- Bedrooms
- 6
- Bathrooms
- 4
- Living Area
- 3,699
- Lot Size
- 43,221
- Acres
- 0.99
- Total Acreage
- 1/2 to less than 1
- Legal Subdivision Name
- Windermere Heights Sec 03
- MLS Area Major
- Orlando/Bay Hill/Sand Lake
Property Description
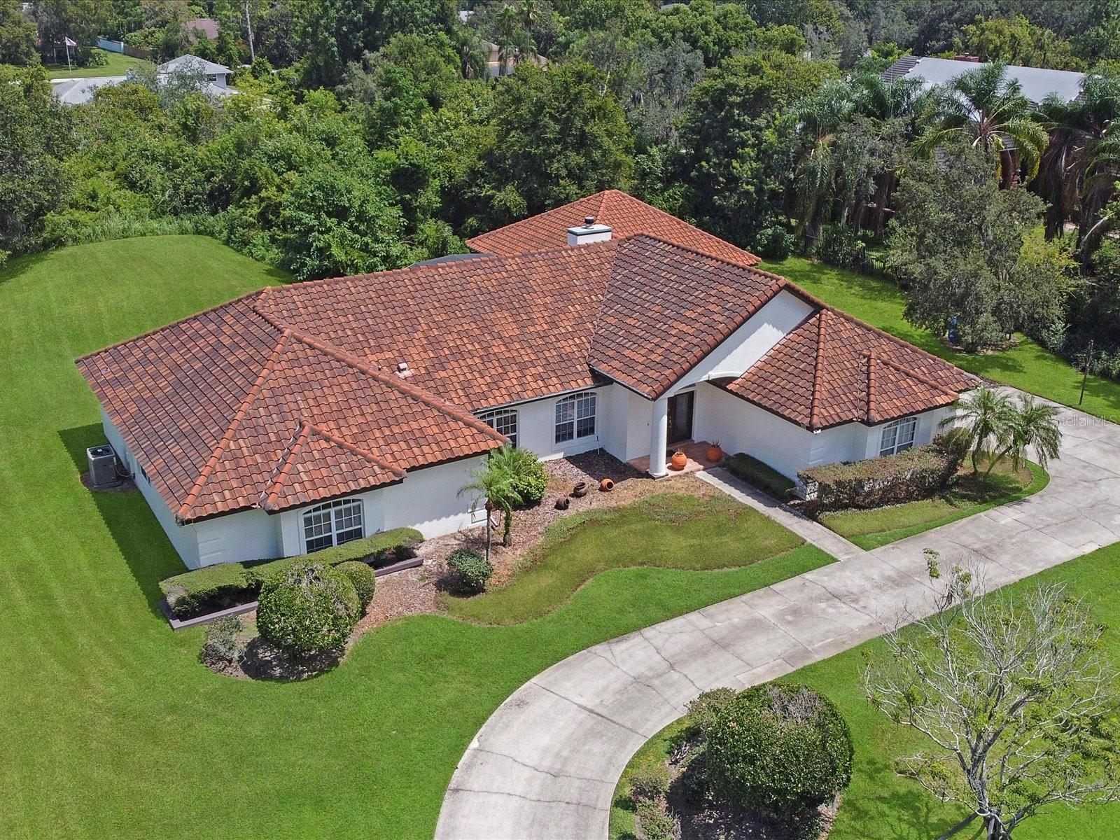
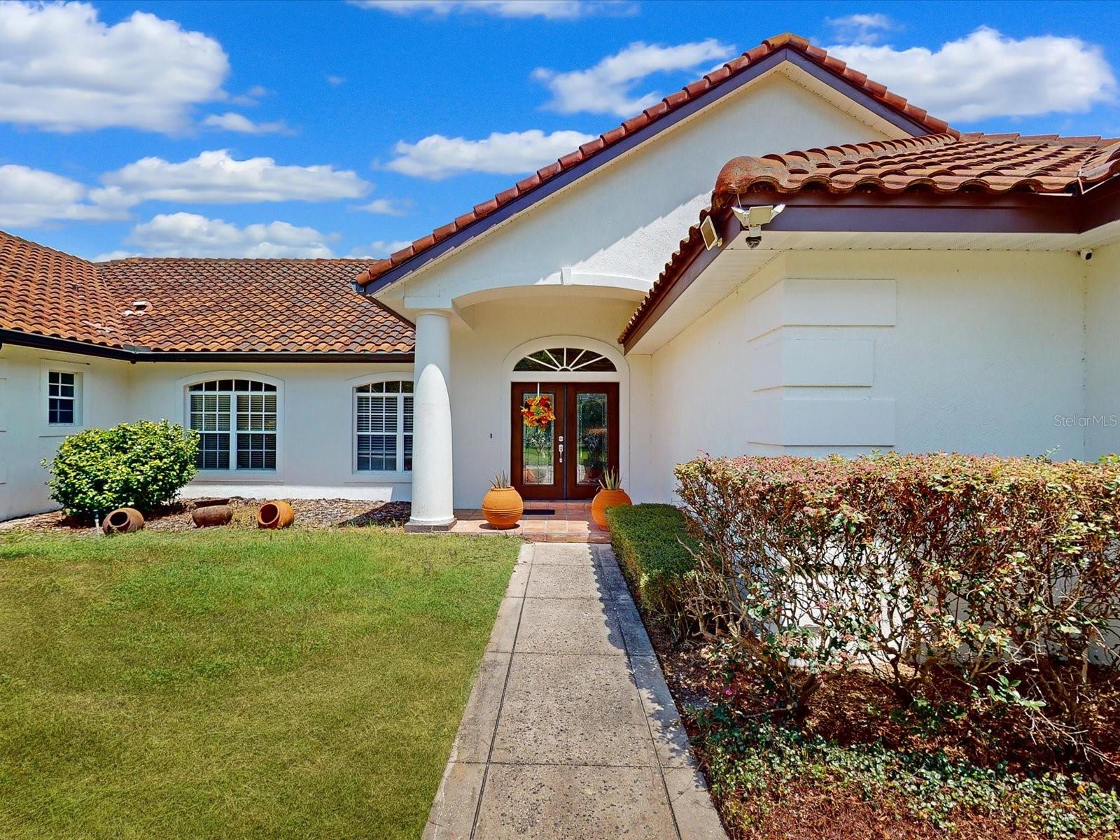
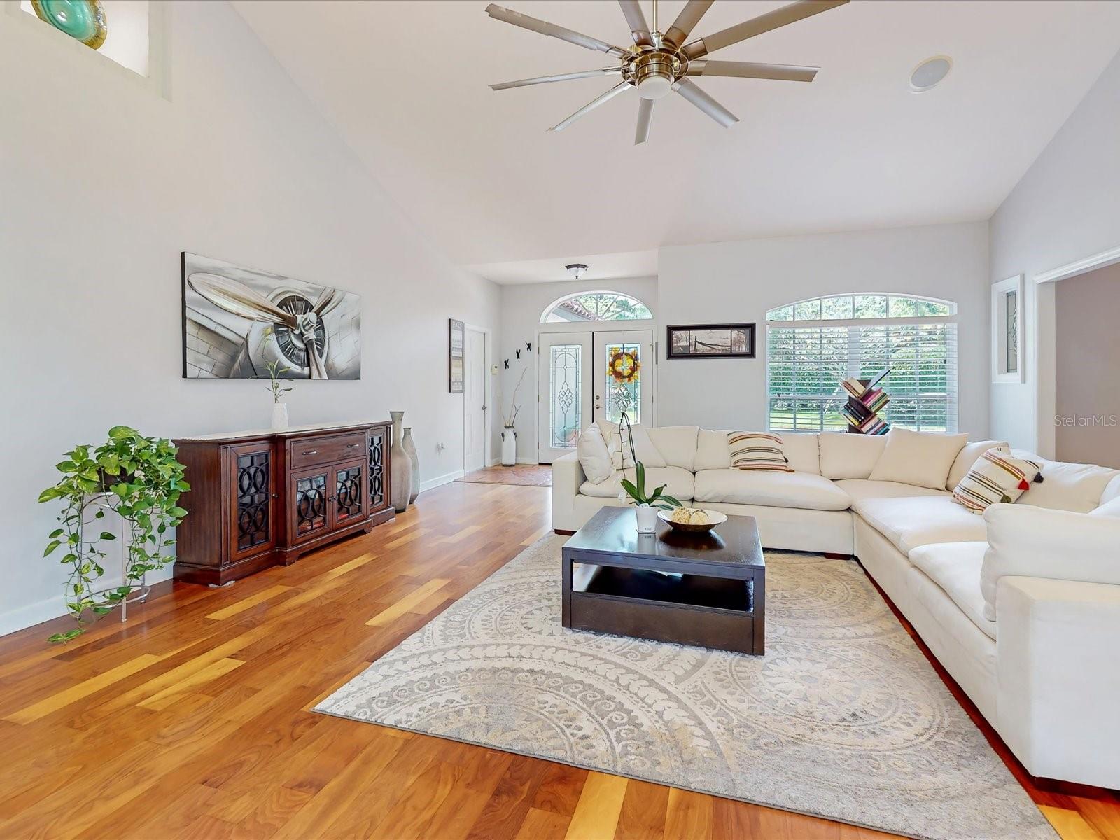
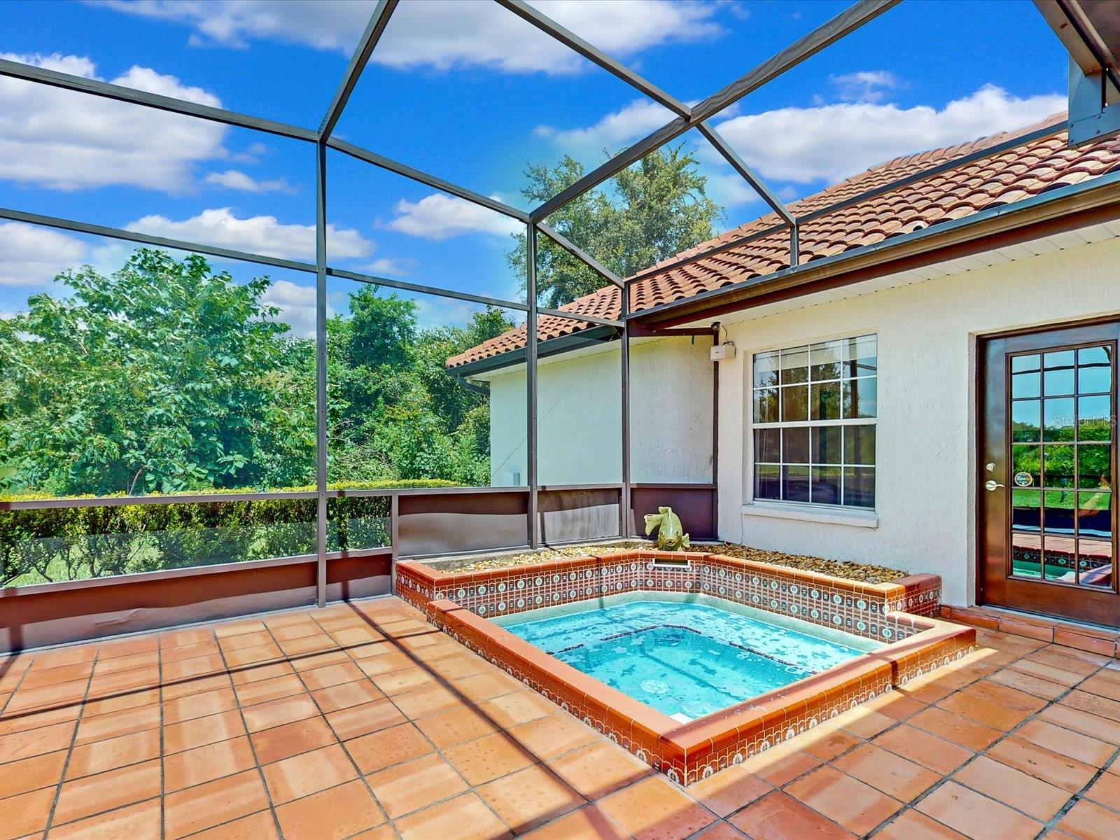
Location-Location-Location. Rare find in Dr. Phillips. This custom-built home sits on one acre lot with no HOA Minutes from restaurant row on Sand Lake Rd. Financial Institutions, Major Intersections, Schools. This is beautiful unique tile roof home; 3 car garage allows for all the toys. Upon entering through the double lead glass doors, you will find the custom work begins on this four bedroom, four bath home. The media room, office/den could be used as extra bedroom. Two Master bedrooms. One huge Master bedroom w/ fireplace gives the inviting relaxed atmosphere to enjoy your surround sound. Kitchen offers marble counter tops along with tile back splash, wood cabinets. Sky lights in Kitchen and family room. Two walk-in closets in the master bathroom for easy access. Lot of extra in this beautiful home. Large bedrooms and baths. The guest bedrooms have new carpet and fresh paint. Pour wine and relax in the privacy of your hot tub. You have found your New Home! Call Today
/u.realgeeks.media/homesinorlando/NextHome-Neighborhood-Realty-Logo-Horizontal-OrangeOnWhite-Web-RGB.jpg)
Additional Information
- Taxes
- $8063
- Minimum Lease
- No Minimum
- Location
- Greenbelt
- Community Features
- Deed Restrictions, Park, Playground, Restaurant
- Property Description
- One Story
- Zoning
- R-CE
- Interior Layout
- Cathedral Ceiling(s), Ceiling Fans(s), Crown Molding, Eat-in Kitchen, High Ceilings, Open Floorplan, Skylight(s), Solid Wood Cabinets, Split Bedroom, Tray Ceiling(s), Vaulted Ceiling(s), Walk-In Closet(s)
- Interior Features
- Cathedral Ceiling(s), Ceiling Fans(s), Crown Molding, Eat-in Kitchen, High Ceilings, Open Floorplan, Skylight(s), Solid Wood Cabinets, Split Bedroom, Tray Ceiling(s), Vaulted Ceiling(s), Walk-In Closet(s)
- Floor
- Brick, Carpet, Reclaimed Wood
- Appliances
- Dishwasher, Disposal, Dryer, Electric Water Heater, Microwave, Range, Refrigerator, Washer
- Utilities
- BB/HS Internet Available, Cable Available, Cable Connected, Electricity Available, Public, Sprinkler Well, Street Lights
- Heating
- Electric, Heat Pump
- Air Conditioning
- Central Air
- Fireplace Description
- Primary Bedroom, Wood Burning
- Exterior Construction
- Block, Stucco
- Exterior Features
- French Doors, Irrigation System, Lighting, Rain Gutters
- Roof
- Tile
- Foundation
- Slab
- Pool
- No Pool
- Pool Type
- Tile
- Garage Carport
- 3 Car Garage
- Garage Spaces
- 3
- Garage Features
- Circular Driveway, Garage Door Opener, Garage Faces Rear, Garage Faces Side
- Garage Dimensions
- 22X24
- Elementary School
- Palm Lake Elem
- Middle School
- Chain Of Lakes Middle
- High School
- Olympia High
- Pets
- Allowed
- Flood Zone Code
- X
- Parcel ID
- 15-23-28-9348-22-100
- Legal Description
- WINDERMERE HEIGHTS 3RD SECTION M/18 LOTS10 THROUGH 15 BLK V
Listing courtesy of REMAX PREMIER PROPERTIES. 407-343-4245
Selling Office: AMERIVEST REALTY.Mortgage Calculator
StellarMLS is the source of this information via Internet Data Exchange Program. All listing information is deemed reliable but not guaranteed and should be independently verified through personal inspection by appropriate professionals. Listings displayed on this website may be subject to prior sale or removal from sale. Availability of any listing should always be independently verified. Listing information is provided for consumer personal, non-commercial use, solely to identify potential properties for potential purchase. All other use is strictly prohibited and may violate relevant federal and state law. Data last updated on