12024 Alder Branch Loop, Orlando, FL 32824
- $665,000
- 4
- BD
- 4
- BA
- 3,935
- SqFt




- Sold Price
- $665,000
- List Price
- $699,900
- Status
- Sold
- Days on Market
- 125
- Closing Date
- Jan 11, 2024
- MLS#
- S5089945
- Property Style
- Single Family
- Architectural Style
- Florida
- New Construction
- Yes
- Year Built
- 2014
- Bedrooms
- 4
- Bathrooms
- 4
- Baths Half
- 1
- Living Area
- 3,935
- Lot Size
- 9,338
- Acres
- 0.21
- Total Acreage
- 0 to less than 1/4
- Legal Subdivision Name
- Woodland Park
- MLS Area Major
- Orlando/Taft / Meadow woods
Property Description
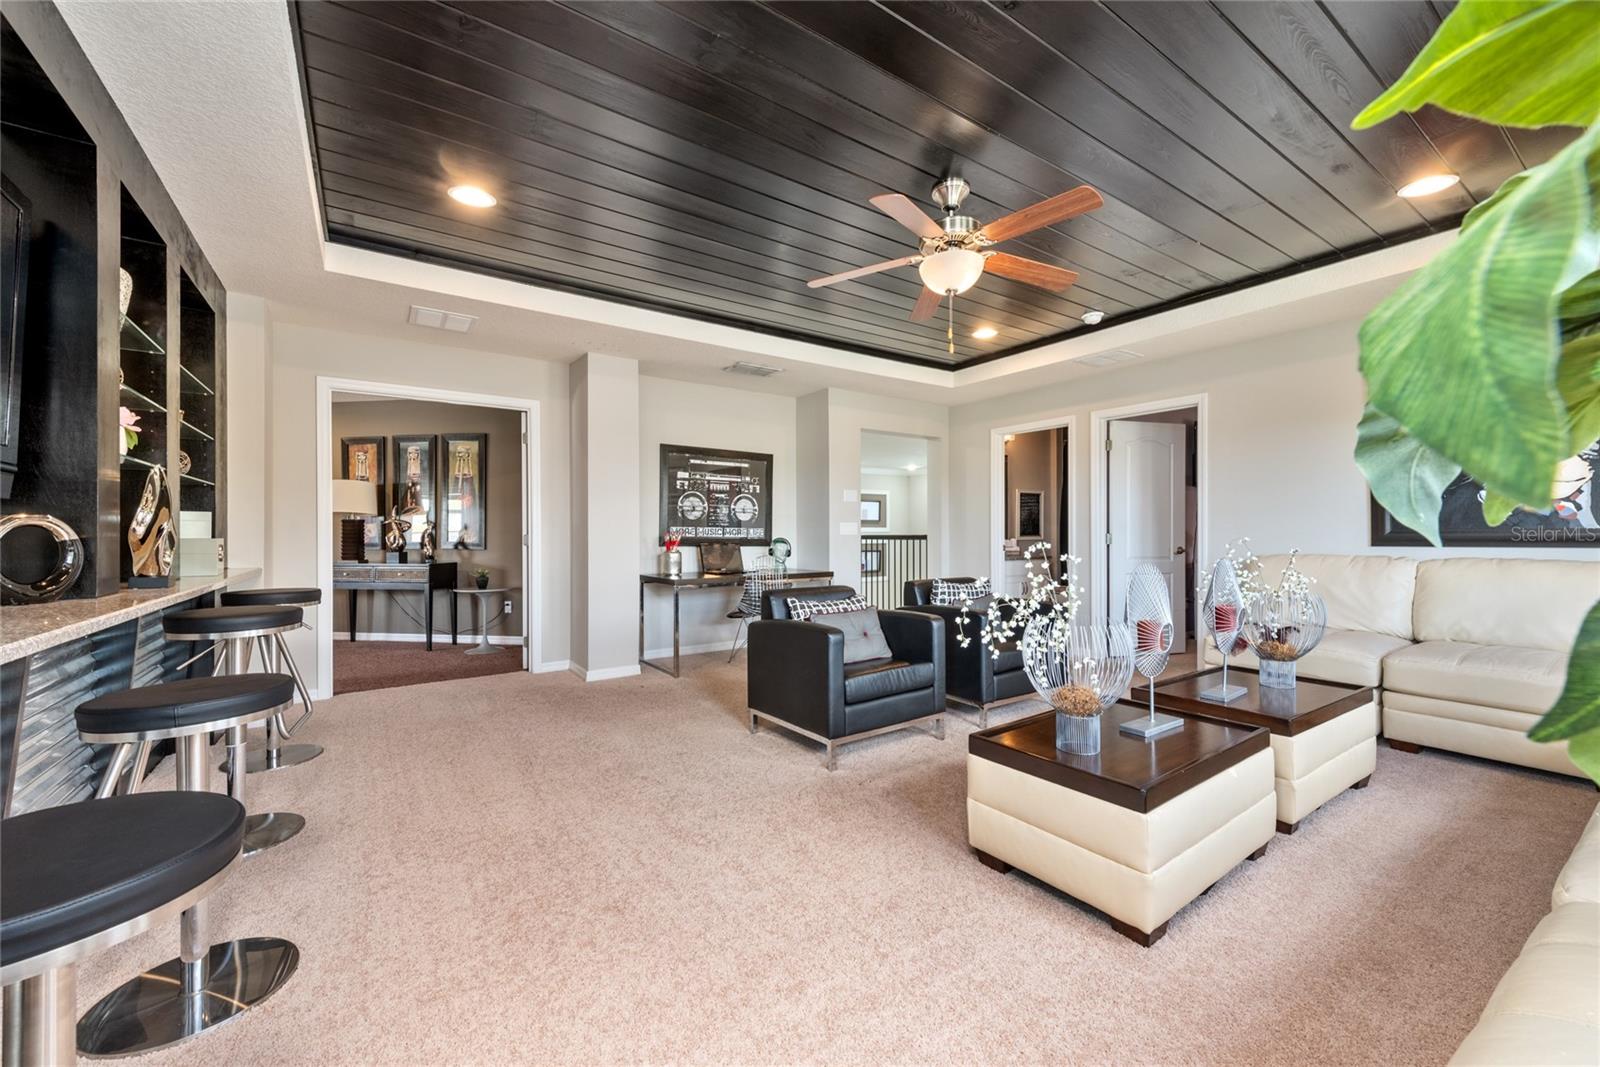
LOCATION! LOCATION! LOCATION! The home of your dreams is awaiting minutes from theme parks and MCO airport. This home features a paved driveway as you step inside, prepare to fall in love, and WOW'd as this home was the model home for the builder it features a high trail ceiling, is professionally decorated, and is loaded with custom options. As you enter this MASSIVE space, you will feel like your home is truly a staycation suite with an en-suite bathroom featuring a separate garden tub and stand-up shower and walk-in closet, and office space. You can enjoy the Florida weather in the paved backyard. Schedule a showing TODAY!
/u.realgeeks.media/homesinorlando/NextHome-Neighborhood-Realty-Logo-Horizontal-OrangeOnWhite-Web-RGB.jpg)
Additional Information
- Taxes
- $7633
- Minimum Lease
- 8-12 Months
- HOA Fee
- $53
- HOA Payment Schedule
- Monthly
- Maintenance Includes
- Pool, Recreational Facilities
- Location
- Paved
- Community Features
- Clubhouse, Dog Park, Playground, Pool, No Deed Restriction
- Property Description
- Two Story
- Zoning
- P-D
- Interior Layout
- Crown Molding, Eat-in Kitchen, Kitchen/Family Room Combo, Primary Bedroom Main Floor, Solid Surface Counters, Tray Ceiling(s), Walk-In Closet(s)
- Interior Features
- Crown Molding, Eat-in Kitchen, Kitchen/Family Room Combo, Primary Bedroom Main Floor, Solid Surface Counters, Tray Ceiling(s), Walk-In Closet(s)
- Floor
- Carpet, Ceramic Tile, Wood
- Appliances
- Built-In Oven, Convection Oven, Dishwasher, Disposal, Exhaust Fan, Gas Water Heater, Microwave, Range, Refrigerator
- Utilities
- Cable Connected, Electricity Connected, Natural Gas Connected, Street Lights
- Heating
- Central, Heat Pump, Natural Gas, Zoned
- Air Conditioning
- Central Air
- Exterior Construction
- Block, Stone, Stucco
- Exterior Features
- Irrigation System, Sliding Doors
- Roof
- Shingle
- Foundation
- Slab
- Pool
- Community
- Pool Type
- In Ground
- Garage Carport
- 3 Car Garage
- Garage Spaces
- 3
- Garage Features
- Garage Door Opener
- Elementary School
- Wetherbee Elementary School
- Middle School
- South Creek Middle
- High School
- Cypress Creek High
- Pets
- Allowed
- Flood Zone Code
- X
- Parcel ID
- 18-24-30-9481-00-530
- Legal Description
- WOODLAND PARK PHASE 1A 82/34 LOT 53
Listing courtesy of LA ROSA REALTY ORLANDO LLC. 407-288-7384
Selling Office: LEGACY REALTY & BROKERS LLC.Mortgage Calculator
StellarMLS is the source of this information via Internet Data Exchange Program. All listing information is deemed reliable but not guaranteed and should be independently verified through personal inspection by appropriate professionals. Listings displayed on this website may be subject to prior sale or removal from sale. Availability of any listing should always be independently verified. Listing information is provided for consumer personal, non-commercial use, solely to identify potential properties for potential purchase. All other use is strictly prohibited and may violate relevant federal and state law. Data last updated on