1220 Vaux Blvd Unit 303, Celebration, FL 34747
- $457,500
- 3
- BD
- 2
- BA
- 1,736
- SqFt









- Sold Price
- $457,500
- List Price
- $489,000
- Status
- Sold
- Days on Market
- 143
- Closing Date
- Jan 23, 2024
- MLS#
- S5089448
- Property Style
- Condo
- Architectural Style
- Craftsman
- Year Built
- 2005
- Bedrooms
- 3
- Bathrooms
- 2
- Living Area
- 1,736
- Building Name
- 7
- Monthly Condo Fee
- 576
- Legal Subdivision Name
- Artisan Club Condo P3
- MLS Area Major
- Kissimmee/Celebration
Property Description
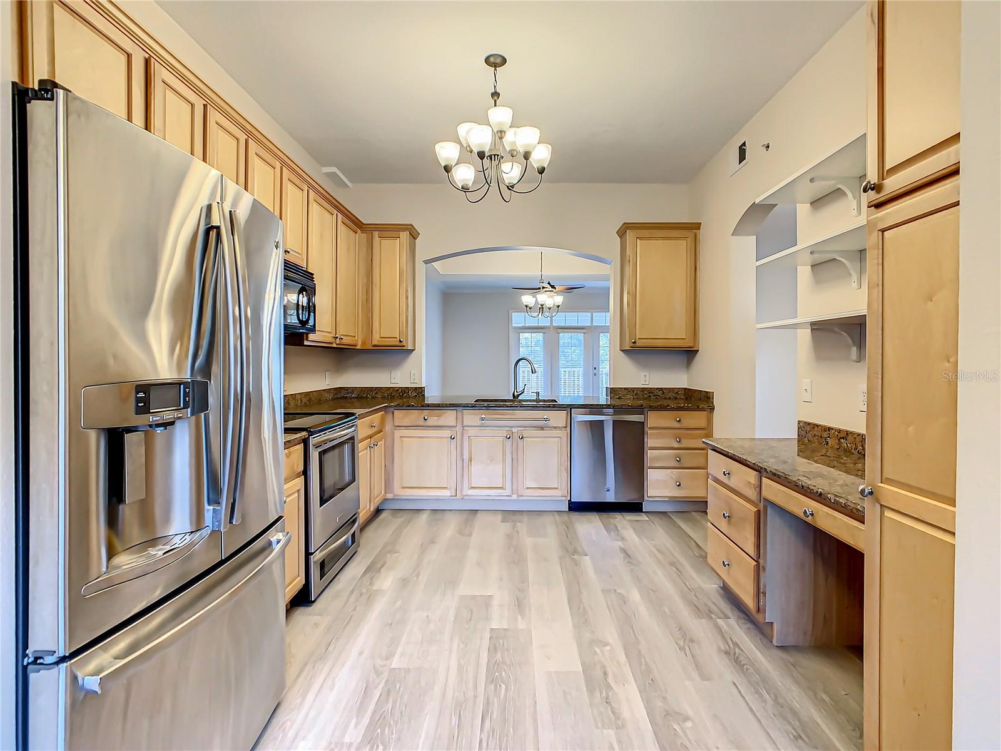
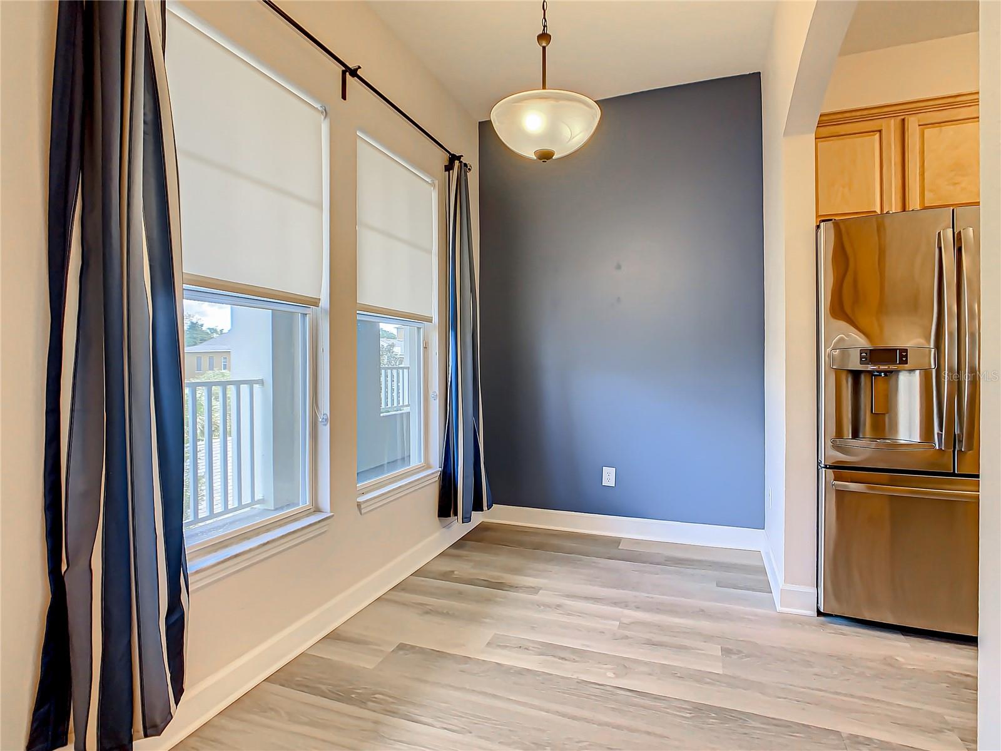
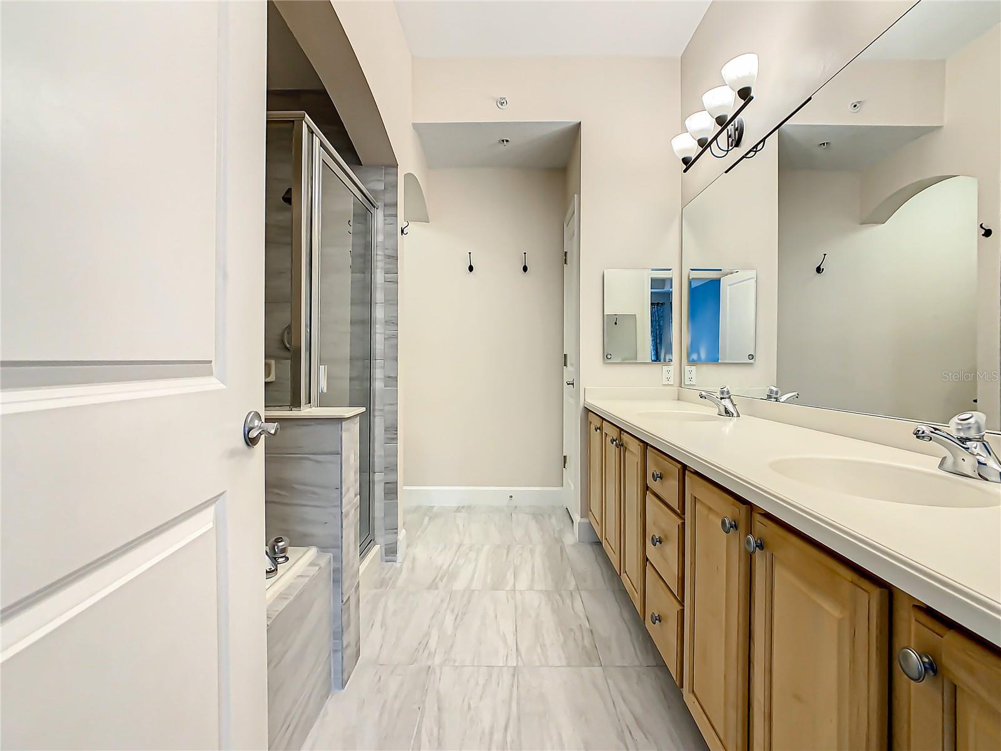
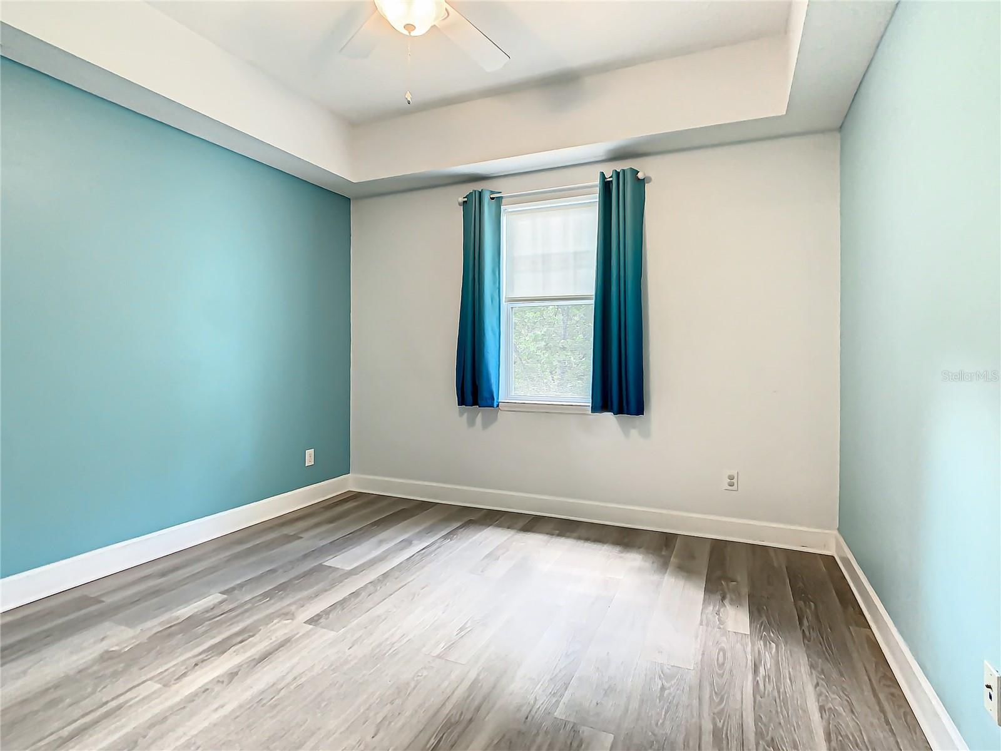
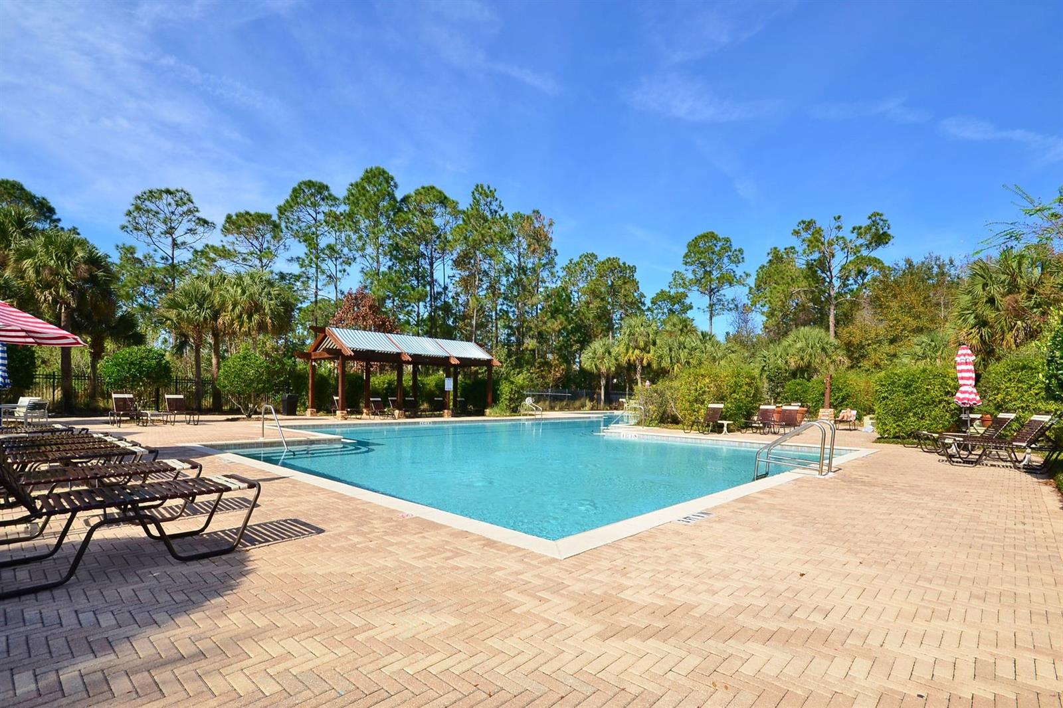
TOP FLOOR Artisan Club Condo-ELEVATOR ACCESS-1 CAR GARAGE-STORAGE UNIT. CHECK OUT THE 3D TOUR LINK. Luxury Plank Vinyl Floors throughout with Ceramic Tile Flooring in Bathrooms and Laundry. Foyer entrance with front coat closet. You will love the spacious kitchen with an abundance of Maple cabinetry, granite counters, stainless steel appliances and a separate breakfast nook. The large pass-through opening from the kitchen to dining area keeps the space light and bright. This open concept floorplan has a combined living and dining room space with an alcove for your entertainment system. French door with retractable screen door leads to a private terrace overlooking a park. MASTER BEDROOM: Large Master Bedroom (Approx. 14’ x 15’) with huge walk-in Closet and attractive ceiling fan. RENOVATED MASTER BATH (2023): New shower and tub tile surround. Walk-in shower with garden soaking tub, oversized double vanity with off-white Corian counter top, private toilet alcove and linen closet. Spacious secondary bedrooms. BEDROOM 2: Located on the opposite side of the condo, this bedroom has a walk-in closet and ceiling fan and is adjacent to the secondary full bathroom with an oversized maple vanity and a combination shower and tub. BEDROOM 3: Located at the front of the condo, this bedroom has a large closet on one wall with bifold doors and an attractive ceiling fan. AC was replaced in September 2016 and is under an annual Maintenance Contract. This condo comes with an assigned 1 Car Garage and a large Storage Unit. Ownership comes with full privileges of the exclusive Artisan Park Clubhouse complete with a resort-style heated salt water chlorinated pool and waterfall spa, a state-of-the-art fitness center with men’s and women’s locker rooms, restaurant and bar, a multipurpose room, summer kitchen, billiards, plasma TVs, and lounging areas. The club hosts numerous events and classes, happy hours, and holiday parties! Close to Disney Theme Parks & Resorts, approximately 20 minutes to Orlando's International Airport! Easy access to I-4, the 417 and 429, approximately 1 hour to beaches on both coasts. Room Feature: Linen Closet In Bath (Primary Bedroom).
/u.realgeeks.media/homesinorlando/NextHome-Neighborhood-Realty-Logo-Horizontal-OrangeOnWhite-Web-RGB.jpg)
Additional Information
- Taxes
- $4062
- Taxes
- $708
- Minimum Lease
- 1-2 Years
- Hoa Fee
- $330
- HOA Payment Schedule
- Quarterly
- Maintenance Includes
- Common Area Taxes, Pool, Escrow Reserves Fund, Insurance, Maintenance Structure, Maintenance Grounds, Management, Pest Control, Recreational Facilities, Sewer, Trash, Water
- Condo Fees
- $1727
- Condo Fees Term
- Quarterly
- Location
- In County, Level, Sidewalk, Street One Way, Paved
- Community Features
- Association Recreation - Owned, Clubhouse, Community Mailbox, Deed Restrictions, Dog Park, Fitness Center, Golf Carts OK, Golf, Irrigation-Reclaimed Water, Park, Playground, Pool, Restaurant, Special Community Restrictions, Tennis Courts, Wheelchair Access, Golf Community, Maintenance Free
- Property Description
- One Story, Attached
- Zoning
- RES
- Interior Layout
- Accessibility Features, Ceiling Fans(s), Crown Molding, High Ceilings, Living Room/Dining Room Combo, Open Floorplan, Solid Surface Counters, Solid Wood Cabinets, Split Bedroom, Stone Counters, Thermostat, Tray Ceiling(s), Walk-In Closet(s), Window Treatments
- Interior Features
- Accessibility Features, Ceiling Fans(s), Crown Molding, High Ceilings, Living Room/Dining Room Combo, Open Floorplan, Solid Surface Counters, Solid Wood Cabinets, Split Bedroom, Stone Counters, Thermostat, Tray Ceiling(s), Walk-In Closet(s), Window Treatments
- Floor
- Ceramic Tile, Luxury Vinyl
- Appliances
- Dishwasher, Disposal, Dryer, Electric Water Heater, Microwave, Range, Refrigerator, Washer
- Utilities
- BB/HS Internet Available, Cable Available, Electricity Connected, Fiber Optics, Fire Hydrant, Phone Available, Public, Sewer Connected, Sprinkler Meter, Sprinkler Recycled, Street Lights, Underground Utilities, Water Connected
- Heating
- Central, Electric, Heat Pump
- Air Conditioning
- Central Air
- Exterior Construction
- Block, Stucco
- Exterior Features
- Balcony, Courtyard, French Doors, Irrigation System, Lighting, Private Mailbox, Rain Gutters, Sidewalk, Storage
- Roof
- Shingle
- Foundation
- Slab
- Pool
- Community
- Garage Carport
- 1 Car Garage
- Garage Spaces
- 1
- Garage Features
- Garage Door Opener, Ground Level
- Elementary School
- Celebration K-8
- Middle School
- Celebration K-8
- High School
- Celebration High
- Pets
- Allowed
- Pet Size
- Medium (36-60 Lbs.)
- Floor Number
- 3
- Flood Zone Code
- X
- Parcel ID
- 19-25-28-2534-0007-3030
- Legal Description
- ARTISAN CLUB CONDO PH 3 CB 8 PG 38-44 OR 2972/1128 BLDG 7 UNIT 303
Listing courtesy of CENTURY 21 CARIOTI. 407-566-0555
Selling Office: STANICA REALTY GROUP.Mortgage Calculator
StellarMLS is the source of this information via Internet Data Exchange Program. All listing information is deemed reliable but not guaranteed and should be independently verified through personal inspection by appropriate professionals. Listings displayed on this website may be subject to prior sale or removal from sale. Availability of any listing should always be independently verified. Listing information is provided for consumer personal, non-commercial use, solely to identify potential properties for potential purchase. All other use is strictly prohibited and may violate relevant federal and state law. Data last updated on