11729 Hatcher Circle, Orlando, FL 32824
- $355,000
- 3
- BD
- 2
- BA
- 1,481
- SqFt




- Sold Price
- $355,000
- List Price
- $369,900
- Status
- Sold
- Days on Market
- 4
- Closing Date
- Sep 07, 2023
- MLS#
- S5089322
- Property Style
- Single Family
- Architectural Style
- Florida
- Year Built
- 1996
- Bedrooms
- 3
- Bathrooms
- 2
- Living Area
- 1,481
- Lot Size
- 5,797
- Acres
- 0.13
- Total Acreage
- 0 to less than 1/4
- Legal Subdivision Name
- Southchase Ph 01b Village 05
- MLS Area Major
- Orlando/Taft / Meadow woods
Property Description
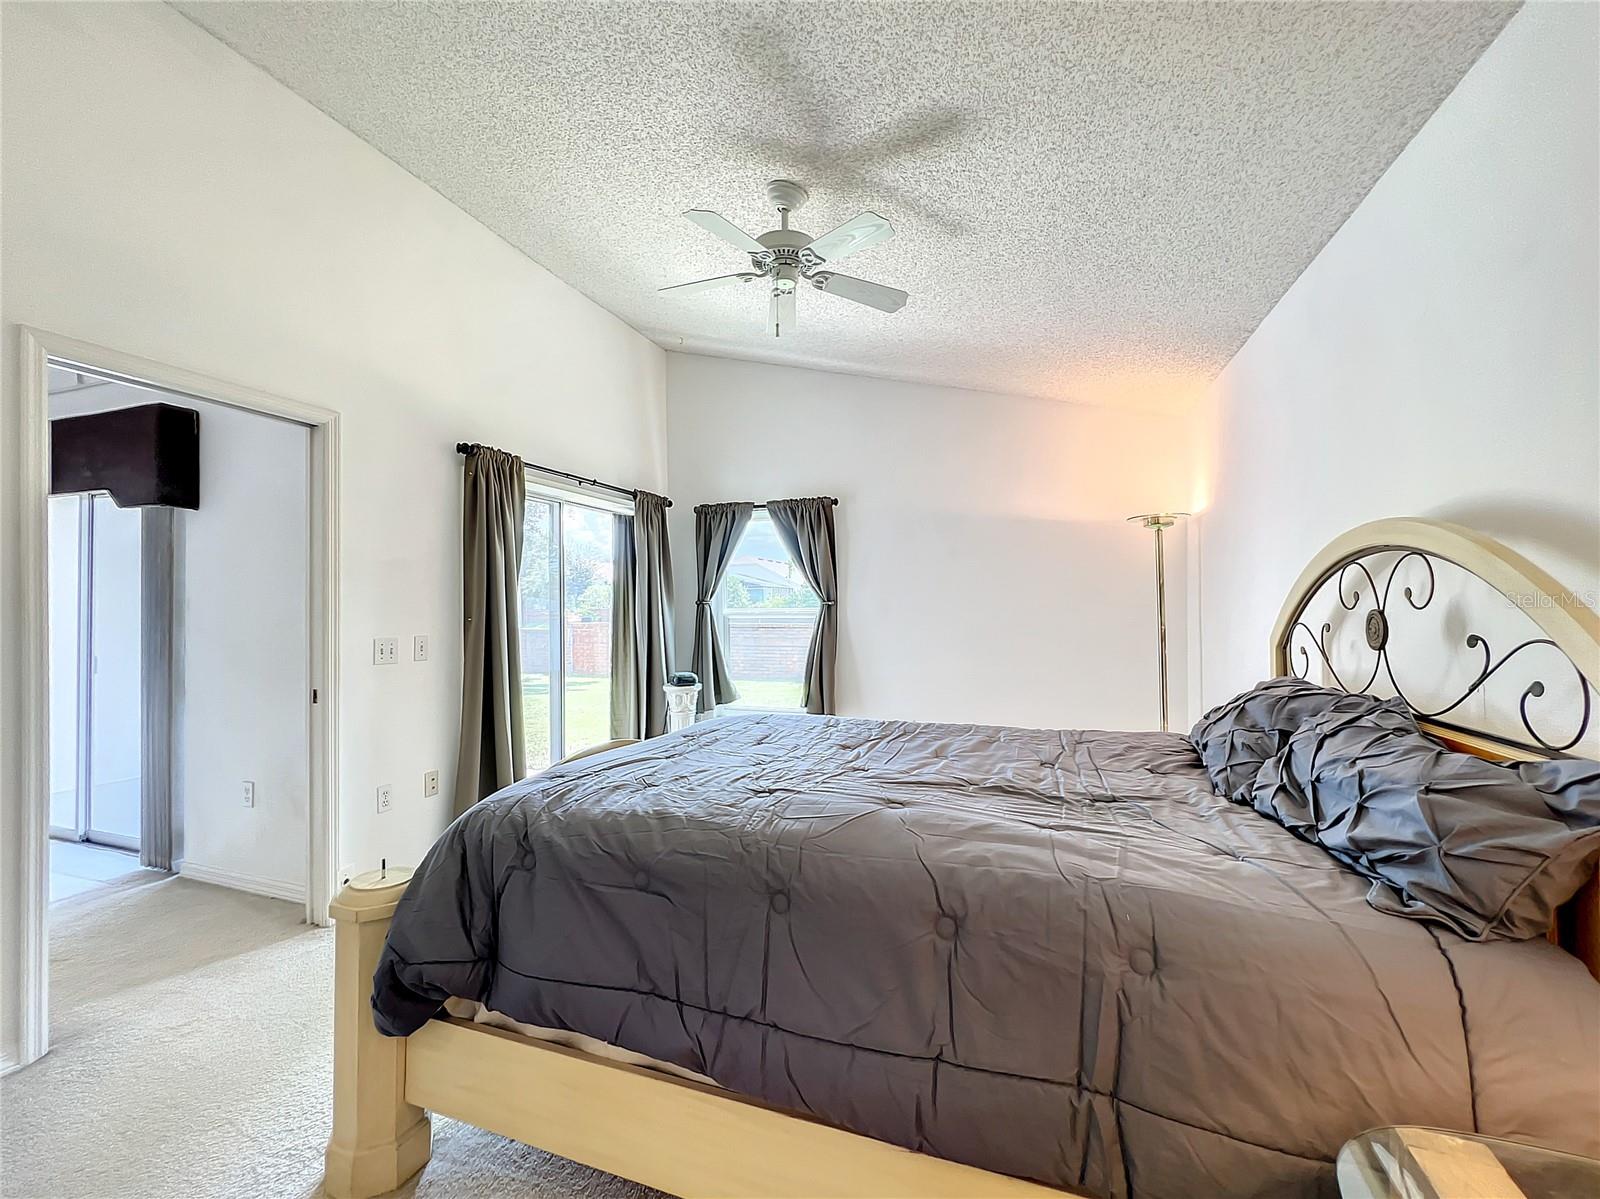
Adorable home in The Downs neighborhood of Southchase that is close to everything with numerous shopping and dining options available. Very spacious floor plan with split bedroom layout. Bright and cheery with lots of natural light. The kitchen offers granite counter tops, newer stainless-steel appliances and an eat-in space. The master bedroom features sliding doors onto the covered patio and two closets. The master bathroom has a new double sink vanity, soaking tub, separate shower stall and water closet. The guest bedrooms are a nice size and share the second bathroom. This has been refreshed with new floor tile and shower tiles. The covered patio looks onto the backyard and could be easily screened in. The roof was replaced in 2018. The windows have been replaced making the home more energy efficient. New garage door opener just installed. Don't miss out on this home because it will be gone before you know it! Make your appointment today! Very low HOA and no CDD.
/u.realgeeks.media/homesinorlando/NextHome-Neighborhood-Realty-Logo-Horizontal-OrangeOnWhite-Web-RGB.jpg)
Additional Information
- Taxes
- $1486
- Minimum Lease
- 1-2 Years
- HOA Fee
- $158
- HOA Payment Schedule
- Semi-Annually
- Community Features
- Deed Restrictions, Park, Playground, Tennis Courts
- Property Description
- One Story, Attached
- Zoning
- P-D
- Interior Layout
- Ceiling Fans(s)
- Interior Features
- Ceiling Fans(s)
- Floor
- Carpet, Ceramic Tile
- Appliances
- Dishwasher, Dryer, Microwave, Range, Refrigerator, Washer
- Utilities
- Cable Available, Electricity Available, Phone Available, Sewer Available, Street Lights, Water Available
- Heating
- Electric, Heat Pump
- Air Conditioning
- Central Air
- Exterior Construction
- Stucco
- Exterior Features
- Sidewalk
- Roof
- Shingle
- Foundation
- Slab
- Pool
- No Pool
- Garage Carport
- 2 Car Garage
- Garage Spaces
- 2
- Elementary School
- Southwood Elem
- Middle School
- South Creek Middle
- High School
- Cypress Creek High
- Fences
- Masonry, Vinyl
- Pets
- Allowed
- Flood Zone Code
- X
- Parcel ID
- 14-24-29-8234-00-080
- Legal Description
- SOUTHCHASE PHASE 1B VILLAGE 5 34/55 LOT8
Listing courtesy of CENTURY 21 CARIOTI. 407-566-0555
Selling Office: REALTY CENTER.Mortgage Calculator
StellarMLS is the source of this information via Internet Data Exchange Program. All listing information is deemed reliable but not guaranteed and should be independently verified through personal inspection by appropriate professionals. Listings displayed on this website may be subject to prior sale or removal from sale. Availability of any listing should always be independently verified. Listing information is provided for consumer personal, non-commercial use, solely to identify potential properties for potential purchase. All other use is strictly prohibited and may violate relevant federal and state law. Data last updated on