16638 Harbor Sail Way, Winter Garden, FL 34787
- $1,180,000
- 5
- BD
- 5
- BA
- 4,706
- SqFt





- Sold Price
- $1,180,000
- List Price
- $1,199,000
- Status
- Sold
- Days on Market
- 10
- Closing Date
- Sep 29, 2023
- MLS#
- S5089303
- Property Style
- Single Family
- Architectural Style
- Contemporary
- Year Built
- 2015
- Bedrooms
- 5
- Bathrooms
- 5
- Baths Half
- 1
- Living Area
- 4,706
- Lot Size
- 11,966
- Acres
- 0.27
- Total Acreage
- 1/4 to less than 1/2
- Legal Subdivision Name
- Waterside/Johns Lake Ph 1
- MLS Area Major
- Winter Garden/Oakland
Property Description
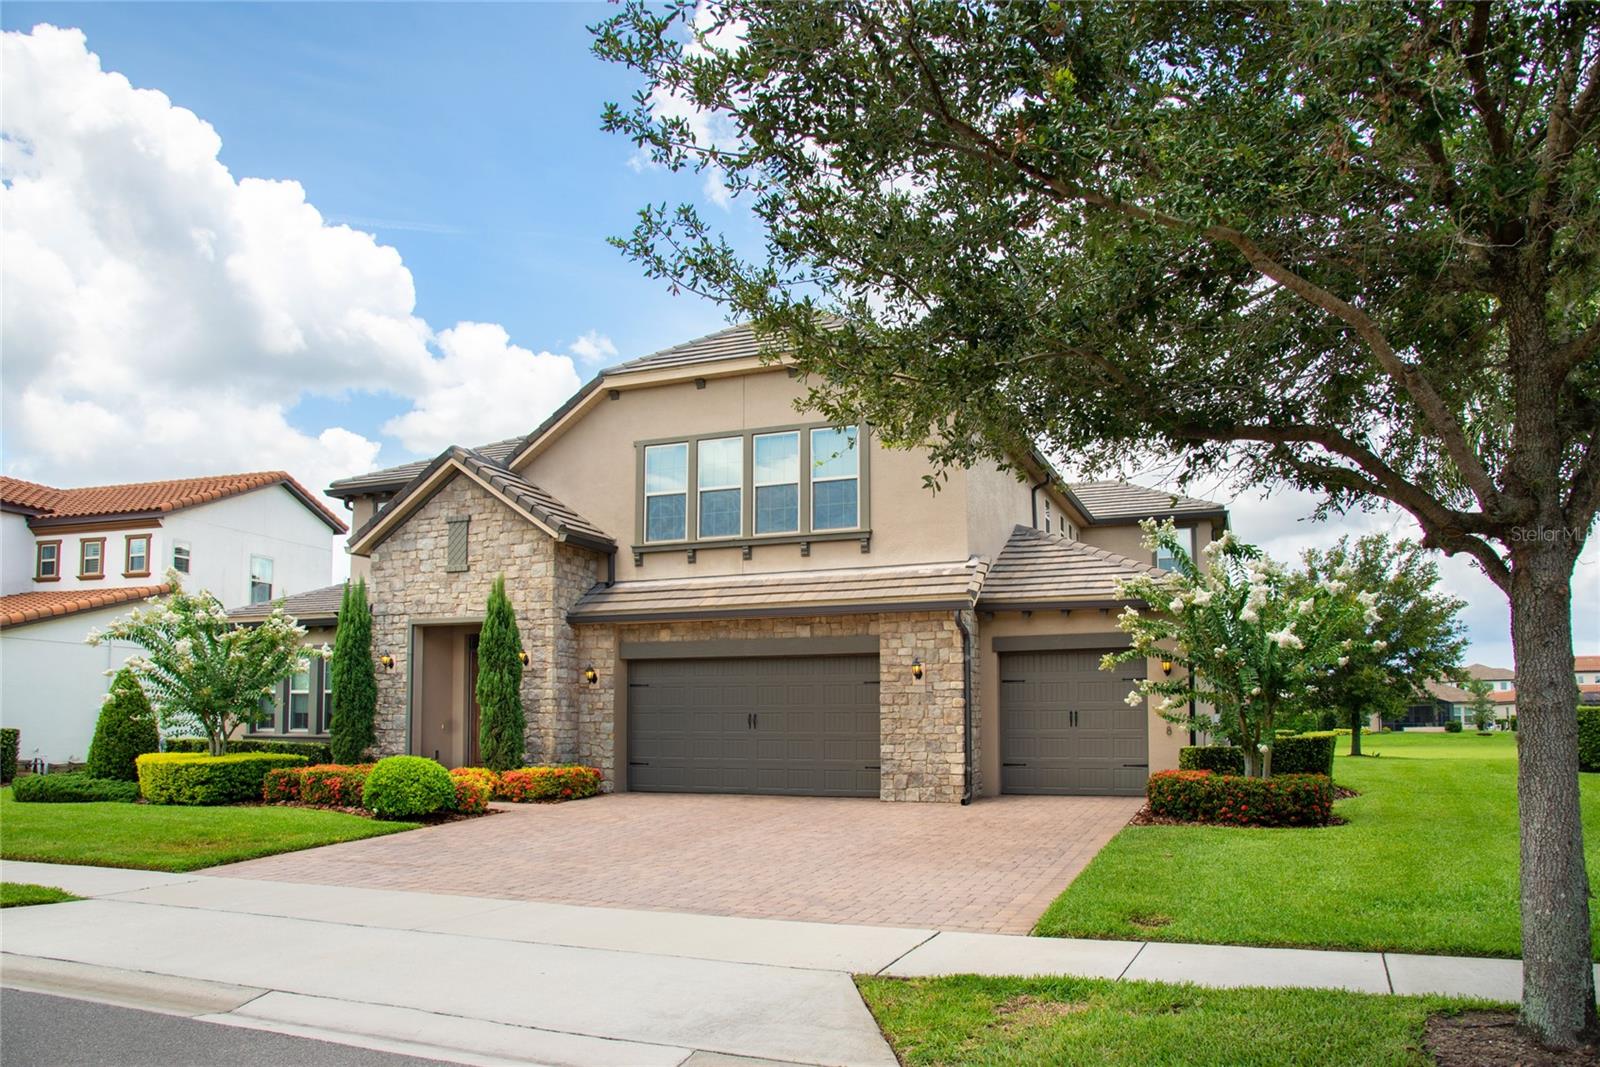
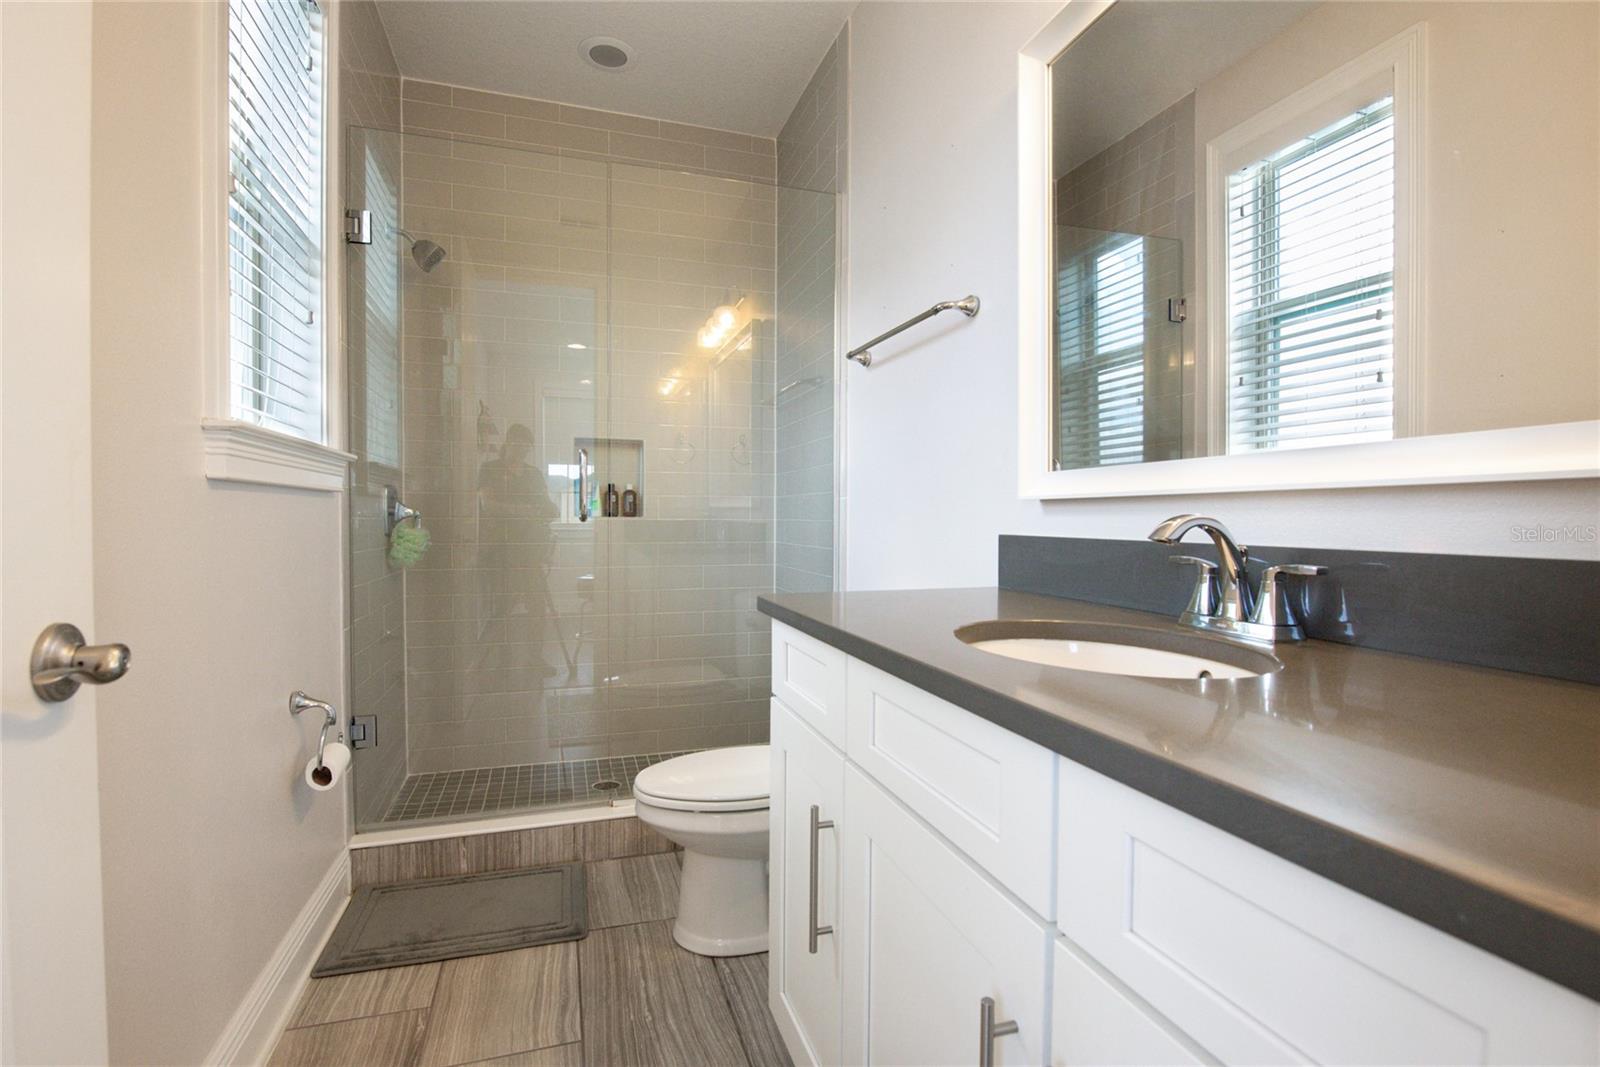
Welcome to this executive palace at Waterside! This magnificent real estate gem offers everything you could dream of in a luxurious home. As you walk up you are treated to designer flat tile roof, stone elevation, and professional landscaping. With 5 bedrooms, 4 1/2 baths, and over 4700 square feet of living space there is plenty of room for everyone. As you step outside, you'll be wowed by an extended screened-in lanai, with Italian pavers, featuring a sparkling pool and waterfall, providing a perfect oasis for relaxation and entertaining. The best part is, you won't have to worry about rear neighbors, ensuring your privacy and tranquility. Inside, you'll be captivated by the spacious open floor plan, designed to accommodate a modern and elegant lifestyle. In the family room, immerse yourself in the stunning 5.1 surround sound, while the giant loft boasts a remarkable 7.1 surround sound system, ideal for audiophiles and entertainment enthusiasts. The house is adorned with wide plank wood floors, adding a touch of natural beauty and warmth to every corner. In the pantry, you'll find upgraded solid wood shelving, providing both functionality and sophistication. For your convenience, all windows are equipped with modern roller shades, ensuring the right amount of natural light while maintaining privacy. In the bedrooms, blackout shades offer a peaceful and restful ambiance for a good night's sleep. Special upgraded wood ceilings on the front porch and lanai add an extra touch of elegance and charm to the exterior of the house. The gourmet kitchen is a chef's dream, featuring amazing solid surface countertops, modern brick layered glass backsplash, designer pendant lighting, ceramic farmhouse sink, upgraded gas stove with designer hood and vent system, and a huge island that provides ample space for meal preparation and casual dining. With a spacious 3-car garage, you'll have plenty of room for all your storage needs, whether it's for vehicles, sports equipment, or anything else you desire. For eco-conscious residents, there's a built-in Tesla charging station, making it easy to keep your electric vehicle ready to go. The community of Waterside offers an amazing resort style community center with a huge pool, gym, playground, and clubhouse, great schools, and it's also conveniently close to shopping and theme parks, providing endless entertainment options. Don't miss the opportunity to experience the grandeur of this executive palace. Come see it for yourself today and turn your dream home into a reality!
/u.realgeeks.media/homesinorlando/NextHome-Neighborhood-Realty-Logo-Horizontal-OrangeOnWhite-Web-RGB.jpg)
Additional Information
- Taxes
- $9578
- Minimum Lease
- 7 Months
- HOA Fee
- $298
- HOA Payment Schedule
- Monthly
- Maintenance Includes
- Pool
- Location
- Greenbelt, Oversized Lot
- Community Features
- Clubhouse, No Deed Restriction
- Property Description
- Two Story
- Zoning
- UVPUD
- Interior Layout
- Kitchen/Family Room Combo, Master Bedroom Upstairs
- Interior Features
- Kitchen/Family Room Combo, Master Bedroom Upstairs
- Floor
- Ceramic Tile, Wood
- Appliances
- Built-In Oven, Electric Water Heater, Microwave, Range, Range Hood, Refrigerator
- Utilities
- Cable Connected, Electricity Available, Electricity Connected, Public, Sewer Connected, Underground Utilities
- Heating
- Central, Electric, Heat Pump
- Air Conditioning
- Central Air
- Exterior Construction
- Stone, Stucco
- Exterior Features
- Irrigation System, Private Mailbox, Sprinkler Metered
- Roof
- Tile
- Foundation
- Slab
- Pool
- Private
- Pool Type
- Gunite
- Garage Carport
- 3 Car Garage
- Garage Spaces
- 3
- Garage Dimensions
- 40X25
- Pets
- Allowed
- Flood Zone Code
- X
- Parcel ID
- 05-23-27-8900-01-320
- Legal Description
- WATERSIDE ON JOHNS LAKE - PHASE 1 82/74LOT 132
Listing courtesy of WATSON REALTY CORP LAKE NONA. 407-284-1000
Selling Office: WATSON REALTY CORP LAKE NONA.Mortgage Calculator
StellarMLS is the source of this information via Internet Data Exchange Program. All listing information is deemed reliable but not guaranteed and should be independently verified through personal inspection by appropriate professionals. Listings displayed on this website may be subject to prior sale or removal from sale. Availability of any listing should always be independently verified. Listing information is provided for consumer personal, non-commercial use, solely to identify potential properties for potential purchase. All other use is strictly prohibited and may violate relevant federal and state law. Data last updated on