8583 Adalina Place, Orlando, FL 32827
- $1,575,000
- 6
- BD
- 5
- BA
- 5,120
- SqFt






- Sold Price
- $1,575,000
- List Price
- $1,696,990
- Status
- Sold
- Days on Market
- 52
- Closing Date
- Dec 01, 2023
- MLS#
- S5089236
- Property Style
- Single Family
- Architectural Style
- Mediterranean
- Year Built
- 2018
- Bedrooms
- 6
- Bathrooms
- 5
- Living Area
- 5,120
- Lot Size
- 9,618
- Acres
- 0.22
- Total Acreage
- 0 to less than 1/4
- Building Name
- Pulte Homes
- Legal Subdivision Name
- Enclave/Vlg Walk Ph 2
- MLS Area Major
- Orlando/Airport/Alafaya/Lake Nona
Property Description
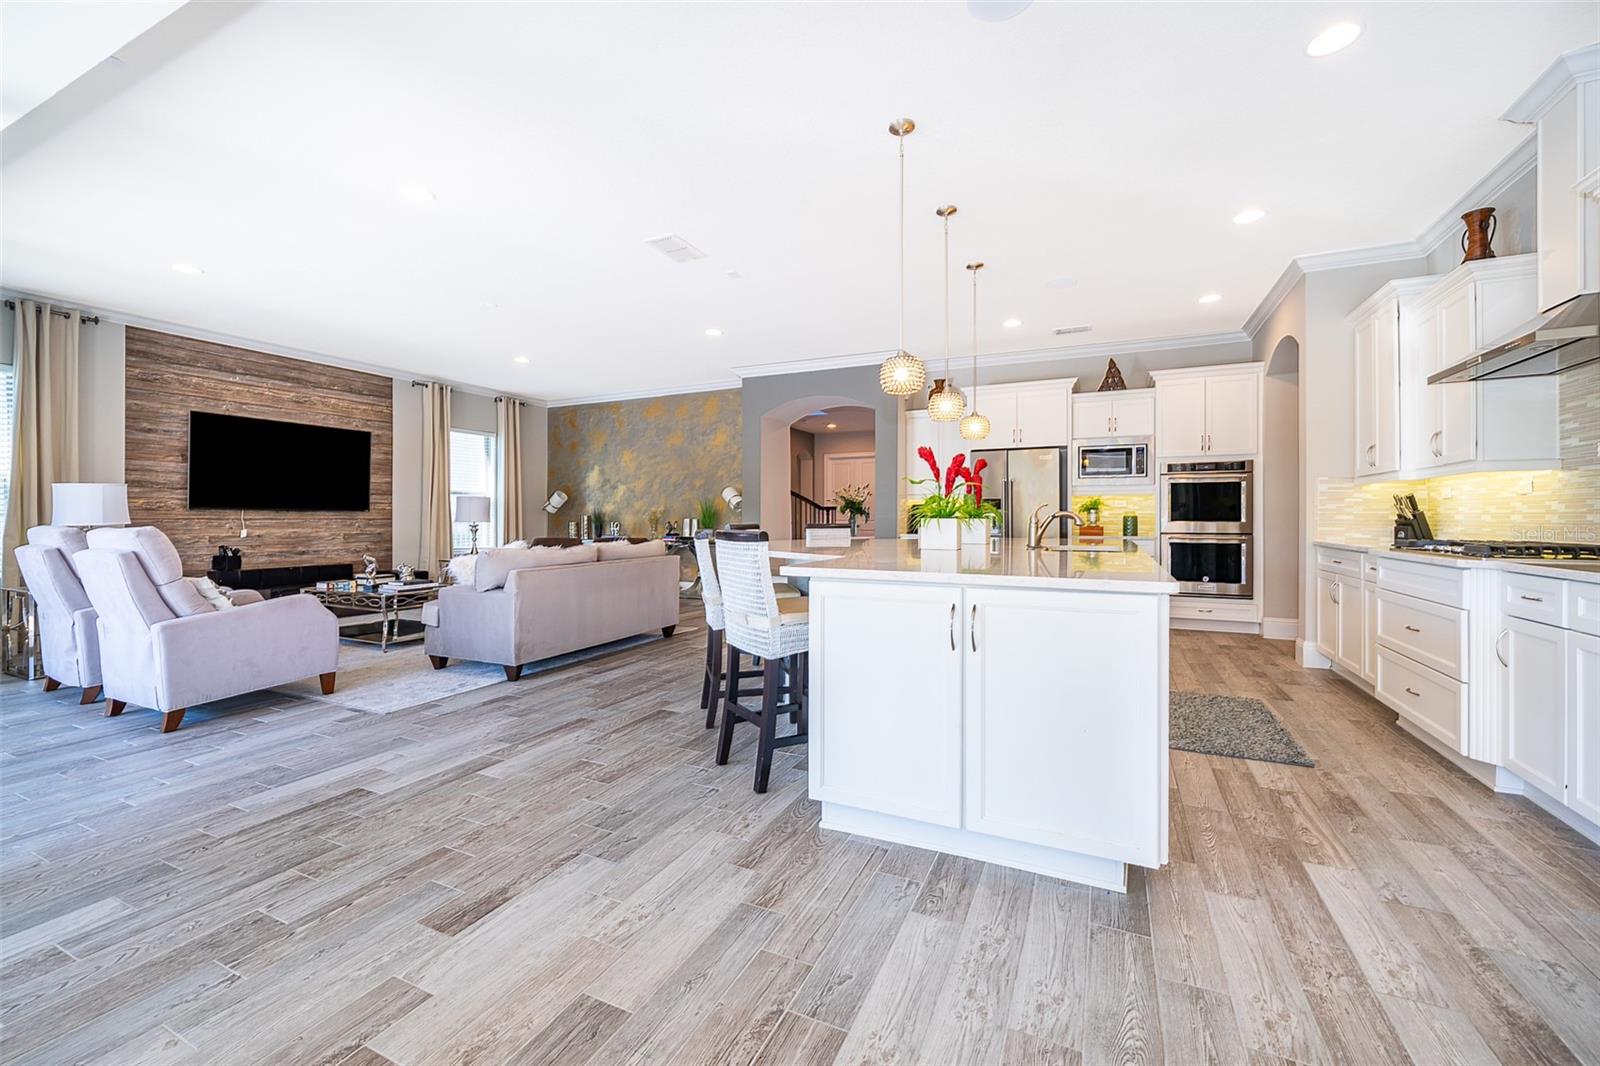
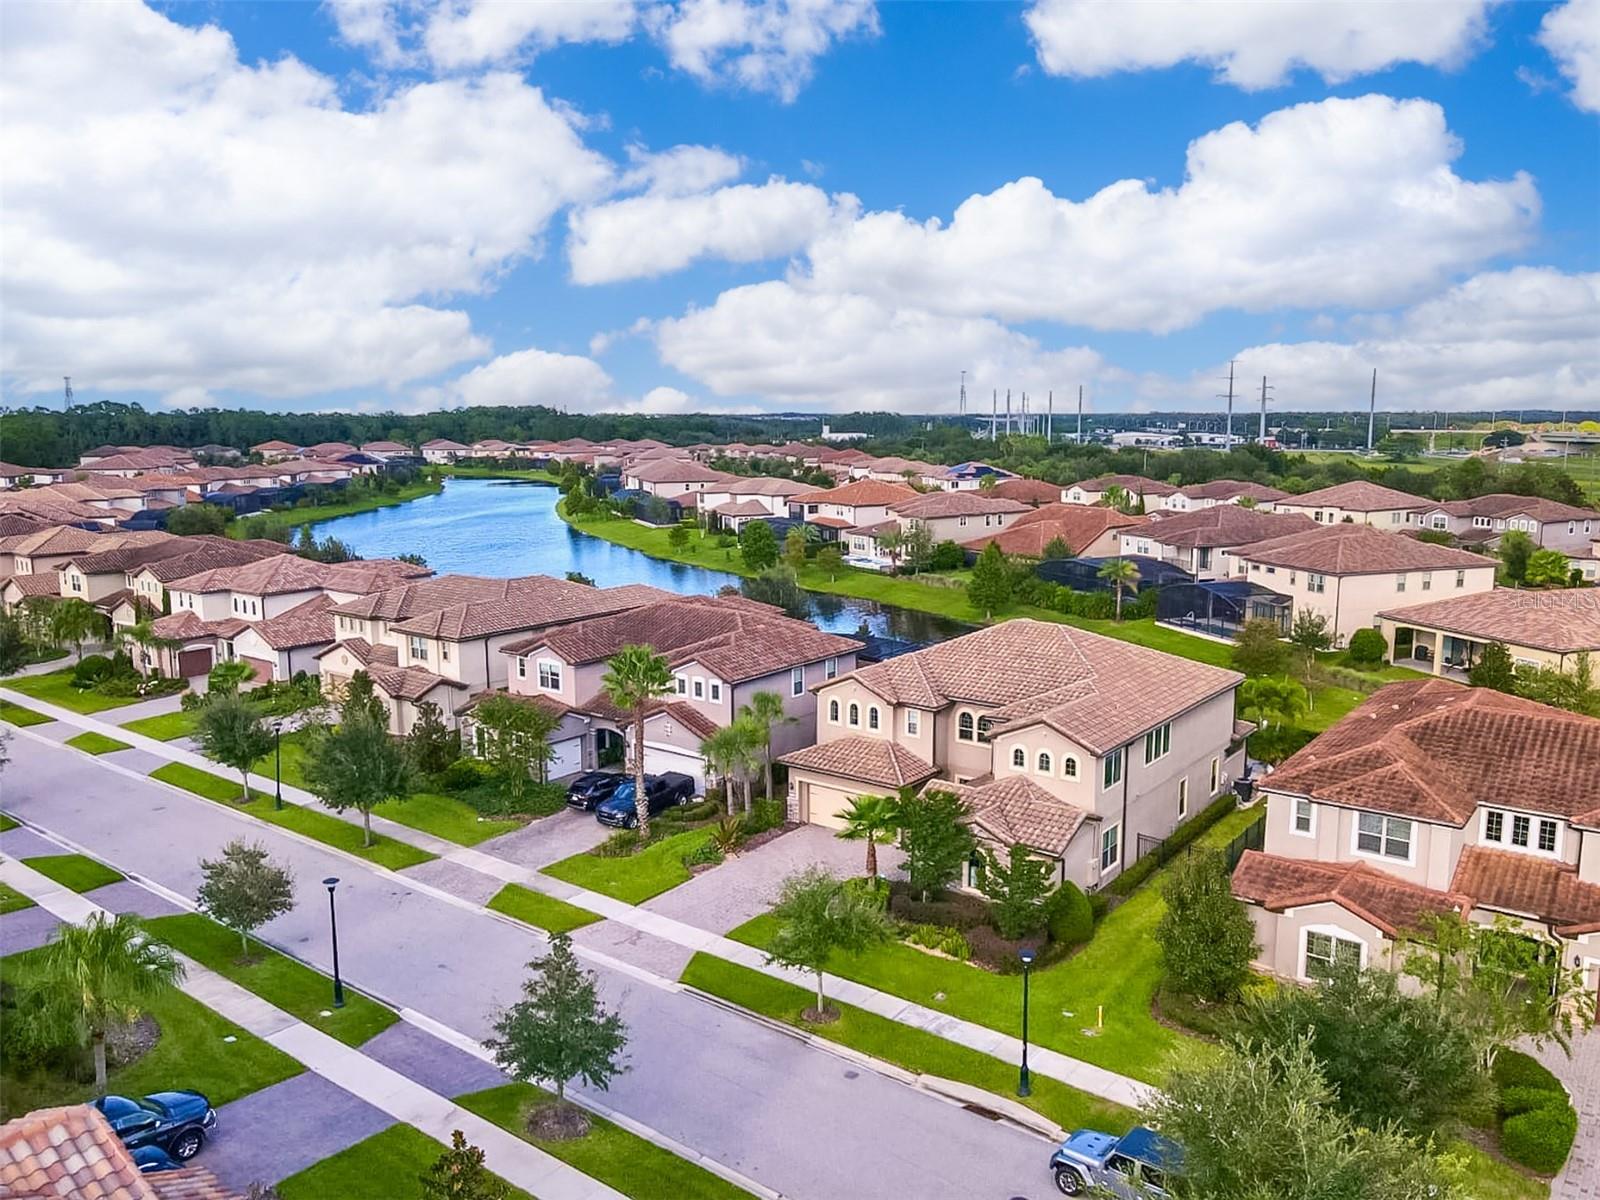
Welcome to 8583 Adalina Place, a stunning Mediterranean-style luxury house that exudes elegance and grandeur. This exquisite 6 bedroom, 5 bathroom property located at a GATED community, just 10 minutes from MCO INTERNATIONAL AIRPORT and 2 minutes from USTA National Campus LAKE NONA offers the perfect blend of timeless charm and modern amenities, making it the ideal home for those seeking a touch of opulence. Step inside this magnificent residence and be greeted by soaring 20-foot ceilings that create an immediate sense of grandeur. The open floor plan seamlessly connects the living spaces, allowing for effortless flow and easy entertaining. Custom accent walls throughout add a unique touch of sophistication, while large windows flood the home with natural light, highlighting its true beauty. The gourmet-style kitchen is a culinary enthusiast's dream come true. With sleek appliances, ample counter space, and an abundance of storage, preparing meals will be an absolute pleasure. The kitchen seamlessly transitions into the family room area where you can enjoy intimate family dinners or host lavish gatherings. Escape to the luxurious master suite and indulge in its spa-like bathroom featuring an alcove tub and separate shower with three shower heads. The four additional bedrooms are generously sized, providing plenty of space for family members or guests to feel right at home. Each bedroom boasts its own en-suite bathroom, ensuring privacy and convenience. Outside, discover a private oasis designed for relaxation and entertainment. The luxury pool with sun tanning beds in the pool and the natural stone travertine floors which is considered to be one of the “luxury” options when it comes to putting together a pool deck, offers a touch. The pool heater has the ability to transform the entire pool into a jacuzzi. A beautiful lanai overlooks a tranquil courtyard, creating the perfect setting for al fresco dining or simply unwinding with a good book. The cabana provides a shaded retreat from the sun, while the spa offers an inviting space to soak and rejuvenate after a long day. Situated in the sought-after neighborhood Village Walk, this home is conveniently located near A-rated schools, Lake Nona Medical City, other Lake Nona shopping centers and restaurants, and major transportation routes such as SR 417 & 528. Village Walk also offers amazing amenities such as tennis courts, playground, pool, fitness center and clubhouse. Whether you're looking for quiet suburban living or easy access to city amenities, this property offers the best of both worlds! Don't miss the opportunity to own this gorgeous Mediterranean-style masterpiece. Schedule your private tour today and experience the epitome of luxury living!
/u.realgeeks.media/homesinorlando/NextHome-Neighborhood-Realty-Logo-Horizontal-OrangeOnWhite-Web-RGB.jpg)
Additional Information
- Taxes
- $19410
- Taxes
- $2,136
- Minimum Lease
- No Minimum
- HOA Fee
- $502
- HOA Payment Schedule
- Monthly
- Location
- Conservation Area
- Community Features
- Deed Restrictions, Fitness Center, Gated Community - Guard, Playground, Pool, Sidewalks, Tennis Courts, Security
- Property Description
- Two Story
- Zoning
- PD
- Interior Layout
- Built-in Features, Cathedral Ceiling(s), Ceiling Fans(s), Eat-in Kitchen, High Ceilings, In Wall Pest System, Kitchen/Family Room Combo, Master Bedroom Main Floor, Open Floorplan, Solid Surface Counters, Split Bedroom, Stone Counters, Thermostat, Tray Ceiling(s), Vaulted Ceiling(s), Walk-In Closet(s), Wet Bar, Window Treatments
- Interior Features
- Built-in Features, Cathedral Ceiling(s), Ceiling Fans(s), Eat-in Kitchen, High Ceilings, In Wall Pest System, Kitchen/Family Room Combo, Master Bedroom Main Floor, Open Floorplan, Solid Surface Counters, Split Bedroom, Stone Counters, Thermostat, Tray Ceiling(s), Vaulted Ceiling(s), Walk-In Closet(s), Wet Bar, Window Treatments
- Floor
- Carpet, Ceramic Tile, Epoxy, Tile
- Appliances
- Built-In Oven, Convection Oven, Dishwasher, Disposal, Dryer, Electric Water Heater, Exhaust Fan, Microwave, Range, Refrigerator, Washer, Water Purifier, Water Softener
- Utilities
- Cable Connected, Electricity Connected, Public, Sewer Connected, Sprinkler Well, Street Lights
- Heating
- Central, Electric, Natural Gas
- Air Conditioning
- Central Air
- Exterior Construction
- Block, Stucco
- Exterior Features
- Courtyard, Irrigation System, Outdoor Grill, Outdoor Kitchen, Rain Gutters, Sidewalk, Sliding Doors, Sprinkler Metered
- Roof
- Tile
- Foundation
- Slab
- Pool
- Community, Private
- Pool Type
- Deck, Gunite, Heated, In Ground, Lighting
- Garage Carport
- 3 Car Garage
- Garage Spaces
- 3
- Garage Features
- Driveway, Garage Door Opener, Garage Faces Side, Off Street, On Street, Oversized, Parking Pad, Split Garage
- Elementary School
- Village Park Elementary
- Middle School
- Lake Nona Middle School
- High School
- Lake Nona High
- Pets
- Allowed
- Flood Zone Code
- X
- Parcel ID
- 18-24-31-2681-00-860
- Legal Description
- ENCLAVE AT VILLAGEWALK PHASE 2 86/21 LOT86
Listing courtesy of CENTURY 21 FOUR CORNERS REALTY. 407-969-0016
Selling Office: CENTURY 21 FOUR CORNERS REALTY.Mortgage Calculator
StellarMLS is the source of this information via Internet Data Exchange Program. All listing information is deemed reliable but not guaranteed and should be independently verified through personal inspection by appropriate professionals. Listings displayed on this website may be subject to prior sale or removal from sale. Availability of any listing should always be independently verified. Listing information is provided for consumer personal, non-commercial use, solely to identify potential properties for potential purchase. All other use is strictly prohibited and may violate relevant federal and state law. Data last updated on