2157 Plantation Oak Drive, Orlando, FL 32824
- $685,000
- 4
- BD
- 4
- BA
- 3,898
- SqFt






- Sold Price
- $685,000
- List Price
- $699,888
- Status
- Sold
- Days on Market
- 32
- Closing Date
- Oct 13, 2023
- MLS#
- S5089226
- Property Style
- Single Family
- Year Built
- 2016
- Bedrooms
- 4
- Bathrooms
- 4
- Baths Half
- 1
- Living Area
- 3,898
- Lot Size
- 8,400
- Acres
- 0.19
- Total Acreage
- 0 to less than 1/4
- Legal Subdivision Name
- Sawgrass Plantation Ph 01a
- MLS Area Major
- Orlando/Taft / Meadow woods
Property Description
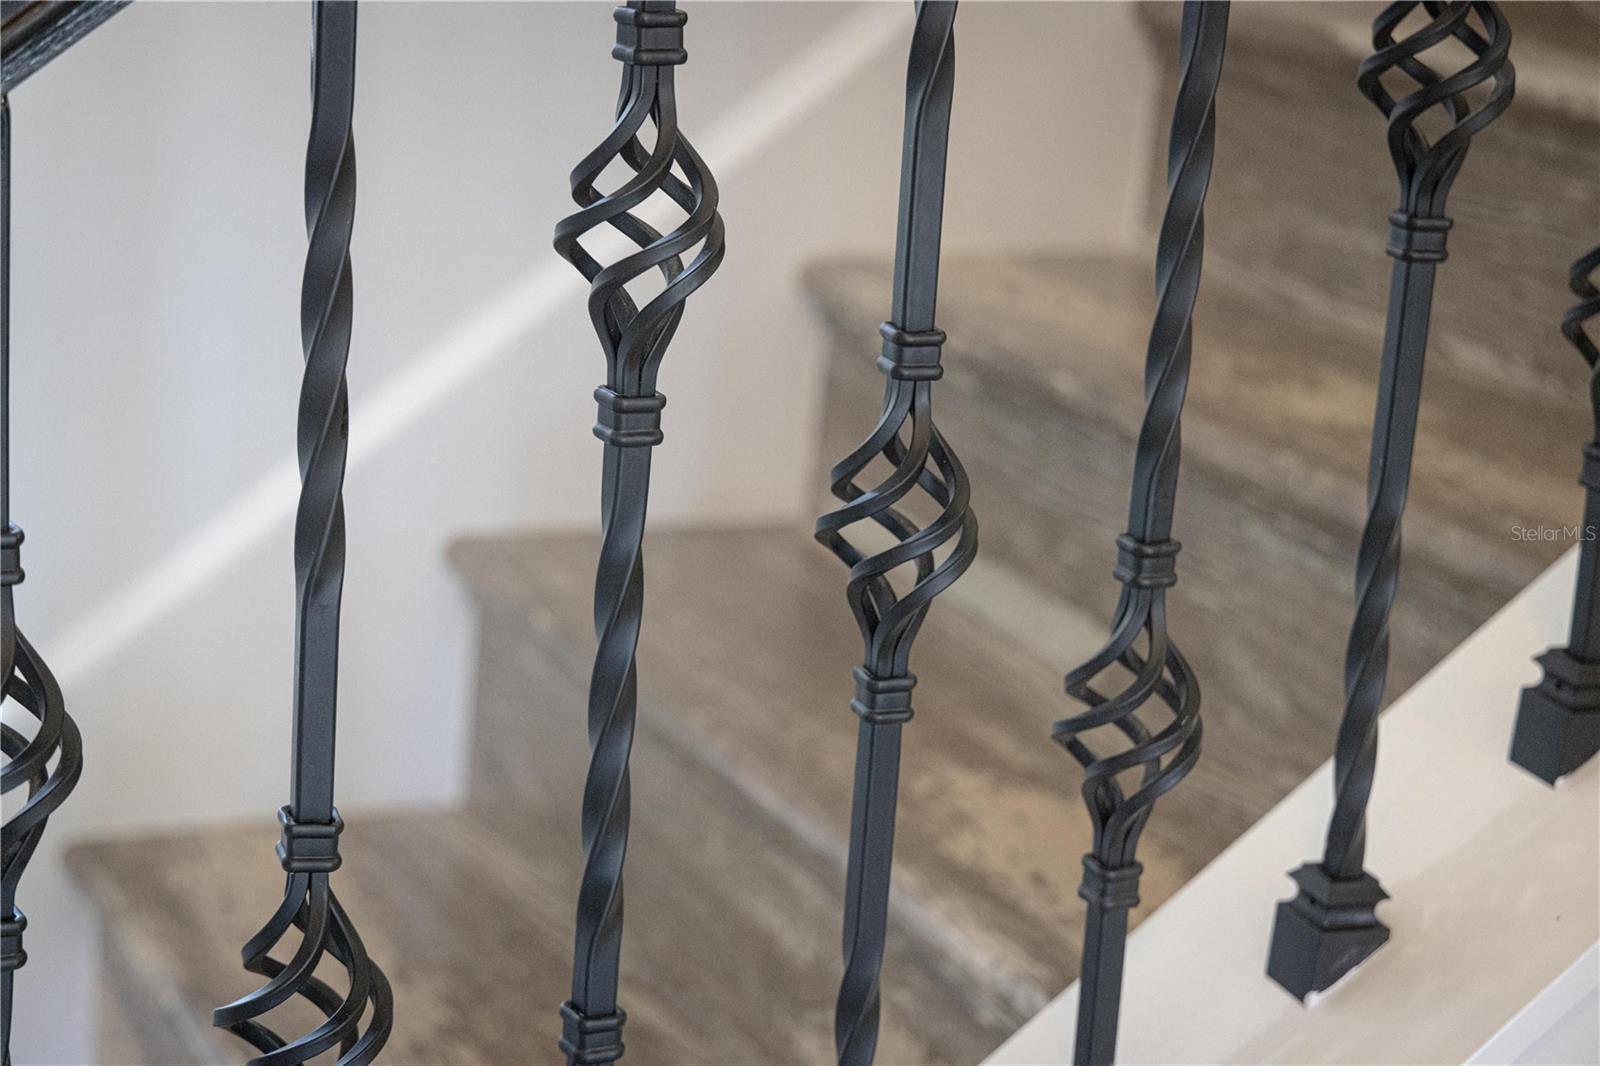
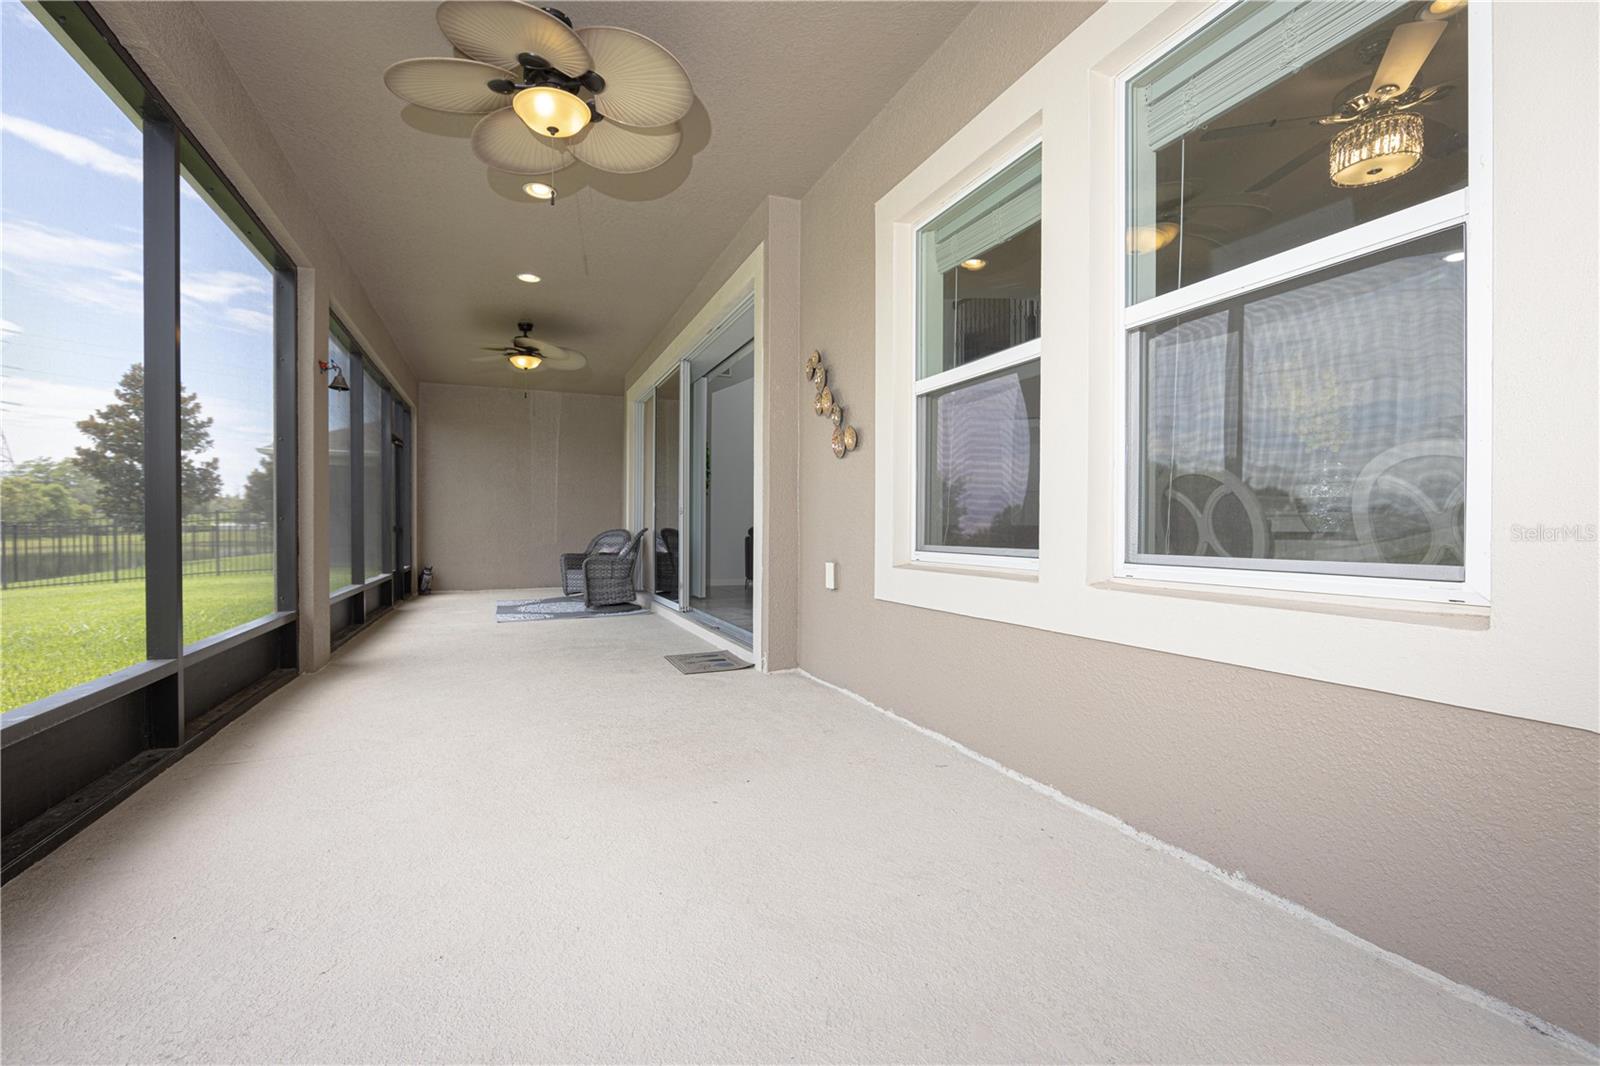
***BACK ON THE MARKET** *SITUATED ON A WATERFRONT LOT*TAYLOR MORRISON BUILT HOME*THEATER/MEDIA ROOM*8ft 3 GLASS PANEL POKETING DOORS IN LIVING*NEAR LAKE NONA & ORLANDO INT AIRPORT*CLOSE TO 417* Experience the harmonious blend of comfort, craftsmanship, and contemporary design in this beautiful two-story Taylor Morrison-built home, situated in Sawgrass Plantation. This meticulously maintained residence, spanning 3,898 sq ft, offers 4 spacious bedrooms and 3.5 bathrooms, along with a 3-car garage. On entering, be greeted by an impressive foyer boasting a soaring ceiling that creates a grand first impression. Natural light floods in through abundant windows, enhancing the airiness provided by the home's high ceilings in the living room. The main level features an elegant formal dining room with a tray ceiling, an office with French doors, and a convenient laundry room. The heart of the home, the expansive kitchen, comes equipped with quartz countertops, white cabinets, estate-style range hood, smooth-top range, and a suite of stainless-steel appliances including a built-in double oven and microwave. Further enhancing the kitchen are a walk-in pantry, butler's pantry, stainless steel farmhouse sink, island, and a glass tile backsplash. Off the kitchen, find a cozy coffee nook and a breakfast area ideal for casual meals. The primary bedroom, also on the main level, is a true retreat with its tray ceiling, separate sitting area, large bathroom with dual sinks, large shower, and garden tub, and an ample walk-in closet. The family room completes the downstairs, offering a comfortable space for relaxation and tranquil views over the backyard and waterway beyond all accessed through large 8ft glass 3 panel pocketing doors. Ascend the staircase, bounded by decorative wrought-iron railings, to the second level. Here, three additional bedrooms, a large media room, and a game room await, providing ample space for everyone in the family. The home features a blend of tile, wood-look LVP, and carpet flooring. Outside, the property boasts a generous, fenced backyard with a beautiful waterway view. The wide, screened-in back porch extends the home’s living space and offers the perfect spot for outdoor entertaining or simply relaxing. The home is located in the Sawgrass Plantation community, where residents can enjoy amenities such as a pool, park, playground, and tennis courts. The home is also zoned for Cypress Creek High School, one of Orlando's select institutions offering the highly regarded IB (International Baccalaureate) Don't miss the opportunity to own this magnificent home. Schedule a tour today!
/u.realgeeks.media/homesinorlando/NextHome-Neighborhood-Realty-Logo-Horizontal-OrangeOnWhite-Web-RGB.jpg)
Additional Information
- Taxes
- $7797
- Minimum Lease
- 8-12 Months
- HOA Fee
- $104
- HOA Payment Schedule
- Monthly
- Maintenance Includes
- Pool
- Community Features
- Lake, Park, Playground, Pool, Tennis Courts, No Deed Restriction
- Property Description
- Two Story
- Zoning
- P-D
- Interior Layout
- Ceiling Fans(s), Crown Molding, High Ceilings, Master Bedroom Main Floor, Open Floorplan, Vaulted Ceiling(s), Walk-In Closet(s)
- Interior Features
- Ceiling Fans(s), Crown Molding, High Ceilings, Master Bedroom Main Floor, Open Floorplan, Vaulted Ceiling(s), Walk-In Closet(s)
- Floor
- Ceramic Tile, Luxury Vinyl
- Appliances
- Built-In Oven, Convection Oven, Cooktop, Dishwasher, Disposal, Dryer, Electric Water Heater, Exhaust Fan, Microwave, Range Hood, Refrigerator, Washer
- Utilities
- Cable Connected, Electricity Connected, Sewer Connected, Sprinkler Recycled, Underground Utilities, Water Connected
- Heating
- Central, Electric
- Air Conditioning
- Central Air, Zoned
- Exterior Construction
- Block, Stucco
- Exterior Features
- Irrigation System, Sidewalk, Sliding Doors
- Roof
- Shingle
- Foundation
- Block, Slab, Stem Wall
- Pool
- Community
- Garage Carport
- 3 Car Garage
- Garage Spaces
- 3
- Garage Dimensions
- 30x21
- Elementary School
- Wetherbee Elementary School
- Middle School
- South Creek Middle
- High School
- Cypress Creek High
- Fences
- Fenced, Other
- Water View
- Canal, Pond
- Water Frontage
- Pond
- Pets
- Allowed
- Flood Zone Code
- x
- Parcel ID
- 19-24-30-7601-00-580
- Legal Description
- SAWGRASS PLANTATION - PHASE 1A 68/91 LOT58
Listing courtesy of J.P. CAPITAL REALTY INC.. 407-962-6888
Selling Office: J.P. CAPITAL REALTY INC..Mortgage Calculator
StellarMLS is the source of this information via Internet Data Exchange Program. All listing information is deemed reliable but not guaranteed and should be independently verified through personal inspection by appropriate professionals. Listings displayed on this website may be subject to prior sale or removal from sale. Availability of any listing should always be independently verified. Listing information is provided for consumer personal, non-commercial use, solely to identify potential properties for potential purchase. All other use is strictly prohibited and may violate relevant federal and state law. Data last updated on